Multiple offers. All offers due by 3 PM Monday 6/24/24. Welcome to 14857 Bassett in Livonia, a beautifully maintained 3 bedroom, 3 bath home that combines the warmth of family living with versatile functionality. Nestled in a friendly neighborhood, this property is just a stroll away from the delightful Castle Gardens Swim Club, adding a touch of leisure to your daily lifestyle.
Home Highlights:
3 cozy bedrooms with the potential to convert two additional rooms in the finished basement into bedrooms, perfect for a growing family or home office needs.
Bathrooms: 3 full baths well-distributed across the home, ensuring convenience and privacy for all family members.
The kitchen offers a functional and inviting space where meals and memories are made, equipped with modern appliances and ample storage. Tons of living areas that a spacious and welcoming, ideal for gatherings and relaxation.
Finished Basement: Expansively designed with versatile areas that can serve as additional bedrooms, a media room, or a recreational space, tailored to meet your family’s needs.
Outdoor Living: Enjoy the outdoors with a well-maintained yard, perfect for personal enjoyment or entertaining guests.
The location of this home is a standout, offering the perfect blend of community feel and private living. With walking distance to Castle Gardens Swim Club, your family’s summers will be filled with sunshine and poolside fun, fostering a vibrant community connection.
This is more than just a house; it's a place you can call home with ample room to grow and create lasting memories. The finished basement adds a layer of functional luxury, while the proximity to local amenities ensures your family enjoys both comfort and convenience.
Discover Your Dream Home in Livonia
Experience the blend of community charm and spacious living at 14857 Bassett. Perfect for families looking for a home that grows with them. Don’t miss out – schedule your viewing today and step into your future home
Sold for $362,500
$362,500
14857 Bassett St, Livonia, MI 48154
3beds
2,628sqft
Single Family Residence
Built in 1972
7,405 Square Feet Lot
$410,300 Zestimate®
$138/sqft
$2,849 Estimated rent
Home value
$410,300
$390,000 - $431,000
$2,849/mo
Zestimate® history
Owner options
List your home for rent
$2,849/mo
Rent Zestimate®
Find your next renter with Zillow Rental Manager. Plus, with online applications, you can quickly screen prospective tenants – for free.
$2,849/mo
Rent Zestimate®
Refinance and save
$2,532/mo
Est. payment
Refinancing to a lower rate could help reduce your monthly payments and save thousands over the life of the loan.
$2,532/mo
Est. payment
Explore your selling options
Work with a Zillow partner agent
Leverage their expertise and Zillow's premium Showcase listings to get your home seen by more buyers.
Get startedList with your own agent
Get your home in front of millions of buyers by listing it on Zillow.
Learn how to do itSell it yourself
Take full control of how buyers see your home on Zillow by listing For Sale by Owner (FSBO).
List your homeWhat's special
Zillow last checked:
Listing updated:
Listed by:
Boyd E Rudy 248-388-1680,
KW Professionals
Bought with:
Christine M Peterson, 6501228004
Century 21 Dynamic Realty
Source: Realcomp II,MLS#: 20240040840
Facts & features
Interior
Bedrooms & bathrooms
- Bedrooms: 3
- Bathrooms: 3
- Full bathrooms: 3
Primary bedroom
- Level: Entry
- Dimensions: 10 x 15
Bedroom
- Level: Entry
- Dimensions: 10 x 12
Bedroom
- Level: Entry
- Dimensions: 9 x 12
Primary bathroom
- Level: Entry
- Dimensions: 5 x 8
Other
- Level: Entry
- Dimensions: 8 x 9
Other
- Level: Basement
- Dimensions: 9 x 6
Dining room
- Level: Entry
- Dimensions: 14 x 15
Family room
- Level: Entry
- Dimensions: 17 x 15
Kitchen
- Level: Entry
- Dimensions: 13 x 14
Heating
- Forced Air, Natural Gas
Cooling
- Central Air
Appliances
- Included: Disposal, Dryer, Energy Star Qualified Dishwasher, Energy Star Qualified Refrigerator, Free Standing Gas Oven, Microwave, Range Hood, Stainless Steel Appliances, Washer
Features
- Basement: Finished,Full
- Has fireplace: No
Interior area
- Total interior livable area: 2,628 sqft
- Finished area above ground: 1,378
- Finished area below ground: 1,250
Property
Parking
- Total spaces: 2.5
- Parking features: Twoand Half Car Garage, Attached
- Attached garage spaces: 2.5
Features
- Levels: One
- Stories: 1
- Entry location: GroundLevel
- Patio & porch: Covered, Patio, Porch
- Pool features: Community
- Fencing: Fencing Allowed
Lot
- Size: 7,405 Square Feet
- Dimensions: 60.00 x 120.80
Details
- Parcel number: 46074050017000
- Special conditions: Short Sale No,Standard
Construction
Type & style
- Home type: SingleFamily
- Architectural style: Ranch
- Property subtype: Single Family Residence
Materials
- Brick
- Foundation: Basement, Poured, Sump Pump
- Roof: Asphalt
Condition
- New construction: No
- Year built: 1972
Utilities & green energy
- Electric: Service 100 Amp
- Sewer: Public Sewer
- Water: Public
Community & HOA
Community
- Features: Sidewalks
- Subdivision: PARKRIDGE SUB
HOA
- Has HOA: No
Location
- Region: Livonia
Financial & listing details
- Price per square foot: $138/sqft
- Tax assessed value: $97,002
- Annual tax amount: $3,945
- Date on market: 6/21/2024
- Cumulative days on market: 11 days
- Listing agreement: Exclusive Right To Sell
- Listing terms: Cash,Conventional,FHA,Va Loan,Warranty Deed
- Exclusions: Exclusion(s) Do Not Exist
Price history
| Date | Event | Price |
|---|---|---|
| 7/8/2024 | Sold | $362,500+5.1%$138/sqft |
Source:  Realcomp II #20240040840 Report a problem Realcomp II #20240040840 Report a problem | ||
| 6/25/2024 | Pending sale | $345,000$131/sqft |
Source: Realcomp II #20240040840 Report a problem | ||
| 6/21/2024 | Listed for sale | $345,000$131/sqft |
Source: Realcomp II #20240040840 Report a problem | ||
Public tax history
| Year | Property taxes | Tax assessment |
|---|---|---|
| 2025 | -- | $157,800 +6.4% |
| 2024 | -- | $148,300 +6.4% |
| 2023 | -- | $139,400 +9.2% |
| 2022 | -- | $127,700 +3.2% |
| 2021 | -- | $123,700 |
| 2020 | $3,596 +2.2% | $123,700 +7.4% |
| 2019 | $3,519 | $115,200 +8% |
| 2018 | $3,519 | $106,700 +6.5% |
| 2017 | -- | $100,200 +3.4% |
| 2016 | $2,773 | $96,900 +12.9% |
| 2015 | $2,773 | $85,860 +20% |
| 2012 | -- | $71,540 |
| 2005 | $1,184 -54.7% | -- |
| 2003 | $2,614 | -- |
| 2001 | -- | $73,090 +3.2% |
| 2000 | $2,333 | $70,830 |
Find assessor info on the county website
Neighborhood: 48154
Nearby homes
- $356,0004 bd3 ba2.5k sqft14833 Bassett St, Livonia, MI 48154Sold
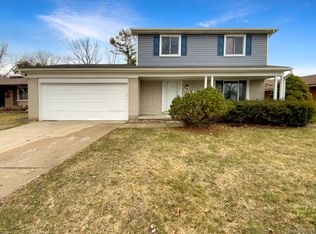
- $384,2003 bd3 ba1.3k sqft14873 Bassett St, Livonia, MI 48154Off Market
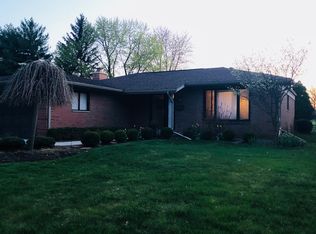
- $352,7003 bd2 ba1.3k sqft14891 Bassett St, Livonia, MI 48154Off Market
- $354,300-- bd1 ba1.3k sqft14815 Bassett St, Livonia, MI 48154Off Market
- $387,5004 bd3 ba1.6k sqft14909 Bassett St, Livonia, MI 48154Off Market
- $349,300-- bd1 ba1.3k sqft14878 Bassett St, Livonia, MI 48154Off Market
- $342,7004 bd3 ba1.6k sqft14836 Bassett St, Livonia, MI 48154Off Market
- $328,700-- bd1 ba1.3k sqft14789 Bassett St, Livonia, MI 48154Off Market
Nearby schools
GreatSchools rating
- 7/10Randolph Elementary SchoolGrades: K-4Distance: 0.4 mi
- 8/10Frost Middle SchoolGrades: 6-8Distance: 2.6 mi
- 7/10Churchill High SchoolGrades: 7-12Distance: 2.8 mi
Get a cash offer in 3 minutes
Find out how much your home could sell for in as little as 3 minutes with a no-obligation cash offer.
Estimated market value
$410,300
Get a cash offer in 3 minutes
Find out how much your home could sell for in as little as 3 minutes with a no-obligation cash offer.
Estimated market value
$410,300
- Michigan
- Wayne County
- Livonia
- 48154
- 14857 Bassett St
Nearby cities
Nearby neighborhoods
Nearby zip codes
Other Livonia Topics
