Skip main navigation
Off market
  • $3,927,700

    14857 Greenleaf St, Sherman Oaks, CA 91403

    5beds
    5baths
    3,895sqft
    SingleFamily
    Built in 2017
    7,405 Square Feet Lot
    $3,927,700 Zestimate®
    $1,008/sqft
    $9,306 Estimated rent

    Home value

    $3,927,700

    $3.65M - $4.24M

    $9,306/mo

    Zestimate® history
    Loading
    Loading...

    Owner options

    List your home for rent

    $9,306/mo

    Rent Zestimate®

    Find your next renter with Zillow Rental Manager. Plus, with online applications, you can quickly screen prospective tenants – for free.

    Learn more

    $9,306/mo

    Rent Zestimate®

    Refinance and save

    $25,034/mo

    Est. payment

    Refinancing to a lower rate could help reduce your monthly payments and save thousands over the life of the loan.

    See today's rates

    $25,034/mo

    Est. payment

    Explore your selling options

    Work with a Zillow partner agent

    Leverage their expertise and Zillow's premium Showcase listings to get your home seen by more buyers.

    Get started

    List with your own agent

    Get your home in front of millions of buyers by listing it on Zillow.

    Learn how to do it

    Sell it yourself

    Take full control of how buyers see your home on Zillow by listing For Sale by Owner (FSBO).

    List your home

    What's special

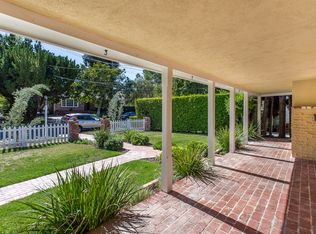
    Stunning modern traditional home with unique, modern finishes provides beach feel in prime Sherman Oaks, south of Ventura Boulevard. Featuring an open floor plan with 5 BR / 5.5 BA in approximately 4,000 sq. ft. on an almost 7,500 sq. ft. lot. Gourmet kitchen with custom tilework, center island, Thermador stainless-steel appliances, and an eating area opens to family room with fireplace. Three sets of sliding glass doors lead to covered patio with in-deck lighting, fire pit with seating area, and barbecue. Steps lead down to spacious grassy area, built-in lounge seating, and pool/spa with waterfall feature. Floating steps with underglow lighting lead to a gorgeous upstairs landing with built-ins. Gorgeous master suite features fireplace, balcony, walk-in closet, and spacious master bath with custom tile and woodwork. This special home is completed with designer and entertainer details such as beamed ceilings, surround sound speakers, wine display, & Control 4 smart home system.

    This property is off market, which means it's not currently listed for sale or rent on Zillow. This may be different from what's available on other websites or public sources.
    Facts & features

    Interior

    Bedrooms & bathrooms
    • Bedrooms: 5
    • Bathrooms: 5.5
    Heating
    • Forced air
    Cooling
    • Central
    Appliances
    • Included: Dishwasher, Dryer, Garbage disposal, Microwave, Range / Oven, Refrigerator, Washer
    • Laundry: In Unit
    Features
    • Flooring: Tile, Hardwood
    • Has fireplace: Yes
    Interior area
    • Total interior livable area: 3,895 sqft

    Property

    Parking
    • Total spaces: 6
    • Parking features: Garage - Attached
    Features
    • Has spa: Yes
    • Has view: Yes
    • View description: City
    Lot
    • Size: 7,405 sqft
    Details
    • Parcel number: 2276011022

    Construction

    Type & style
    • Home type: SingleFamily
    • Architectural style: Conventional
    Condition
    • Year built: 2017

    Community & neighborhood

    Location
    • Region: Sherman Oaks

    Other

    Other facts
    • Appliances \ CookingAppliances \ Built-In BBQ
    • Appliances \ CookingAppliances \ Gas/Electric Range
    • Appliances \ CookingAppliances \ Microwave
    • Appliances \ CookingAppliances \ Oven-Gas
    • Appliances \ CookingAppliances \ Range
    • Appliances \ CookingAppliances \ Range Hood
    • Architecture Style: Modern
    • AssociationPetRules \ Call For Rules
    • Balcony
    • BathroomFeatures \ Shower and Tub
    • Bathrooms \ BathroomFeatures \ Shower and Tub
    • BedroomFeatures \ Main Floor Bedroom
    • BedroomFeatures \ Master Bedroom
    • BedroomFeatures \ Master Retreat
    • BedroomFeatures \ Master Suite
    • Bedrooms \ BedroomFeatures \ Main Floor Bedroom
    • Bedrooms \ BedroomFeatures \ Master Bedroom
    • Bedrooms \ BedroomFeatures \ Master Retreat
    • Bedrooms \ BedroomFeatures \ Master Suite
    • Bedrooms \ BedroomFeatures \ WalkInCloset
    • Breakfast Bar
    • CookingAppliances \ Oven-Gas
    • CookingAppliances \ Range Hood
    • Country \ US
    • County \ Los Angeles
    • DirectionFaces \ South
    • EatingAreas \ Breakfast Area
    • EatingAreas \ Breakfast Counter \ Bar
    • EatingAreas \ Dining Area
    • Equipment \ Alarm System
    • Equipment \ Barbeque
    • Equipment \ Ceiling Fan
    • Equipment \ Range\Oven
    • Equipment \ Recirculated Exhaust Fan
    • Equipment \ Water Line to Refrigerator
    • Fence \ Wrought Iron
    • Flooring \ Flooring \ Hardwood
    • Flooring \ Flooring \ Tile
    • Furnished \ Unfurnished
    • Heating and Cooling \ Cooling \ Air Conditioning
    • Heating and Cooling \ Heating \ Central
    • Heating system: Forced Air
    • InteriorFeatures \ Beamed Ceiling(s)
    • InteriorFeatures \ High Ceilings (9 Feet+)
    • InteriorFeatures \ Open Floor Plan
    • InteriorFeatures \ Turnkey
    • Laundry \ Laundry Area
    • Laundry: In Unit
    • LeaseTerms \ 1+Year
    • Levels \ Multi\Split
    • Levels \ Two
    • ListingArea \ Sherman Oaks
    • ListingStatus \ Active
    • Location \ Country \ US
    • Location \ County \ Los Angeles
    • Location \ DirectionFaces \ South
    • Lot \ SourceLotSizeArea \ Assessor
    • Lot \ SourceLotSizeDimensions \ Vendor Enhanced
    • MLS Listing ID: 20590520
    • MLS Name: CLAW ZDD (CLAW ZDD)
    • MLSID \ The Combined Los Angeles\Westside MLS
    • Other Building Features \ SecurityFeatures \ Automatic Gate
    • Other Building Features \ SecurityFeatures \ Carbon Monoxide Detector(s)
    • Other Building Features \ SecurityFeatures \ Fire Sprinklers
    • Other Building Features \ SecurityFeatures \ Gated
    • Other Building Features \ SecurityFeatures \ Smoke Detector
    • Other Exterior Features \ Fence \ Wrought Iron
    • Other Exterior Features \ Windows \ Double Pane Windows
    • Other Exterior Features \ Windows \ Screens
    • Other Exterior Features \ Windows \ Window Blinds
    • Other Interior Features \ FireplaceRooms \ Living Room
    • Other Interior Features \ FireplaceRooms \ Master Retreat
    • Other Interior Features \ FireplaceRooms \ Patio
    • Other Interior Features \ InteriorFeatures \ Beamed Ceiling(s)
    • Other Interior Features \ InteriorFeatures \ High Ceilings (9 Feet+)
    • Other Interior Features \ InteriorFeatures \ Hot Tub
    • Other Interior Features \ InteriorFeatures \ Living Room Deck Attached
    • Other Interior Features \ InteriorFeatures \ Open Floor Plan
    • Other Interior Features \ InteriorFeatures \ Pre-wired for high speed Data
    • Other Interior Features \ InteriorFeatures \ Pre-wired for surround sound
    • Other Interior Features \ InteriorFeatures \ Turnkey
    • Other Rooms \ EatingAreas \ Breakfast Area
    • Other Rooms \ EatingAreas \ Breakfast Counter / Bar
    • Other Rooms \ EatingAreas \ Dining Area
    • Other Rooms \ Rooms \ Breakfast Area
    • Other Rooms \ Rooms \ Breakfast Bar
    • Other Rooms \ Rooms \ Dining Area
    • Other Rooms \ Rooms \ Entry
    • Other Rooms \ Rooms \ Living Room
    • Other Rooms \ Rooms \ Master Bedroom
    • Other Rooms \ Rooms \ Patio Covered
    • Other Rooms \ Rooms \ Walk-In Closet
    • Other \ AssociationPetRules \ Call For Rules
    • Other \ Equipment \ Alarm System
    • Other \ Equipment \ Barbeque
    • Other \ Equipment \ Ceiling Fan
    • Other \ Equipment \ Dishwasher
    • Other \ Equipment \ Dryer
    • Other \ Equipment \ Garbage Disposal
    • Other \ Equipment \ Microwave
    • Other \ Equipment \ Range/Oven
    • Other \ Equipment \ Recirculated Exhaust Fan
    • Other \ Equipment \ Refrigerator
    • Other \ Equipment \ Washer
    • Other \ Equipment \ Water Line to Refrigerator
    • Other \ Furnished \ Unfurnished
    • Other \ Laundry \ Laundry Area
    • Other \ LeaseTerms \ 1+Year
    • Other \ Levels \ Multi/Split
    • Other \ Levels \ Two
    • Other \ ListingArea \ Sherman Oaks
    • Other \ ListingStatus \ Active
    • Other \ MLSID \ The Combined Los Angeles/Westside MLS
    • Other \ OtherStructuralFeatures \ Balcony
    • Other \ OtherStructuralFeatures \ Barbecue Private
    • Other \ OtherStructuralFeatures \ High Ceilings (9 Feet+)
    • Other \ OtherStructuralFeatures \ Sliding Glass Doors
    • Other \ PropertyCondition \ New Construction
    • Other \ SourceLivingArea \ Assessor
    • OtherStructuralFeatures \ Balcony
    • OtherStructuralFeatures \ High Ceilings (9 Feet+)
    • OtherStructuralFeatures \ Sliding Glass Doors
    • Parking \ ParkingGarage \ Attached
    • Parking \ ParkingGarage \ Direct Entrance
    • Parking \ ParkingGarage \ Door Opener
    • Parking \ ParkingGarage \ Driveway
    • Parking \ ParkingGarage \ Garage - 2 Car
    • Parking \ ParkingGarage \ Garage Is Attached
    • Parking \ ParkingGarage \ Gated
    • Parking \ ParkingGarage \ Parking for Guests - Onsite
    • Parking \ ParkingGarage \ Side By Side
    • ParkingGarage \ Direct Entrance
    • ParkingGarage \ Door Opener
    • ParkingGarage \ Driveway
    • ParkingGarage \ Garage - 2 Car
    • ParkingGarage \ Gated
    • ParkingGarage \ Parking for Guests - Onsite
    • ParkingGarage \ Side By Side
    • Patio \ PatioFeatures \ Balcony
    • Patio \ PatioFeatures \ Covered Porch
    • Patio \ PatioFeatures \ Porch - Rear
    • PropertyCondition \ New Construction
    • PropertyType \ Residential Lease
    • Rooms \ Breakfast Area
    • Rooms \ Entry
    • Rooms \ Living Room
    • Rooms \ Master Bedroom
    • SecurityFeatures \ Automatic Gate
    • SecurityFeatures \ Carbon Monoxide Detector(s)
    • SecurityFeatures \ Fire Sprinklers
    • SecurityFeatures \ Smoke Detector
    • SingleFamilyOrApt \ Single Family
    • SourceLivingArea \ Assessor
    • SourceLotSizeArea \ Assessor
    • SourceLotSizeDimensions \ Vendor Enhanced
    • Type and Style \ PropertyType \ Residential Lease
    • Type and Style \ SingleFamilyOrApt \ Single Family
    • Type and Style \ Style \ Modern
    • View
    • View Type \ ViewDescription \ City Lights
    • Water \ PoolDescription \ Heated
    • Water \ PoolDescription \ In Ground
    • Water \ PoolDescription \ Safety Fence
    • Water \ PoolDescription \ Waterfall
    • Water \ Spa \ Heated
    • Water \ Spa \ In Ground
    • Windows \ Screens
    • Windows \ Window Blinds

    Price history

    DateEventPrice
    1/14/2022Sold$3,900,000+11.5%$1,001/sqft
    Source: Public Record Report a problem
    1/6/2022Contingent$3,499,000$898/sqft
    Source: CRMLS #SR22000040 Report a problem
    1/1/2022Listed for sale$3,499,000+32%$898/sqft
    Source: CRMLS #SR22000040 Report a problem
    6/30/2020Listing removed$17,500$4/sqft
    Source: Compass #20590520 Report a problem
    6/13/2020Listed for rent$17,500$4/sqft
    Source: Compass #20590520 Report a problem
    4/17/2018Sold$2,650,000-0.9%$680/sqft
    Source: Public Record Report a problem
    2/25/2018Pending sale$2,675,000$687/sqft
    Source: Coldwell Banker Residential Brokerage - Studio City #SR18040797 Report a problem
    2/23/2018Listed for sale$2,675,000+151.2%$687/sqft
    Source: Coldwell Banker Residential Brokerage - Studio City #SR18040797 Report a problem
    10/27/2016Sold$1,065,000-2.7%$273/sqft
    Source: Public Record Report a problem
    9/13/2016Pending sale$1,095,000$281/sqft
    Source: Coldwell Banker Residential Brokerage - Studio City #SR16185088 Report a problem
    9/12/2016Listed for sale$1,095,000$281/sqft
    Source: Coldwell Banker Residential Brokerage - Studio City #SR16185088 Report a problem
    9/12/2016Pending sale$1,095,000$281/sqft
    Source: Coldwell Banker Residential Brokerage - Studio City #SR16185088 Report a problem
    8/23/2016Listed for sale$1,095,000+15.3%$281/sqft
    Source: Coldwell Banker Residential Brokerage - Studio City #SR16185088 Report a problem
    1/15/2016Sold$950,000-4.9%$244/sqft
    Source: CLAW #15958191 Report a problem
    11/13/2015Pending sale$999,000$256/sqft
    Source: Coldwell Banker Residential Brokerage - Studio City #15-958191 Report a problem
    11/11/2015Listed for sale$999,000$256/sqft
    Source: Coldwell Banker Residential Brokerage #15958191 Report a problem

    Public tax history

    YearProperty taxesTax assessment
    2025$49,740 +1.2%$4,138,710 +2%
    2024$49,162 +2%$4,057,559 +2%
    2023$48,195 +4.9%$3,978,000 +40%
    2022$45,951 +38.8%$2,841,333 +2%
    2021$33,100 -1%$2,785,622 +1%
    2020$33,444 $2,757,060 +2%
    2019$33,444 +154.4%$2,703,000 +148.8%
    2018$13,144 $1,086,300 +2%
    2017$13,144 +2.1%$1,065,000 +1233%
    2016$12,870 +1002.2%$79,892 +1.5%
    2015$1,168 0%$78,692 +2%
    2014$1,168 $77,151 +2.5%
    2012-- $75,298 +2%
    2011-- $73,822 +0.8%
    2010-- $73,272 -0.2%
    2009-- $73,447 +2%
    2008-- $72,008 +2%
    2007-- $70,597 +2%
    2006-- $69,213
    2005-- $69,213 +4%
    2004-- $66,527 +1.9%
    2003-- $65,309 +2%
    2002-- $64,029 +4%
    2000-- $61,545

    Find assessor info on the county website

    Neighborhood: Sherman Oaks

    Nearby schools

    GreatSchools rating
    Get a cash offer in 3 minutes
    Find out how much your home could sell for in as little as 3 minutes with a no-obligation cash offer.
    Estimated market value
    $3,927,700
    Get a cash offer in 3 minutes
    Find out how much your home could sell for in as little as 3 minutes with a no-obligation cash offer.
    Estimated market value
    $3,927,700