Skip main navigation
For sale
  • $69,900

    14857 M 32 W, Lachine, MI 49753

    2beds
    1,588sqft
    : 
    $487/mo
    Get pre-qualified
    Single Family Residence
    Built in 1942
    2 Acres Lot
    $-- Zestimate®
    $44/sqft
    $-- HOA

    What's special

    Natural gas heatReplacement water heaterWell-kept bathroomComfortable layout
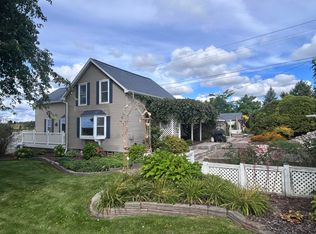
    Opportunity awaits on 2.04 acres with this 2-bedroom, 1-bath home offering plenty of space, flexibility, and potential. The property features a detached 2-car garage built in 2014 with electric overhead doors, plus a powered pole barn/oversized outbuilding ideal for storage, hobbies, equipment, or workshop space. Inside, you’ll find a comfortable layout with LifeProof flooring in the living and dining rooms, a well-kept bathroom, natural gas heat, a replacement water heater, and a full basement with a sump pump. The home is ready for a new owner to bring fresh ideas and personal touches, including updates to the windows, kitchen, and select interior areas. Mineral rights transfer with the property. A great opportunity for investors, renovators, or buyers looking for acreage and multiple outbuildings. Sold as-is.
    20 days
    |
    2,214
    |
    215
    |

    Zillow last checked:

    Listing updated:

    Listed by:

    Colton Rine 616-260-9609,

    Five Star Real Estate 616-527-1500

    Source: MiRealSource,MLS#: 50217707MLS LogoOriginating MLS: Saginaw Board of REALTORS

      Facts & features

      Interior

      Bedrooms & bathrooms
      • Bedrooms: 2
      • Bathrooms: 1
      • Full bathrooms: 1
      • Main level bathrooms: 1
      • Main level bedrooms: 1
      Bedroom 1
      • Level: Main
      • Area: 0
      • Dimensions: 0 x 0
      Bedroom 2
      • Level: Second
      • Area: 0
      • Dimensions: 0 x 0
      Bathroom 1
      • Level: Main
      Kitchen
      • Level: Main
      • Area: 0
      • Dimensions: 0 x 0
      Living room
      • Level: Main
      Heating
      • Forced Air, Natural Gas
      Cooling
      • Ceiling Fan(s)
      Appliances
      • Included: Range/Oven, Refrigerator
      • Laundry: Lower Level
      Features
      • Sump Pump
      • Has basement: Yes
      • Has fireplace: No
      Interior area
      • Total structure area: 2,512
      • Total interior livable area: 1,588 sqft
      • Finished area above ground: 1,588
      • Finished area below ground: 0

      Property

      Parking
      • Total spaces: 2
      • Parking features: Detached
      • Garage spaces: 2
      Features
      • Levels: One and One Half
      • Stories: 1.5
      • Frontage type: Road
      • Frontage length: 417
      Lot
      • Size: 2 Acres
      • Dimensions: 208.7' x 417.4'
      • Features: Rural
      Details
      • Parcel number: 02403000033300
      • Special conditions: Private

      Construction

      Type & style
      • Home type: SingleFamily
      • Architectural style: Bungalow
      • Property subtype: Single Family Residence
      Materials
      • Vinyl Siding
      • Foundation: Basement
      Condition
      • Fixer
      • New construction: No
      • Year built: 1942

      Utilities & green energy

      • Sewer: Septic Tank
      • Water: Private Well

      Community & HOA

      Community
      • Subdivision: 0
      HOA
      • Has HOA: No
      Location
      • Region: Lachine

      Financial & listing details

      • Price per square foot: $44/sqft
      • Tax assessed value: $89,800
      • Annual tax amount: $966
      • Date on market: 8/7/2026
      • Listing agreement: Exclusive Right To Sell
      • Listing terms: Cash

        Estimated market value

        Not available

        Estimated sales range

        Not available

        $1,264/mo

        Price history

        DateEventPrice
        8/7/2026Listed for sale$69,900+74.8%$44/sqft
        Source: MiRealSource #50217707 Report a problem
        1/8/2021Sold$40,000-15.8%$25/sqft
        Source: Agent Provided Report a problem
        11/22/2020Pending sale$47,500$30/sqft
        Source: Owner Report a problem
        10/15/2020Listed for sale$47,500-3.1%$30/sqft
        Source: Owner Report a problem
        6/28/2020Listing removed$49,000$31/sqft
        Source: Owner Report a problem
        6/25/2020Listed for sale$49,000-10.9%$31/sqft
        Source: Owner Report a problem
        9/17/2017Listing removed$54,999$35/sqft
        Source: Owner Report a problem
        7/5/2017Listed for sale$54,999-9.8%$35/sqft
        Source: Owner Report a problem
        6/16/2005Sold$61,000$38/sqft
        Source: Agent Provided Report a problem

        Public tax history

        YearProperty taxesTax assessment
        2025-- $44,900 -1.3%
        2024$815 +5%$45,500 +30.4%
        2023$776 +34.4%$34,900 +10.1%
        2022$578 $31,700 +20.5%
        2021-- $26,300 +16.4%
        2020$550 +5.5%$22,600 -5.4%
        2019$521 +6.8%$23,900 -1.2%
        2018$488 $24,200 -11%
        2017-- $27,200 +32%
        2016$286 $20,600 -2.8%
        2015$286 +21.8%$21,200 -9.8%
        2013$235 -99.1%$23,500 -7.1%
        2012$25,300 +9158.9%$25,300
        2011$273 $25,300
        Find assessor info on the county website

        Monthly payment

        Est. payment

        Payment breakdown

        Explore the cost of this home by adjusting the details. Changes won't be saved.
        All calculations are estimates and provided by Zillow, Inc. for informational purposes only. Actual amounts may vary.
        HOA fees may include property taxes on listings classified as Co-Ops. Contact the listing agent and/or owner for fee details.
        See how much you could borrow to make a competitive offer.

        Climate risks

        Neighborhood: 49753

        Getting around

        0 / 100
        Car-Dependent
        30 / 100
        Somewhat Bikeable

        Nearby schools

        GreatSchools rating
        Schools provided by the listing agent
        • Elementary: Besser Elementary
        • Middle: Thunder Bay Jr High School
        • High: Alpena High School
        • District: Alpena Public Schools

        Source: MiRealSource. This data may not be complete. We recommend contacting the local school district to confirm school assignments for this home.

        A local agent can set up tours, give advice and negotiate with sellers.

        Browse local experts

        Similar homes