Why settle for ordinary when you can have this extraordinary, one-of-a-kind pool home? This spectacular 3-bed, 2.5-bath residence sits on 2.5 impeccable acres in Alachua. No expense was spared in building and remodeling, resulting in an exceptionally luxurious home. You'll find artisan-crafted details, uncompromising quality, and premium upgrades including a 2021 metal roof, 2021 HVAC system, Nest thermostats, voice-controlled lighting, whole house water softener, Tesla charger, and generator hookup with portable generator for peace of mind. You get a sense of grandeur as you approach the magnificent 2,410 sq ft home, set back from the road and framed by majestic pines. A circle drive and meticulous landscaping lead to the front door. Step inside to discover an architectural marvel of light and space. The main living areas seamlessly connect and offer a captivating view of the upper floor. The great room is the heart of the home, with a living area that flows into the island kitchen and dining area. The first floor also includes a half bath with a bespoke sink and a storage closet, along with two guest bedrooms and a full guest bath. On the second floor, a large open space is ideal for a gym or game room. Down the hall, your private sanctuary awaits. The primary suite offers serene views from a generous balcony overlooking the lush backyard. The ensuite, a true masterpiece of unrivaled opulence, features a spa-like atmosphere and appointments that redefine luxury. The thoughtful design continues with expansive walk-in closets and a dedicated laundry room just for the suite. Outdoors, the secluded backyard boasts a resort-like atmosphere with an inviting swimming pool, firepit, and illuminated seating areas. The garage includes a finished lounge/office with a mini-split AC unit. The property is less than 2 miles from Alachua's charming historic downtown district, where you can shop and dine. High Springs is just 8 miles away, and Gainesville is an easy 16-mile commute. Words cannot adequately capture the refinement and unique character of this property. Schedule your private tour before it’s snapped up!
Sold for $525,000
$525,000
14857 NW 132nd Pl, Alachua, FL 32615
3beds
2,410sqft
Single Family Residence
Built in 2005
2.5 Acres Lot
$518,800 Zestimate®
$218/sqft
$2,917 Estimated rent
Home value
$518,800
$477,000 - $565,000
$2,917/mo
Zestimate® history
Owner options
List your home for rent
$2,917/mo
Rent Zestimate®
Find your next renter with Zillow Rental Manager. Plus, with online applications, you can quickly screen prospective tenants – for free.
$2,917/mo
Rent Zestimate®
Refinance and save
$3,813/mo
Est. payment
Refinancing to a lower rate could help reduce your monthly payments and save thousands over the life of the loan.
$3,813/mo
Est. payment
Explore your selling options
Work with a Zillow partner agent
Leverage their expertise and Zillow's premium Showcase listings to get your home seen by more buyers.
Get startedList with your own agent
Get your home in front of millions of buyers by listing it on Zillow.
Learn how to do itSell it yourself
Take full control of how buyers see your home on Zillow by listing For Sale by Owner (FSBO).
List your homeWhat's special
Inviting swimming poolResort-like atmosphereImpeccable acresPrivate sanctuaryIsland kitchenLush backyardGreat room
Zillow last checked:
Listing updated:
Listed by:
Whitney Johnson Perkins 352-665-0600,
KELLER WILLIAMS GAINESVILLE REALTY PARTNERS 352-240-0600
Bought with:
Perry McDonald, 3042694
BOSSHARDT REALTY SERVICES LLC
Source: Stellar MLS,MLS#: GC533785 Originating MLS: Orlando Regional
Originating MLS: Orlando Regional
Facts & features
Interior
Bedrooms & bathrooms
- Bedrooms: 3
- Bathrooms: 3
- Full bathrooms: 2
- 1/2 bathrooms: 1
Primary bedroom
- Features: Walk-In Closet(s)
- Level: Second
Kitchen
- Level: First
Living room
- Level: First
Heating
- Central, Electric
Cooling
- Central Air
Appliances
- Included: Dishwasher, Microwave, Range, Refrigerator, Tankless Water Heater, Water Softener
- Laundry: Laundry Room
Features
- Ceiling Fan(s), Split Bedroom
- Flooring: Engineered Hardwood, Tile
- Doors: French Doors
- Windows: Blinds
- Has fireplace: No
Interior area
- Total structure area: 3,325
- Total interior livable area: 2,410 sqft
Property
Parking
- Total spaces: 5
- Parking features: Circular Driveway, Garage Door Opener, Garage Faces Side
- Garage spaces: 5
- Has uncovered spaces: Yes
Features
- Levels: Multi/Split
- Patio & porch: Patio
- Exterior features: Rain Gutters
- Has private pool: Yes
- Pool features: In Ground
- Has view: Yes
- View description: Trees/Woods
Lot
- Size: 2.5 Acres
- Features: Level, Oversized Lot
- Residential vegetation: Mature Landscaping, Oak Trees, Trees/Landscaped, Wooded
Details
- Parcel number: 03925010014
- Zoning: PUD
- Special conditions: None
Construction
Type & style
- Home type: SingleFamily
- Property subtype: Single Family Residence
Materials
- Concrete, HardiPlank Type, Wood Frame
- Foundation: Slab
- Roof: Metal
Condition
- New construction: No
- Year built: 2005
Utilities & green energy
- Sewer: Septic Tank
- Water: Well
- Utilities for property: Electricity Connected, Street Lights, Underground Utilities
Green energy
- Energy efficient items: Appliances
Community & HOA
Community
- Pet fee: $0 monthly
- Subdivision: OAK RIDGE CROSSING
HOA
- Has HOA: Yes
- HOA fee: $29 monthly
- HOA name: James Frial
- HOA phone: 352-871-4553
Location
- Region: Alachua
Financial & listing details
- Price per square foot: $218/sqft
- Tax assessed value: $432,215
- Annual tax amount: $5,866
- Date on market: 9/17/2025
- Cumulative days on market: 87 days
- Listing terms: Cash,Conventional,FHA,VA Loan
- Ownership: Fee Simple
- Total actual rent: 0
- Electric utility on property: Yes
- Road surface type: Paved
Price history
| Date | Event | Price |
|---|---|---|
| 2/6/2026 | Sold | $525,000-4.5%$218/sqft |
Source:  Stellar MLS #GC533785 Report a problem Stellar MLS #GC533785 Report a problem | ||
| 1/5/2026 | Pending sale | $549,900$228/sqft |
Source: Stellar MLS #GC533785 Report a problem | ||
| 12/28/2025 | Listed for sale | $549,900$228/sqft |
Source: Stellar MLS #GC533785 Report a problem | ||
| 12/16/2025 | Pending sale | $549,900$228/sqft |
Source: Stellar MLS #GC533785 Report a problem | ||
| 12/3/2025 | Price change | $549,900-1.8%$228/sqft |
Source: Stellar MLS #GC533785 Report a problem | ||
| 11/19/2025 | Price change | $559,900-1.8%$232/sqft |
Source: Stellar MLS #GC533785 Report a problem | ||
| 10/29/2025 | Price change | $569,900-1.7%$236/sqft |
Source: Stellar MLS #GC533785 Report a problem | ||
| 10/14/2025 | Price change | $580,000-3.3%$241/sqft |
Source: Stellar MLS #GC533785 Report a problem | ||
| 9/17/2025 | Listed for sale | $599,900+93.5%$249/sqft |
Source: Stellar MLS #GC533785 Report a problem | ||
| 3/21/2012 | Sold | $310,000-6.1%$129/sqft |
Source: Public Record Report a problem | ||
| 12/1/2011 | Price change | $330,000-1.5%$137/sqft |
Source: EXIT REALTY PRODUCERS #327853 Report a problem | ||
| 11/8/2011 | Price change | $335,000-1.2%$139/sqft |
Source: EXIT REALTY PRODUCERS #327853 Report a problem | ||
| 10/4/2011 | Listed for sale | $339,000+697.6%$141/sqft |
Source: EXIT REALTY PRODUCERS #327853 Report a problem | ||
| 9/17/2004 | Sold | $42,500$18/sqft |
Source: Public Record Report a problem | ||
Public tax history
| Year | Property taxes | Tax assessment |
|---|---|---|
| 2025 | $6,042 +3% | $290,883 +2.9% |
| 2024 | $5,866 +2.2% | $282,685 +3% |
| 2023 | $5,742 +5.6% | $274,452 +3% |
| 2022 | $5,437 +2.6% | $266,458 +3% |
| 2021 | $5,299 +1.5% | $258,697 +1.4% |
| 2020 | $5,219 -0.5% | $255,126 +2.3% |
| 2019 | $5,244 | $249,390 +1.9% |
| 2018 | $5,244 +4% | $244,740 +2.1% |
| 2017 | $5,041 -0.1% | $239,710 +2.1% |
| 2016 | $5,048 +5.7% | $234,780 +0.7% |
| 2015 | $4,775 -1.2% | $233,150 +0.8% |
| 2014 | $4,831 +2.1% | $231,300 -1.2% |
| 2013 | $4,731 | $234,200 +8.7% |
| 2012 | -- | $215,500 -3.8% |
| 2011 | -- | $224,100 -6.5% |
| 2010 | -- | $239,600 -7.9% |
| 2009 | -- | $260,100 +0.7% |
| 2008 | -- | $258,300 +2% |
| 2007 | -- | $253,300 +5.9% |
| 2006 | -- | $239,300 +538.1% |
| 2005 | -- | $37,500 +19.8% |
| 2004 | -- | $31,300 +13.8% |
| 2003 | -- | $27,500 |
| 2002 | -- | $27,500 +20.6% |
| 2001 | -- | $22,800 +3700% |
| 2000 | -- | $600 |
Find assessor info on the county website
Neighborhood: 32615
Nearby homes
- $175,000-- bd-- ba-- sqft13244 NW 148th Ter, Alachua, FL 32615Off Market
- $689,4004 bd3 ba3.4k sqft14715 NW 132nd Pl, Alachua, FL 32615Off Market
- $525,1003 bd2 ba2.5k sqft14943 NW 132nd Pl, Alachua, FL 32615Off Market
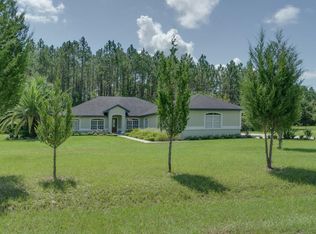
- $602,7003 bd2 ba2.7k sqft13018 NW 148th Ter, Alachua, FL 32615Off Market
- $537,9003 bd2 ba2.2k sqft13019 NW 148th Ter, Alachua, FL 32615Off Market
- $856,8005 bd5 ba3.6k sqft15000 NW 132nd Pl, Alachua, FL 32615Off Market
- $408,2005 Acres13255 NW 148th Ter, Alachua, FL 32615Off Market
- $408,7003 bd2 ba2k sqft13094 NW 145th Ter, Alachua, FL 32615Off Market
Nearby schools
GreatSchools rating
- NAW. W. Irby Elementary SchoolGrades: PK-2Distance: 0.6 mi
- 4/10A. L. Mebane Middle SchoolGrades: 6-8Distance: 2.1 mi
- 4/10Santa Fe High SchoolGrades: 9-12Distance: 2.5 mi
Schools provided by the listing agent
- Elementary: W. W. Irby Elementary School-AL
- Middle: A. L. Mebane Middle School-AL
- High: Santa Fe High School-AL
Source: Stellar MLS. This data may not be complete. We recommend contacting the local school district to confirm school assignments for this home.
Get a cash offer in 3 minutes
Find out how much your home could sell for in as little as 3 minutes with a no-obligation cash offer.
Estimated market value
$518,800
Get a cash offer in 3 minutes
Find out how much your home could sell for in as little as 3 minutes with a no-obligation cash offer.
Estimated market value
$518,800
- Florida
- Alachua County
- Alachua
- 32615
- 14857 NW 132nd Pl
Nearby cities
Nearby zip codes
Other Alachua Topics
