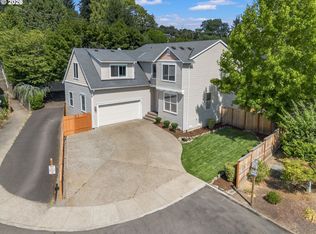
Beautiful Happy Valley home offering 4 bedrooms, 2.5 baths and 2,479 square feet of bright, open living space! Step inside to a clean, contemporary interior featuring luxury vinyl plank flooring and an inviting floor plan designed for everyday living and entertaining. The heart of the home is the spacious kitchen with crisp white cabinetry, granite countertops, stainless steel appliances, gas cooking and an impressive oversized island with abundant prep space and seating. The kitchen flows seamlessly into the dining area and generous great room, where a gas fireplace and built-in shelving create a comfortable gathering space.Upstairs, the spacious primary suite offers plenty of room to unwind, along with a walk-in closet and private bath. The versatile upper-level loft provides additional space for a home office, media area or second living space. Three additional bedrooms offer flexibility for guests, hobbies or work-from-home needs.Outside, enjoy a fully fenced and nicely landscaped backyard with a patio, lawn, mature plantings and garden areas—an inviting space for relaxing, gardening or entertaining. An attached 2-car garage, abundant storage and a welcoming covered front porch complete the package. Located in the highly desirable Happy Valley community with convenient access to shopping, dining, parks and everyday amenities. Spacious, beautifully maintained and move-in ready—this is one you’ll want to see!
Active
$699,000
14857 SE Friendly Pl, Happy Valley, OR 97086
4beds
2,479sqft
Residential, Single Family Residence
Built in 2020
-- sqft lot
$-- Zestimate®
$282/sqft
$65/mo HOA
What's special
Gas fireplaceClean contemporary interiorSpacious kitchenBuilt-in shelvingStainless steel appliancesLuxury vinyl plank flooringWelcoming covered front porch
- 4 days
- 208
- 13
Likely to sell faster than
Zillow last checked:
Listing updated:
Listed by:
Tom Hale 503-421-2109,
eXp Realty, LLC
Source: RMLS (OR),MLS#: 149059300
Facts & features
Interior
Bedrooms & bathrooms
- Bedrooms: 4
- Bathrooms: 3
- Full bathrooms: 2
- Partial bathrooms: 1
- Main level bathrooms: 1
Rooms
- Room types: Bedroom 4, Bedroom 2, Bedroom 3, Dining Room, Family Room, Kitchen, Living Room, Primary Bedroom
Primary bedroom
- Features: Closet Organizer, Double Closet, Soaking Tub, Suite, Walkin Closet
- Level: Upper
- Area: 210
- Dimensions: 14 x 15
Bedroom 2
- Features: Closet
- Level: Upper
- Area: 144
- Dimensions: 12 x 12
Bedroom 3
- Features: Closet
- Level: Upper
- Area: 144
- Dimensions: 12 x 12
Bedroom 4
- Features: Closet
- Level: Upper
- Area: 144
- Dimensions: 12 x 12
Dining room
- Level: Main
- Area: 168
- Dimensions: 14 x 12
Kitchen
- Features: Dishwasher, Disposal, Island, Microwave, Builtin Oven, Granite
- Level: Main
- Area: 252
- Width: 14
Living room
- Features: Builtin Features, Fireplace
- Level: Main
- Area: 345
- Dimensions: 15 x 23
Heating
- Forced Air 95 Plus, Fireplace(s)
Cooling
- Central Air
Appliances
- Included: Built In Oven, Disposal, Microwave, Stainless Steel Appliance(s), Dishwasher, Gas Water Heater
Features
- Granite, High Ceilings, Soaking Tub, Closet, Kitchen Island, Built-in Features, Closet Organizer, Double Closet, Suite, Walk-In Closet(s), Pantry
- Flooring: Luxury Vinyl Plank
- Basement: Crawl Space
- Number of fireplaces: 1
- Fireplace features: Gas
Interior area
- Total structure area: 2,479
- Total interior livable area: 2,479 sqft
Property
Parking
- Total spaces: 2
- Parking features: Garage Door Opener, Attached
- Attached garage spaces: 2
Features
- Stories: 2
- Patio & porch: Covered Patio, Porch
- Exterior features: Yard
- Fencing: Fenced
- Has view: Yes
- View description: Territorial
Lot
- Features: Level, Sprinkler, SqFt 3000 to 4999
Details
- Parcel number: 05034107
Construction
Type & style
- Home type: SingleFamily
- Architectural style: Traditional
- Property subtype: Residential, Single Family Residence
Materials
- Cement Siding, Cultured Stone
- Roof: Composition
Condition
- Resale
- New construction: No
- Year built: 2020
Utilities & green energy
- Gas: Gas
- Sewer: Public Sewer
- Water: Public
Community & HOA
HOA
- Has HOA: Yes
- Amenities included: Basketball Court, Commons, Maintenance Grounds, Management
- HOA fee: $65 monthly
Location
- Region: Happy Valley
Financial & listing details
- Price per square foot: $282/sqft
- Tax assessed value: $749,075
- Annual tax amount: $8,369
- Date on market: 9/29/2026
- Listing terms: Cash,Conventional,FHA,VA Loan
- Road surface type: Concrete, Paved
Estimated market value
Not available
Estimated sales range
Not available
Not available
Price history
| Date | Event | Price |
|---|---|---|
| 10/1/2026 | Listed for sale | $699,000+25.6%$282/sqft |
Source:  RMLS (OR) #149059300 Report a problem RMLS (OR) #149059300 Report a problem | ||
| 7/14/2020 | Sold | $556,350+0.4%$224/sqft |
Source: RMLS (OR) #20581216 Report a problem | ||
| 5/22/2020 | Pending sale | $553,900$223/sqft |
Source: Lennar Sales Corp #20581216 Report a problem | ||
| 5/21/2020 | Listed for sale | $553,900$223/sqft |
Source: Lennar Report a problem | ||
Public tax history
| Year | Property taxes | Tax assessment |
|---|---|---|
| 2025 | $8,369 +3.6% | $415,139 +3% |
| 2024 | $8,081 +2.8% | $403,048 +3% |
| 2023 | $7,857 +5.4% | $391,309 +3% |
| 2022 | $7,452 +3.7% | $379,912 +3% |
| 2021 | $7,189 +278.4% | $368,847 +318.1% |
| 2020 | $1,900 +37.2% | $88,217 +47.1% |
| 2019 | $1,385 | $59,971 |
Find assessor info on the county website
Monthly payment
Est. payment
Payment breakdown
Explore the cost of this home by adjusting the details. Changes won't be saved.Climate risks
Neighborhood: 97086
Nearby schools
Schools provided by the listing agent
- Elementary: Scouters Mtn
- Middle: Happy Valley
- High: Adrienne Nelson
Source: RMLS (OR). This data may not be complete. We recommend contacting the local school district to confirm school assignments for this home.
- $1,746,5817.89 acres11300 SE 147th Ave, Happy Valley, OR 97086Off Market
- $613,6003 bd2 ba1.7k sqft14864 SE Friendly Pl, Happy Valley, OR 97086Off Market
- $576,3003 bd3 ba1.6k sqft14864 SE Friendly Pl LOT 8, Happy Valley, OR 97086Off Market
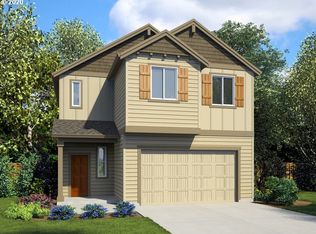
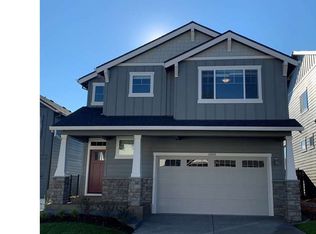
- $661,2004 bd2 ba2.4k sqft14848 SE Friendly Pl, Happy Valley, OR 97086Off Market
Similar homes
- $664,9004 bd4 ba2.6k sqft4128 SW Emerald Ave, Gresham, OR 97080Active
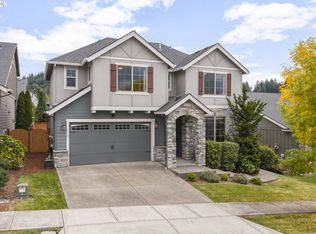
 MLS ID #195903228, Taylor George, John L. Scott Sandy. RMLS (OR)
 - $899,0005 bd3 ba3.2k sqft14998 SE Northern Heights Dr, Happy Valley, OR 97086Active
 MLS ID #102786073, Lisa Avena, Neighbors Realty. RMLS (OR)
 - $685,0004 bd3 ba3k sqft2709 SW 43rd St, Gresham, OR 97080Active
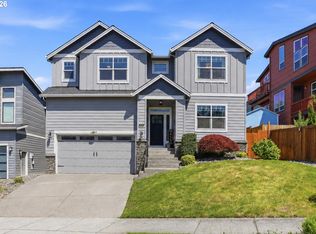 MLS ID #476777928, Jeff Ellers, Oregon First. RMLS (OR)
 - $675,0004 bd3 ba2.9k sqft12596 SE Maplewood Ct, Milwaukie, OR 97222Active
 MLS ID #287460118, Danny Phanphackdy, Modern Realty. RMLS (OR)
 - $619,9894 bd2 ba2.2k sqft223 SE 29th St, Gresham, OR 97080ActiveMLS ID #532206572, Derek Oliver, Berkshire Hathaway HomeServices NW Real Estate. RMLS (OR)
- $684,9005 bd3 ba2.8k sqft16418 Trailview Dr, Oregon City, OR 97045ActiveMLS ID #266300579, Jennifer Reitshtein, Robbins Realty Group. RMLS (OR)
- $649,5003 bd2 ba1.8k sqft15314 NE 16th St, Vancouver, WA 98684ActiveMLS ID #518004703, Patrick Gourley, Windermere Northwest Living. RMLS (OR)
- $619,0004 bd3 ba2.4k sqft4726 SE Salquist Rd, Gresham, OR 97080ActiveMLS ID #752761829, Nadia Mulyar, Premiere Property Group, LLC. RMLS (OR)
- $658,0004 bd3 ba3.2k sqft15964 Apperson Blvd, Oregon City, OR 97045ActiveMLS ID #696108910, Jake Barakat, Opt. RMLS (OR)
- $669,0004 bd3 ba2.4k sqft19107 Windmill Dr, Oregon City, OR 97045ActiveMLS ID #509475624, Stephanie Muro, MORE Realty. RMLS (OR)
- $699,9005 bd3 ba2.8k sqft14368 Talawa Dr, Oregon City, OR 97045ActiveMLS ID #355147631, Julie Hopper, Premiere Property Group, LLC. RMLS (OR)
- $760,0004 bd3 ba2.5k sqft7904 NE 181st Ave, Vancouver, WA 98682ActiveMLS ID #517495738, Anthony Brungardt, eXp Realty LLC. RMLS (OR)
- $599,0004 bd3 ba2.2k sqft1343 51st St, Washougal, WA 98671ActiveMLS ID #393521411, Amy Stoller, Windermere/Crest Realty Co. RMLS (OR)
- $499,9003 bd3 ba1.8k sqft4255 SW Redfern Ave, Gresham, OR 97080ActiveMLS ID #168005994, Paula Brotherton, Premiere Property Group, LLC. RMLS (OR)
- $699,0004 bd3 ba2.5k sqft28270 SW Paris Ave, Wilsonville, OR 97070ActiveMLS ID #485111427, Bill Gaffney, Change Realty, LLC. RMLS (OR)
- $704,8002 bd2 ba1.8k sqft15108 SE 35th St, Vancouver, WA 98683ActiveMLS ID #113190171, Karl Lemire, Fairway Village Realty, LLC. RMLS (OR)
- $650,0004 bd3 ba2.3k sqft6417 N 87th Ct, Camas, WA 98607ActiveMLS ID #111643987, Brooke Malloy, Washington First Properties. RMLS (OR)
- $699,0003 bd3 ba2.4k sqft3921 Birch St, Washougal, WA 98671ActiveMLS ID #430446386, Martine Gibbons, Cascade Hasson Sotheby's International Realty. RMLS (OR)
- $685,0005 bd3 ba2.7k sqft970 SE Darrow Rd, Estacada, OR 97023ActiveMLS ID #603719567, Brian Gentry, Real Broker. RMLS (OR)
- $670,0005 bd3 ba2.4k sqft14122 NE 17th Cir, Vancouver, WA 98684ActiveMLS ID #670651437, Betsy Rovira, Keller Williams Realty. RMLS (OR)
