Skip main navigation
Sold for $610,000
  • $610,000

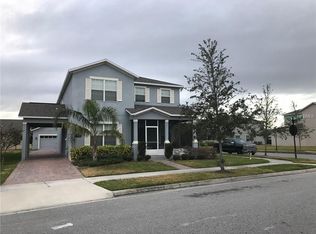
    14857 SPEER LAKE DRIVE, WINTER GARDEN, FL 34787

    4beds
    2,572sqft
    Single Family Residence
    Built in 2014
    8,870 Square Feet Lot
    $625,400 Zestimate®
    $237/sqft
    $3,622 Estimated rent

    Home value

    $625,400

    $594,000 - $657,000

    $3,622/mo

    Zestimate® history
    Loading
    Loading...

    Owner options

    List your home for rent

    $3,622/mo

    Rent Zestimate®

    Find your next renter with Zillow Rental Manager. Plus, with online applications, you can quickly screen prospective tenants – for free.

    Learn more

    $3,622/mo

    Rent Zestimate®

    Refinance and save

    $4,558/mo

    Est. payment

    Refinancing to a lower rate could help reduce your monthly payments and save thousands over the life of the loan.

    See today's rates

    $4,558/mo

    Est. payment

    Explore your selling options

    Work with a Zillow partner agent

    Leverage their expertise and Zillow's premium Showcase listings to get your home seen by more buyers.

    Get started

    List with your own agent

    Get your home in front of millions of buyers by listing it on Zillow.

    Learn how to do it

    Sell it yourself

    Take full control of how buyers see your home on Zillow by listing For Sale by Owner (FSBO).

    List your home

    What's special

    Location, location, location!!! This gorgeous 4 bedroom, 3/1 bath home is located in the very sough after independence community. Enjoy the amazing view of lake speer from the tranquility of your front porch or walk to the relaxing dock across the street . This is a vacation home for the owner, it has barely being used, it feels like a brand new home. This corner house, screened covered porch on the backyard. Oversized master bedroom with a very spacious walk-in closet and huge master bath. Bonus room upstairs can be used as game room, tv room, or anything else. This home has a beautiful tile flooring throughout the first floor, and bathrooms. The elegant kitchen has granite and stainless steel appliances, it's open to the family room and breakfast nook, great for entertainment. Don't forget to visit the state-of-the-art clubhouse with a lovely pool, great fitness center, game room, conference room, and an exquisite party room.

    Zillow last checked:

    Listing updated:

    Listed by:

    Solon Potenciano Silva 407-760-5141,

    LEGACY PLUS REALTY 407-992-2268

    Bought with:

    Solon Potenciano Silva, 3316741

    LEGACY PLUS REALTY

    Source: Stellar MLS,MLS#: O6149325MLS LogoOriginating MLS: Orlando Regional

    Facts & features

    Interior

    Bedrooms & bathrooms
    • Bedrooms: 4
    • Bathrooms: 4
    • Full bathrooms: 3
    • 1/2 bathrooms: 1
    Primary bedroom
    • Features: Walk-In Closet(s)
    • Level: First
    • Dimensions: 13x14
    Bedroom 2
    • Features: Built-in Closet
    • Level: Second
    • Dimensions: 11x10
    Bedroom 3
    • Features: Built-in Closet
    • Level: Second
    • Dimensions: 11x10
    Bedroom 4
    • Features: Built-in Closet
    • Level: Second
    • Dimensions: 11x10
    Primary bathroom
    • Level: First
    • Dimensions: 11x10
    Dining room
    • Level: First
    • Dimensions: 11x9
    Great room
    • Level: First
    • Dimensions: 14x21
    Kitchen
    • Level: First
    • Dimensions: 11x14
    Living room
    • Level: First
    • Dimensions: 10x13
    Loft
    • Level: Second
    • Dimensions: 20x13
    Heating
    • Central, Electric
    Cooling
    • Central Air
    Appliances
    • Included: Dishwasher, Disposal, Dryer, Microwave, Range, Refrigerator
    Features
    • Eating Space In Kitchen, High Ceilings, Kitchen/Family Room Combo, L Dining, Living Room/Dining Room Combo, Primary Bedroom Main Floor, Open Floorplan, Thermostat, Walk-In Closet(s)
    • Flooring: Carpet, Ceramic Tile
    • Doors: Sliding Doors
    • Has fireplace: No
    Interior area
    • Total structure area: 3,372
    • Total interior livable area: 2,572 sqft

    Property

    Parking
    • Total spaces: 2
    • Parking features: Garage - Attached
    • Attached garage spaces: 2
    Features
    • Levels: Two
    • Stories: 2
    • Exterior features: Irrigation System, Sidewalk
    Lot
    • Size: 8,870 Square Feet
    Details
    • Parcel number: 152327813401708
    • Zoning: P-D
    • Special conditions: None

    Construction

    Type & style
    • Home type: SingleFamily
    • Property subtype: Single Family Residence
    Materials
    • Block, Stucco
    • Foundation: Slab
    • Roof: Shingle
    Condition
    • New construction: No
    • Year built: 2014

    Utilities & green energy

    • Sewer: Public Sewer
    • Water: Public
    • Utilities for property: Cable Connected, Electricity Connected, Sewer Connected, Water Connected

    Community & HOA

    Community
    • Features: Community Boat Ramp, Water Access, Association Recreation - Owned, Deed Restrictions, Fitness Center, Park, Playground, Pool, Sidewalks
    • Pet fee: $0 monthly
    • Subdivision: SIGNATURE LAKES PH 3B-2 & 3B-3
    HOA
    • Has HOA: Yes
    • Services included: Cable TV, Community Pool, Internet, Sewer, Trash
    • HOA fee: $160 monthly
    • HOA name: Josh Wilkinson
    • HOA phone: 407-654-7479
    Location
    • Region: Winter Garden

    Financial & listing details

    • Price per square foot: $237/sqft
    • Tax assessed value: $555,443
    • Annual tax amount: $5,447
    • Date on market: 10/12/2023
    • Listing terms: Cash,Conventional
    • Ownership: Fee Simple
    • Total actual rent: 0
    • Electric utility on property: Yes
    • Road surface type: Asphalt

    Price history

    DateEventPrice
    11/17/2023Sold$610,000$237/sqft
    Source: Stellar MLS #O6149325 Report a problem
    10/12/2023Pending sale$610,000-6.9%$237/sqft
    Source: Stellar MLS #O6149325 Report a problem
    11/14/2022Listing removed--
    Source: Stellar MLS #O6054560 Report a problem
    11/10/2022Listing removed--
    Source: Zillow Rental Network_1 Report a problem
    11/1/2022Listed for rent$3,500$1/sqft
    Source: Zillow Rental Network_1 #O6069719 Report a problem
    10/3/2022Price change$654,900-0.8%$255/sqft
    Source: Stellar MLS #O6054560 Report a problem
    8/23/2022Listed for sale$659,900+94.1%$257/sqft
    Source: Stellar MLS #O6054560 Report a problem
    1/7/2015Sold$340,000$132/sqft
    Source: Public Record Report a problem

    Public tax history

    YearProperty taxesTax assessment
    2024$8,878 +28%$555,443 +46.3%
    2023$6,936 +11.5%$379,789 +10%
    2022$6,221 +14.2%$345,263 +10%
    2021$5,447 +3.4%$313,875 +4.4%
    2020$5,268 +1.9%$300,584 +3.4%
    2019$5,170 +7.5%$290,577 +9.7%
    2018$4,808 +0%$264,933 +2.2%
    2017$4,808 +1.3%$259,286 -13.3%
    2016$4,746 -13.4%$298,921 +6%
    2015$5,480 +324.9%$281,986 +370%
    2014$1,290 $60,000
    Find assessor info on the county website

    Neighborhood: 34787

    Nearby schools

    GreatSchools rating
    Schools provided by the listing agent
    • Elementary: Keene Crossing Elementary
    • Middle: Bridgewater Middle
    • High: Windermere High School

    Source: Stellar MLS. This data may not be complete. We recommend contacting the local school district to confirm school assignments for this home.

    Get a cash offer in 3 minutes
    Find out how much your home could sell for in as little as 3 minutes with a no-obligation cash offer.
    Estimated market value
    $625,400
    Get a cash offer in 3 minutes
    Find out how much your home could sell for in as little as 3 minutes with a no-obligation cash offer.
    Estimated market value
    $625,400