Welcome to 14857 Stonneger. This adorable three-bedroom, three-bathroom condominium is ready for its new owner. Built in 2022, this home offers contemporary living with a strong focus on comfort and style. The heart of the home is the kitchen, thoughtfully designed with shaker-style cabinetry accented by crown molding, stone countertops, and a stylish backsplash. A large center island provides space for casual dining or entertaining, while the kitchen bar adds additional seating and functionality. The main level includes a private office with glass French doors, offering both flexibility and privacy. The living room features a warm and inviting fireplace, complemented by crown molding and large windows that allow for abundant natural light. The dining area is open to the main living space and features beautiful windows that further enhance the bright and airy feel. The primary bedroom serves as a private retreat with an ensuite bathroom designed for relaxation, complete with a double vanity and a walk-in shower. A main-floor laundry room is conveniently connected to the walk-in primary closet. Additional main-level living space includes a sunroom filled with natural light, ideal for relaxing or reading, which opens to a beautiful three-season screened-in porch overlooking a walking path and pond. A second bedroom is also located on the main level, with a full bathroom conveniently situated across the hall. The insulated and drywalled garage offers ample lighting. The upper level provides flexible living space; third bedroom, second office, or entertainment area.
Sold
$405,000
14857 Stonneger St, Westfield, IN 46074
3beds
2,467sqft
Residential, Condominium
Built in 2022
-- sqft lot
$410,300 Zestimate®
$164/sqft
$2,878 Estimated rent
Home value
$410,300
$390,000 - $431,000
$2,878/mo
Zestimate® history
Owner options
List your home for rent
$2,878/mo
Rent Zestimate®
Find your next renter with Zillow Rental Manager. Plus, with online applications, you can quickly screen prospective tenants – for free.
$2,878/mo
Rent Zestimate®
Refinance and save
$2,911/mo
Est. payment
Refinancing to a lower rate could help reduce your monthly payments and save thousands over the life of the loan.
$2,911/mo
Est. payment
Explore your selling options
Work with a Zillow partner agent
Leverage their expertise and Zillow's premium Showcase listings to get your home seen by more buyers.
Get startedList with your own agent
Get your home in front of millions of buyers by listing it on Zillow.
Learn how to do itSell it yourself
Take full control of how buyers see your home on Zillow by listing For Sale by Owner (FSBO).
List your homeWhat's special
Warm and inviting fireplaceStylish backsplashCrown moldingStone countertops
Zillow last checked:
Listing updated:
Listed by:
Deanna Petruzelli 317-874-8016,
CENTURY 21 Scheetz,
Eric Rasmussen,
CENTURY 21 Scheetz
Bought with:
Christiana Kalavsky
Berkshire Hathaway Home
Source: MIBOR as distributed by MLS GRID,MLS#: 22080892
Facts & features
Interior
Bedrooms & bathrooms
- Bedrooms: 3
- Bathrooms: 3
- Full bathrooms: 3
- Main level bathrooms: 2
- Main level bedrooms: 2
Primary bedroom
- Level: Main
- Area: 182 Square Feet
- Dimensions: 13 x 14
Bedroom 2
- Level: Main
- Area: 132 Square Feet
- Dimensions: 11 x 12
Bedroom 3
- Level: Upper
- Area: 238 Square Feet
- Dimensions: 17 x 14
Dining room
- Features: Luxury Vinyl Plank
- Level: Main
- Area: 154 Square Feet
- Dimensions: 11 x 14
Kitchen
- Features: Luxury Vinyl Plank
- Level: Main
- Area: 154 Square Feet
- Dimensions: 11 x 14
Laundry
- Features: Luxury Vinyl Plank
- Level: Main
- Area: 45 Square Feet
- Dimensions: 9 x 5
Living room
- Features: Luxury Vinyl Plank
- Level: Main
- Area: 228 Square Feet
- Dimensions: 19 x 12
Office
- Features: Luxury Vinyl Plank
- Level: Main
- Area: 99 Square Feet
- Dimensions: 9 x 11
Sun room
- Features: Luxury Vinyl Plank
- Level: Main
- Area: 120 Square Feet
- Dimensions: 12 x 10
Heating
- Natural Gas
Cooling
- Central Air
Appliances
- Included: Dishwasher, Dryer, Disposal, Gas Water Heater, Microwave, Gas Oven, Refrigerator, Washer, Water Softener Owned
- Laundry: Main Level
Features
- Double Vanity, Wired for Data, Pantry, Walk-In Closet(s)
- Has basement: No
- Number of fireplaces: 1
- Fireplace features: Insert, Gas Log
- Common walls with other units/homes: 1 Common Wall
Interior area
- Total structure area: 2,467
- Total interior livable area: 2,467 sqft
Property
Parking
- Total spaces: 2
- Parking features: Attached, Garage Door Opener
- Attached garage spaces: 2
- Details: Garage Parking Other(Finished Garage, Garage Door Opener)
Features
- Levels: One and One Half
- Stories: 1
- Entry location: Building Private Entry,Ground Level
- Patio & porch: Covered, Screened
- Exterior features: Smart Lock(s)
- Has view: Yes
- View description: Pond, Neighborhood, Water
- Has water view: Yes
- Water view: Pond,Water
- Waterfront features: Pond, Waterfront
Lot
- Size: 7,405 Square Feet
- Features: Sidewalks
Details
- Parcel number: 290916021010000015
- Special conditions: Sales Disclosure On File
- Horse amenities: None
Construction
Type & style
- Home type: Condo
- Architectural style: Traditional
- Property subtype: Residential, Condominium
- Attached to another structure: Yes
Materials
- Brick, Cement Siding
- Foundation: Slab
Condition
- New construction: No
- Year built: 2022
Details
- Builder name: Lennar
Utilities & green energy
- Electric: 200+ Amp Service
- Water: Public
- Utilities for property: Electricity Connected, Sewer Connected, Water Connected
Community & HOA
Community
- Features: Low Maintenance Lifestyle, Sidewalks, Suburban
- Security: Fire Alarm
- Subdivision: Liberty Villas
HOA
- Has HOA: Yes
- Amenities included: Maintenance, Maintenance Grounds, Management, Snow Removal
- Services included: Lawncare, Maintenance, Management, Snow Removal
- HOA fee: $895 quarterly
- HOA phone: 317-218-7650
Location
- Region: Westfield
Financial & listing details
- Price per square foot: $164/sqft
- Tax assessed value: $388,600
- Annual tax amount: $4,075
- Date on market: 2/1/2026
- Cumulative days on market: 3 days
- Electric utility on property: Yes
Price history
| Date | Event | Price |
|---|---|---|
| 3/11/2026 | Sold | $405,000-1.2%$164/sqft |
Source:  MIBOR as distributed by MLS GRID #22080892 Report a problem MIBOR as distributed by MLS GRID #22080892 Report a problem | ||
| 2/3/2026 | Pending sale | $410,000$166/sqft |
Source: MIBOR as distributed by MLS GRID #22080892 Report a problem | ||
| 2/1/2026 | Listed for sale | $410,000+2.8%$166/sqft |
Source: MIBOR as distributed by MLS GRID #22080892 Report a problem | ||
| 10/31/2022 | Listing removed | -- |
Source:  Lennar Homes Report a problem Lennar Homes Report a problem | ||
| 10/25/2022 | Listed for sale | $398,705$162/sqft |
Source: Lennar Homes Report a problem | ||
Public tax history
| Year | Property taxes | Tax assessment |
|---|---|---|
| 2025 | $4,075 +110.8% | $388,600 +7.4% |
| 2024 | $1,934 | $361,700 +94% |
| 2023 | -- | $186,400 |
Find assessor info on the county website
Neighborhood: 46074
Nearby homes
- $--2 bd3 ba2.4k sqft1692 Carmack Ct, Cicero, IN 46034Off Market
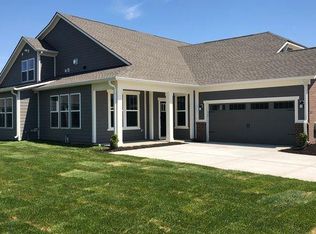
- $405,0003 bd3 ba2.4k sqft14849 Stonneger St, Westfield, IN 46074Sold
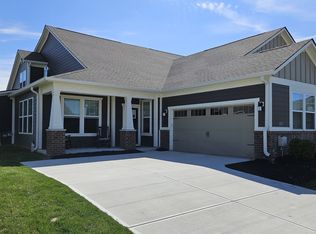
- $342,8002 bd2 ba1.7k sqft14873 Stonneger St, Westfield, IN 46074Off Market
- $419,3002 bd2 ba1.8k sqft14881 Stonneger St, Westfield, IN 46074Off Market
- $377,9002 bd3 ba2.3k sqft1692 Carmack Ct, Westfield, IN 46074Off Market
- $402,7003 bd3 ba2.3k sqft1684 Carmack Ct, Westfield, IN 46074Off Market
- $436,5003 bd3 ba2.4k sqft14864 Stonneger St, Westfield, IN 46074Off Market
- $392,7003 bd3 ba2.3k sqft14856 Stonneger St, Westfield, IN 46074Off Market
Nearby schools
GreatSchools rating
- 8/10Shamrock Springs Elementary SchoolGrades: PK-4Distance: 1.4 mi
- 9/10Westfield Middle SchoolGrades: 7-8Distance: 4.3 mi
- 10/10Westfield High SchoolGrades: 9-12Distance: 4.7 mi
Schools provided by the listing agent
- Middle: Westfield Middle School
- High: Westfield High School
Source: MIBOR as distributed by MLS GRID. This data may not be complete. We recommend contacting the local school district to confirm school assignments for this home.
Get a cash offer in 3 minutes
Find out how much your home could sell for in as little as 3 minutes with a no-obligation cash offer.
Estimated market value
$410,300
Get a cash offer in 3 minutes
Find out how much your home could sell for in as little as 3 minutes with a no-obligation cash offer.
Estimated market value
$410,300
- Indiana
- Hamilton County
- Westfield
- 46074
- 14857 Stonneger St
Nearby cities
Nearby zip codes
Other Westfield Topics
