Skip main navigation
Sold for $370,000
  • $370,000

    14858 Archangel Pl, Dewitt, VA 23840

    5beds
    2,058sqft
    Single Family Residence
    Built in 2004
    3.37 Acres Lot
    $380,900 Zestimate®
    $180/sqft
    $2,772 Estimated rent

    Home value

    $380,900

    Estimated sales range

    Not available

    $2,772/mo

    Zestimate® history
    Loading
    Loading...

    Owner options

    List your home for rent

    $2,772/mo

    Rent Zestimate®

    Find your next renter with Zillow Rental Manager. Plus, with online applications, you can quickly screen prospective tenants – for free.

    Learn more

    $2,772/mo

    Rent Zestimate®

    Refinance and save

    $2,153/mo

    Est. payment

    Refinancing to a lower rate could help reduce your monthly payments and save thousands over the life of the loan.

    See today's rates

    $2,153/mo

    Est. payment

    Explore your selling options

    Work with a Zillow partner agent

    Leverage their expertise and Zillow's premium Showcase listings to get your home seen by more buyers.

    Get started

    List with your own agent

    Get your home in front of millions of buyers by listing it on Zillow.

    Learn how to do it

    Sell it yourself

    Take full control of how buyers see your home on Zillow by listing For Sale by Owner (FSBO).

    List your home

    What's special

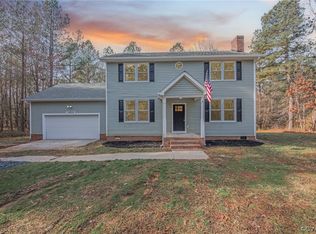
    Welcome to 14858 Archangel Place! This well maintained home is nestled on a private 3.3 acre wooded lot. With over 2000 sq ft, this home boasts a living room with masonry fireplace, 9 ft ceilings, dining room, first floor primary bedroom with walk in closet and ensuite, attached garage with work space, 2 year old HVAC and on-demand hot water. With 5 bedrooms, this home has lots of space and possibilities. Relax and enjoy the quiet surroundings on the spacious brick paved front porch or covered back porch. Enjoy the best of both worlds with peaceful seclusion and privacy while still in a convenient location. Just minutes from I-85 and Route 1.

    Zillow last checked:

    Listing updated:

    Listed by:

    Raye Durham (804)452-0505,

    Parr & Abernathy Realty, Inc.

    Bought with:

    Monica Kincaid, 0225224549

    EXP Realty LLC

    Source: CVRMLS,MLS#: 2509909MLS LogoOriginating MLS: Central Virginia Regional MLS

    Facts & features

    Interior

    Bedrooms & bathrooms
    • Bedrooms: 5
    • Bathrooms: 3
    • Full bathrooms: 2
    • 1/2 bathrooms: 1
    Primary bedroom
    • Description: 9 ft ceiling, ceiling fan, walk in closet
    • Level: First
    • Dimensions: 0 x 0
    Bedroom 2
    • Description: ceiling fan, carpet
    • Level: Second
    • Dimensions: 0 x 0
    Bedroom 3
    • Description: ceiling fan, carpet
    • Level: Second
    • Dimensions: 0 x 0
    Bedroom 4
    • Description: ceiling fan, carpet
    • Level: Second
    • Dimensions: 0 x 0
    Bedroom 5
    • Description: ceiling fan, carpet
    • Level: Second
    • Dimensions: 0 x 0
    Dining room
    • Description: 9 ft ceiling, ceiling fan
    • Level: First
    • Dimensions: 0 x 0
    Other
    • Description: Tub & Shower
    • Level: First
    Other
    • Description: Tub & Shower
    • Level: Second
    Half bath
    • Level: First
    Kitchen
    • Description: 9 ft ceiling
    • Level: First
    • Dimensions: 0 x 0
    Laundry
    • Level: First
    • Dimensions: 0 x 0
    Living room
    • Description: 9 ft ceiling, fireplace, ceiling fan
    • Level: First
    • Dimensions: 0 x 0
    Heating
    • Forced Air, Propane
    Cooling
    • Central Air, Electric
    Appliances
    • Included: Dryer, Dishwasher, Electric Cooking, Microwave, Propane Water Heater, Refrigerator, Stove, Tankless Water Heater, Washer
    Features
    • Bedroom on Main Level, Ceiling Fan(s), Separate/Formal Dining Room, Fireplace, High Ceilings, Recessed Lighting, Solid Surface Counters, Walk-In Closet(s)
    • Flooring: Partially Carpeted, Vinyl
    • Basement: Crawl Space
    • Attic: Access Only
    • Number of fireplaces: 1
    • Fireplace features: Masonry
    Interior area
    • Total interior livable area: 2,058 sqft
    • Finished area above ground: 2,058
    • Finished area below ground: 0

    Property

    Parking
    • Total spaces: 2
    • Parking features: Attached, Direct Access, Garage, Off Street, Two Spaces
    • Attached garage spaces: 2
    Features
    • Levels: Two
    • Stories: 2
    • Patio & porch: Rear Porch, Front Porch, Porch
    • Exterior features: Porch
    • Pool features: None
    • Fencing: Back Yard,Fenced
    Lot
    • Size: 3.37 Acres
    • Features: Wooded
    Details
    • Parcel number: 5901
    • Zoning description: A2

    Construction

    Type & style
    • Home type: SingleFamily
    • Architectural style: Two Story
    • Property subtype: Single Family Residence
    Materials
    • Drywall, Frame, Vinyl Siding
    • Roof: Shingle
    Condition
    • Resale
    • New construction: No
    • Year built: 2004

    Utilities & green energy

    • Sewer: Septic Tank
    • Water: Well

    Community & neighborhood

    Security
    • Security features: Smoke Detector(s)
    Location
    • Region: Dewitt
    • Subdivision: None

    Other

    Other facts
    • Ownership: Individuals
    • Ownership type: Sole Proprietor

    Price history

    DateEventPrice
    7/2/2025Sold$370,000+1.4%$180/sqft
    Source: CVRMLS #2509909 Report a problem
    5/20/2025Pending sale$365,000$177/sqft
    Source: CVRMLS #2509909 Report a problem
    5/8/2025Listed for sale$365,000+99.6%$177/sqft
    Source: CVRMLS #2509909 Report a problem
    12/1/2004Sold$182,900$89/sqft
    Source: Agent Provided Report a problem

    Public tax history

    YearProperty taxesTax assessment
    2024$1,756 +6.3%$209,100
    2023$1,652 $209,100
    2022-- $209,100
    2021-- $209,100
    2020-- $209,100 +11.8%
    2018$1,478 $187,100
    2017-- $187,100
    2016-- --
    2015-- --
    2014-- --
    2013-- --
    2012-- --
    2011-- --
    2010-- --

    Find assessor info on the county website

    Neighborhood: 23840

    Nearby schools

    GreatSchools rating
    Schools provided by the listing agent
    • Elementary: Dinwiddie
    • Middle: Dinwiddie
    • High: Dinwiddie

    Source: CVRMLS. This data may not be complete. We recommend contacting the local school district to confirm school assignments for this home.

    Get pre-qualified for a loan
    At Zillow Home Loans, we can pre-qualify you in as little as 5 minutes with no impact to your credit score.

    An equal housing lender. NMLS #10287.