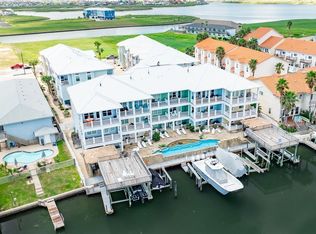
Walk into paradise with this coastal updated and remodeled waterfront townhome! Featuring an open-concept floor plan with a stunning view of the canal and your private deck and dock, this 3-bedroom, 2,5- bath home offers space for relaxing, entertaining, and enjoying the coastal lifestyle. The main level features a spacious living area with an electric fireplace, a beautifully updated kitchen that boasts a breakfast bar, tons of cabinet storage, built-in appliances, and a large pantry, next to the dining area for convenience. The primary room is downstairs with a private full bathroom. Upstairs, you will find two additional bedrooms, plus a versatile bonus living area with a daybed that could easily serve as an additional sleeping space or flex room. A tucked away office nook provides the perfect spot for working from home. One upstairs bedroom offers a private balcony overlooking the canal and your waterfront deck. Step outside to enjoy the spacious deck and sitting area for morning coffee, sunset cocktails, or entertaining guest. Bonuses are two boat docks one has a lift and the other is large enough for an offshore boat closest location to access Packery channel and the jetties. A two-car garage provides ample space for vehicles and beach gear. Whether you are looking for a full-time residence, vacation getaway, or waterfront investment, this townhome has everything you need to call paradise home.
For sale
$489,900
14858 Granada Dr APT D, Corpus Christi, TX 78418
3beds
1,632sqft
:
Get pre-qualified$3,987/mo
Townhouse
Built in 2001
3,337 Square Feet Lot
$-- Zestimate®
$300/sqft
$550/mo HOA
What's special
Electric fireplaceTucked away office nookOpen-concept floor planBuilt-in appliancesPrivate deck and dockDining areaBeautifully updated kitchen
- 6 hours |
- 21 |
- 3 |
Zillow last checked:
Listing updated:
Listed by:
Sandy Powell 361-438-6860,
SPowell.com Real Estate,
Jonathan Gonzalez 361-443-2939,
SPowell.com Real Estate
Source: South Texas MLS,MLS#: 479815 Originating MLS: Corpus Christi
Originating MLS: Corpus ChristiFacts & features
Interior
Bedrooms & bathrooms
- Bedrooms: 3
- Bathrooms: 3
- Full bathrooms: 2
- 1/2 bathrooms: 1
Heating
- Central, Electric
Cooling
- Central Air
Appliances
- Included: Dishwasher, Electric Oven, Electric Range, Disposal, Microwave, Refrigerator
- Laundry: Washer Hookup, Dryer Hookup
Features
- Primary Downstairs, Open Floorplan, Split Bedrooms, Cable TV, Window Treatments, Breakfast Bar, Ceiling Fan(s)
- Flooring: Laminate, Other
- Windows: Window Coverings
- Has fireplace: Yes
- Fireplace features: Decorative
Interior area
- Total structure area: 1,632
- Total interior livable area: 1,632 sqft
Video & virtual tour
Property
Parking
- Total spaces: 2
- Parking features: Attached, Front Entry, Garage, Garage Door Opener
- Attached garage spaces: 2
Features
- Levels: Two
- Stories: 2
- Patio & porch: Covered, Patio
- Exterior features: Boat Lift, Dock, Landscaping
- Pool features: None
- Fencing: Wood
- On waterfront: Yes
- Waterfront features: Canal Access, Channel, Boat Ramp/Lift Access
Lot
- Size: 3,337 Square Feet
- Features: Landscaped
Details
- Parcel number: 423500000104
Construction
Type & style
- Home type: Townhouse
- Property subtype: Townhouse
Materials
- HardiPlank Type
- Foundation: Slab
- Roof: Shingle
Condition
- Year built: 2001
Utilities & green energy
- Sewer: Public Sewer
- Water: Public
- Utilities for property: Sewer Available, Water Available
Community & HOA
Community
- Features: Short Term Rental Allowed, Common Grounds/Area
- Subdivision: Las Haciendas Twnhms
HOA
- Has HOA: Yes
- Amenities included: None
- Services included: Insurance, Maintenance Structure
- HOA fee: $550 monthly
Location
- Region: Corpus Christi
Financial & listing details
- Price per square foot: $300/sqft
- Tax assessed value: $458,597
- Annual tax amount: $10,232
- Date on market: 7/25/2026
- Listing agreement: Exclusive Right To Sell
- Listing terms: Cash,Conventional,FHA,VA Loan
Estimated market value
Not available
Estimated sales range
Not available
Not available
Price history
| Date | Event | Price |
|---|---|---|
| 7/25/2026 | Listed for sale | $489,900+40.4%$300/sqft |
Source:  South Texas MLS #479815 Report a problem South Texas MLS #479815 Report a problem | ||
| 4/18/2019 | Listing removed | $349,000$214/sqft |
Source: Coastline Properties #338360 Report a problem | ||
| 1/11/2019 | Listed for sale | $349,000$214/sqft |
Source: Coastline Properties #338360 Report a problem | ||
Public tax history
| Year | Property taxes | Tax assessment |
|---|---|---|
| 2025 | $10,232 -12.2% | $458,597 -20.8% |
| 2024 | $11,655 +12.7% | $579,223 +9.8% |
| 2023 | $10,341 +49.9% | $527,500 +56.2% |
| 2022 | $6,900 -2.1% | $337,801 +3.4% |
| 2021 | $7,050 -8% | $326,847 -5.2% |
| 2020 | $7,663 +433.8% | $344,668 +35.3% |
| 2019 | $1,436 | $254,719 -0.8% |
| 2018 | $1,436 +6.1% | $256,862 +5% |
| 2017 | $1,353 -9.7% | $244,547 +6.6% |
| 2016 | $1,498 | $229,434 +29.3% |
| 2015 | $1,498 | $177,456 -8.5% |
| 2014 | $1,498 | $193,893 -6.5% |
| 2012 | -- | $207,413 |
| 2011 | -- | $207,413 -3.2% |
| 2010 | -- | $214,187 -4.4% |
| 2009 | -- | $224,021 -13.5% |
| 2008 | -- | $258,969 +55.8% |
| 2007 | -- | $166,221 |
| 2006 | $1,504 -49.1% | $166,221 |
| 2005 | $2,953 | $166,221 |
| 2004 | -- | $166,221 |
| 2003 | -- | $166,221 +3.3% |
| 2002 | -- | $160,973 |
Find assessor info on the county website
Monthly payment
Est. payment
Payment breakdown
Explore the cost of this home by adjusting the details. Changes won't be saved.Climate risks
Neighborhood: 78418
Nearby schools
GreatSchools rating
- 8/10Flour Bluff Intermediate SchoolGrades: 5-6Distance: 5.4 mi
- 9/10Flour Bluff Junior High SchoolGrades: 7-8Distance: 5.3 mi
- 6/10Flour Bluff High SchoolGrades: 9-12Distance: 5.7 mi
Schools provided by the listing agent
- Elementary: Flour Bluff
- Middle: Flour Bluff
- High: Flour Bluff
- District: Flour Bluff ISD
Source: South Texas MLS. This data may not be complete. We recommend contacting the local school district to confirm school assignments for this home.
- $389,900-- bd-- ba1.7k sqft14858 Granada Dr APT B, Corpus Christi, TX 78418Off Market
- $405,3003 bd2 ba1.6k sqft14858 Granada Dr APT C, Corpus Christi, TX 78418Off Market
- $351,2003 bd3 ba1.6k sqft14858 Granada Dr APT E, Corpus Christi, TX 78418Off Market
- $303,5003 bd3 ba1.6k sqft14858 Granada F, Corpus Christi, TX 78418Off Market
- $297,3003 bd3 ba1.6k sqft14858 Granada Dr APT G, Corpus Christi, TX 78418Off Market
- $385,0003 bd3 ba1.6k sqft14858 Granada Dr APT H, Corpus Christi, TX 78418For Sale
- $390,0003 bd3 ba1.6k sqft14858 Granada Dr APT I, Corpus Christi, TX 78418Off Market
- $386,1002 bd3 ba1.7k sqft14858 Granada Dr APT J, Corpus Christi, TX 78418Off Market
A local agent can set up tours, give advice and negotiate with sellers.
A local lender can help you make sure your offer is ready when you are.
Similar homes
- $437,5004 bd4 ba2.3k sqft14890 Granada Dr #303, Corpus Christi, TX 78418For Sale
 MLS ID #479760, Sarah Park, Kuper Sotheby's Intl Realty. South Texas MLS
 - $365,0003 bd3 ba1.7k sqft(Undisclosed Address), Corpus Christi, TX 78418For Sale
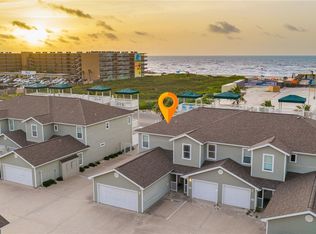 MLS ID #479480, Betheny Bell, Coastline Properties. South Texas MLS
 - $459,0004 bd4 ba2.2k sqft14890 Granada Dr #302, Corpus Christi, TX 78418For Sale
 MLS ID #479067, Whitney Kight, Kite and Key Realty, PLLC. South Texas MLS
 - $464,8004 bd4 ba2.2k sqft14890 Granada Dr #306, Corpus Christi, TX 78418For Sale
 MLS ID #477331, Gene Guernsey, Gene Guernsey & Assoc.Realtors. South Texas MLS
 - $447,9003 bd3 ba1.5k sqft14925 Packery View Loop, Corpus Christi, TX 78418For SaleMLS ID #477882, Ava Lynn Storbeck, Keller Williams Coastal Bend. South Texas MLS
- $525,0003 bd4 ba2.4k sqft14910 Leeward Dr Unit 604, Corpus Christi, TX 78418For SaleMLS ID #469946, Matt Merrill, Texas Forever Property. South Texas MLS
- $499,0003 bd3 ba1.4k sqft15029 Kokomo Dr, Corpus Christi, TX 78418For SaleMLS ID #455816, Randy Corpuz, Coldwell Banker Island Escapes. South Texas MLS
- $399,5003 bd3 ba1.7k sqft14901 Windward Dr APT 104, Corpus Christi, TX 78418For SaleMLS ID #476559, Erkan Ozbent, RE/MAX Professionals. South Texas MLS
- $385,0003 bd3 ba1.6k sqft14858 Granada Dr APT H, Corpus Christi, TX 78418For SaleMLS ID #476294, Nhieu Bo, KM Premier Real Estate. South Texas MLS
- $339,9003 bd3 ba1.5k sqft14878 Granada Dr APT 203, Corpus Christi, TX 78418For SaleMLS ID #479299, Lorraine Elizondo, Corpus Christi Realty Group. South Texas MLS
- $397,5003 bd3 ba1.6k sqft14869 Granada Dr Unit C, Corpus Christi, TX 78418For SaleMLS ID #461917, Gary Richey, Keller Williams City-View. South Texas MLS
- $448,0002 bd2 ba1k sqft14914 Island Village Dr, Corpus Christi, TX 78418For SaleMLS ID #476741, Tabitha Hogg, Prime Real Estate. South Texas MLS
- $439,9002 bd2 ba1k sqft14910 Island Village Dr, Corpus Christi, TX 78418For SaleMLS ID #476127, Randy Corpuz, Coldwell Banker Island Escapes. South Texas MLS
- $399,9993 bd3 ba1.3k sqft15038 Kokomo Dr, Corpus Christi, TX 78418For SaleMLS ID #478726, Edward Green, eXp Realty LLC. South Texas MLS
- $349,9003 bd3 ba1.5k sqft14878 Granada Dr APT 201, Corpus Christi, TX 78418For SaleMLS ID #475571, Julie Reupke, Compass RE Texas, LLC.. South Texas MLS
- $349,9003 bd3 ba1.6k sqft14878 Granada Dr #504, Corpus Christi, TX 78418For SaleMLS ID #477983, Sandy Powell, SPowell.com Real Estate. South Texas MLS
- $365,0003 bd3 ba1.5k sqft14878 Granada Dr APT 303, Corpus Christi, TX 78418For SaleMLS ID #470553, Shawn Chervinskis, The Branch Real Estate. South Texas MLS
- $549,0003 bd3 ba2.3k sqft(Undisclosed Address), Corpus Christi, TX 78418For SaleMLS ID #472331, Edward McClintick, Joseph Walter Realty, LLC. South Texas MLS
- $448,0002 bd2 ba1k sqft14920 Island Village Dr, Corpus Christi, TX 78418For SaleMLS ID #434721, Tara Gallaspy, Coastline Properties. South Texas MLS
- $399,9003 bd2 ba1.2k sqft14916 Pirates Cove Dr, Corpus Christi, TX 78418For SaleMLS ID #475539, David Chapa, Keller Williams Coastal Bend. South Texas MLS
