Skip main navigation
Under contract
  • Price cut: $10K (7/14)
    $395,000

    14858 London Ln, Bowie, MD 20715

    3beds
    1,800sqft
    : 
    Loading
    Get pre-qualified
    Townhouse
    Built in 1984
    1,662 Square Feet Lot
    $394,600 Zestimate®
    $219/sqft
    $100/mo HOA

    What's special

    Fenced rear yardEngineered flooring
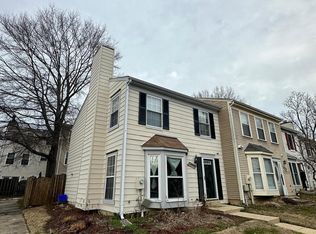
    Please show for backup offer - seller will entertain backup offer. Welcome to this move-in ready end unit townhome in Princeton Square. This conveniently located home has dedicated parking spot right in front. The home features three full floors of living space with a fenced rear yard. With a second level primary suite that overlooks the rear yard, this home has a great layout. The upper level has two additional bedrooms, a full bath and a laundry room. New fencing for year yard, new roof June 2026, some fresh painting, stove 2020, dishwasher 2023, microwave seller thinks 2020 but not sure, windows 2016, outside compressor 2020, engineered flooring 2025. Tax assessor has for all three levels 1,800 square footage. Located close to shopping and recreational areas, this home is perfect for enjoying everything that Bowie has to offer. Close to major commuting routes to DC, NSA Annapolis and Baltimore, 14858 London Lane is a great place to call home. Solar panels are leased and convey with the home.
    50 days
    |
    977
    |
    68
    |

    Likely to sell faster than

    Zillow last checked:

    Listing updated:

    Listed by:

    Rene' Butta 443-534-9929,

    Coldwell Banker Realty 4102638686,

    Co-Listing Agent: David Butta 410-382-6116,

    Coldwell Banker Realty

    Source: Bright MLS,MLS#: MDPG2202502MLS Logo

      Facts & features

      Interior

      Bedrooms & bathrooms
      • Bedrooms: 3
      • Bathrooms: 3
      • Full bathrooms: 2
      • 1/2 bathrooms: 1
      • Main level bathrooms: 1
      Basement
      • Area: 600
      Heating
      • Heat Pump, Electric
      Cooling
      • Central Air, Electric
      Appliances
      • Included: Dishwasher, Disposal, Dryer, Oven/Range - Electric, Range Hood, Refrigerator, Washer, Water Heater, Microwave, Electric Water Heater
      • Laundry: Upper Level
      Features
      • Dining Area, Dry Wall
      • Flooring: Carpet, Laminate
      • Basement: Exterior Entry,Rear Entrance,Finished,Walk-Out Access
      • Number of fireplaces: 1
      Interior area
      • Total structure area: 1,800
      • Total interior livable area: 1,800 sqft
      • Finished area above ground: 1,200
      • Finished area below ground: 600

      Property

      Parking
      • Total spaces: 1
      • Parking features: Assigned, Parking Lot
      • Details: Assigned Parking, Assigned Space #: 060
      Accessibility
      • Accessibility features: None
      Features
      • Levels: Three
      • Stories: 3
      • Pool features: Community
      • Fencing: Back Yard
      Lot
      • Size: 1,662 Square Feet
      Details
      • Additional structures: Above Grade, Below Grade
      • Parcel number: 17070689943
      • Zoning: LCD
      • Special conditions: Standard

      Construction

      Type & style
      • Home type: Townhouse
      • Architectural style: Colonial
      • Property subtype: Townhouse
      Materials
      • Frame
      • Foundation: Slab
      • Roof: Asphalt
      Condition
      • Excellent
      • New construction: No
      • Year built: 1984

      Utilities & green energy

      • Sewer: Public Sewer
      • Water: Public
      Green energy
      • Energy generation: PV Solar Array(s) Leased

      Community & HOA

      Community
      • Subdivision: Princeton Square Plat Fo
      HOA
      • Has HOA: Yes
      • Amenities included: Basketball Court, Common Grounds, Pool
      • Services included: Common Area Maintenance, Pool(s)
      • HOA fee: $100 monthly
      • HOA name: PRINCETON SQUARE
      Location
      • Region: Bowie
      • Municipality: Bowie

      Financial & listing details

      • Price per square foot: $219/sqft
      • Tax assessed value: $347,300
      • Annual tax amount: $5,679
      • Date on market: 5/30/2026
      • Listing agreement: Exclusive Right To Sell
      • Ownership: Fee Simple

        Estimated market value

        $394,600

        $375,000 - $414,000

        $3,230/mo

        Price history

        DateEventPrice
        7/17/2026Contingent$395,000$219/sqft
        Source: Bright MLS #MDPG2202502 Report a problem
        7/14/2026Price change$395,000-2.5%$219/sqft
        Source: Bright MLS #MDPG2202502 Report a problem
        6/28/2026Price change$405,000-2.3%$225/sqft
        Source: Bright MLS #MDPG2202502 Report a problem
        5/30/2026Listed for sale$414,500+82.6%$230/sqft
        Source: Bright MLS #MDPG2202502 Report a problem
        7/10/2015Sold$227,000-1.3%$126/sqft
        Source: Public Record Report a problem
        5/16/2015Pending sale$229,900$128/sqft
        Source: W F Chesley Real Estate, LLC. #PG8630588 Report a problem
        5/8/2015Listed for sale$229,900+83.9%$128/sqft
        Source: W F Chesley Real Estate LLC. #PG8630588 Report a problem
        11/15/2013Sold$125,000-53.7%$69/sqft
        Source: Public Record Report a problem
        10/15/2008Sold$270,000+129.8%$150/sqft
        Source: Public Record Report a problem
        9/15/1997Sold$117,500$65/sqft
        Source: Public Record Report a problem

        Public tax history

        YearProperty taxesTax assessment
        2025$5,715 +32.4%$332,500 +6.4%
        2024$4,317 +7.4%$312,367 +6.9%
        2023$4,021 +8.2%$292,233 +7.4%
        2022$3,717 +7.8%$272,100 +7.4%
        2021$3,447 +8.3%$253,433 +8%
        2020$3,183 +10.5%$234,767 +16.6%
        2019$2,882 $201,267
        2018-- $201,267 +8%
        2017$3,154 +4.1%$186,433 +8.6%
        2016$3,030 $171,600
        2015$3,030 $171,600
        2014$3,030 $171,600 -6.9%
        2013-- $184,400
        2012-- $184,400
        2011-- $184,400 -40.6%
        2010-- $310,600 +14.1%
        2009-- $272,320 +16.4%
        2008-- $234,040 +19.6%
        2007-- $195,760 +12.5%
        2006-- $174,012 +14.3%
        2005-- $152,266 +16.7%
        2004-- $130,520
        2003-- $130,520 +3.1%
        2002-- $126,630 +6.5%
        2001-- $118,850
        Find assessor info on the county website

        Monthly payment

        Est. payment

        Payment breakdown

        Explore the cost of this home by adjusting the details. Changes won't be saved.
        All calculations are estimates and provided by Zillow, Inc. for informational purposes only. Actual amounts may vary.
        HOA fees may include property taxes on listings classified as Co-Ops. Contact the listing agent and/or owner for fee details.
        Mortgage interest rates are dependent on a number of factors, including credit score, down payment, and repayment length. Interest rate data provided by Zillow Group Marketplace, Inc. as of 1/1/1970 from various mortgage lenders with which we have lead or other similar arrangements; the Estimated Payment is an average of those rates.
        See how much you could borrow to make a competitive offer.

        Climate risks

        Neighborhood: 20715

        Getting around

        14 / 100
        Car-Dependent
        22 / 100
        Minimal Transit
        41 / 100
        Somewhat Bikeable

        Nearby schools

        GreatSchools rating
        Schools provided by the listing agent
        • District: Prince George's County Public Schools

        Source: Bright MLS. This data may not be complete. We recommend contacting the local school district to confirm school assignments for this home.

        A local agent can set up tours, give advice and negotiate with sellers.

        Browse local experts

        Similar homes