Skip main navigation
Sold for $400,000
  • $400,000

    1486 Bangor St SE, Washington, DC 20020

    4beds
    1,433sqft
    Townhouse
    Built in 1956
    1,791 Square Feet Lot
    $395,900 Zestimate®
    $279/sqft
    $4,307 Estimated rent

    Home value

    $395,900

    $372,000 - $424,000

    $4,307/mo

    Zestimate® history
    Loading
    Loading...

    Owner options

    List your home for rent

    $4,307/mo

    Rent Zestimate®

    Find your next renter with Zillow Rental Manager. Plus, with online applications, you can quickly screen prospective tenants – for free.

    Learn more

    $4,307/mo

    Rent Zestimate®

    Refinance and save

    $1,908/mo

    Est. payment

    Refinancing to a lower rate could help reduce your monthly payments and save thousands over the life of the loan.

    See today's rates

    $1,908/mo

    Est. payment

    Explore your selling options

    Work with a Zillow partner agent

    Leverage their expertise and Zillow's premium Showcase listings to get your home seen by more buyers.

    Get started

    List with your own agent

    Get your home in front of millions of buyers by listing it on Zillow.

    Learn how to do it

    Sell it yourself

    Take full control of how buyers see your home on Zillow by listing For Sale by Owner (FSBO).

    List your home

    What's special

    Fully finished lower levelFenced backyardPrivate fourth bedroomBeautiful hardwood flooringGranite countertopsGenerous closet spaceCustom cabinetry
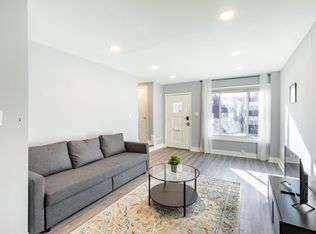
    Charming 4-Bedroom Townhouse in the Heart of Anacostia Welcome to 1486 Bangor Street SE, a beautifully renovated interior-unit townhouse offering 4 bedrooms, 2.5 baths, and private alley parking for two cars—with the potential to convert into a garage. Ideally situated just minutes from Capitol Hill, SW Waterfront, Nationals Park, Anacostia Park, the Washington Navy Yard, and an array of shopping, dining, theaters, and the Anacostia Metro stop, this home blends convenience with charm. Originally built in 1956, this three-level home was thoughtfully renovated between 2016 and 2017. Flooded with natural light, the main floor showcases gleaming hardwood floors, a spacious open living area, and a modern kitchen with granite countertops, stainless steel appliances, custom cabinetry, and recessed lighting. The dining area overlooks the fenced backyard, perfect for relaxing or entertaining. A convenient half-bath completes this level. Upstairs, you'll find three well-sized bedrooms with beautiful hardwood flooring, generous closet space, and a full bathroom featuring a jacuzzi tub, shower, and skylight. The fully finished lower level offers a private fourth bedroom, full bathroom with a tub-shower combo, laundry area with a full-sized washer and dryer, and a separate exit to the backyard patio—ideal for grilling, entertaining, or gardening. There are many grants available to purchase this property. Please look at the tax abatement programs in the District of Columbia for 1st time home buyers. Follow and copy this link for details of affordability. https://www.federaltitle.com/dc-tax-abatement/

    Zillow last checked:

    Listing updated:

    Listed by:

    Christopher Rhodes 571-438-0111,

    Long & Foster Real Estate, Inc.

    Bought with:

    Daniele Yeonas

    Berkshire Hathaway HomeServices PenFed Realty

    Source: Bright MLS,MLS#: DCDC2185024MLS Logo

    Facts & features

    Interior

    Bedrooms & bathrooms
    • Bedrooms: 4
    • Bathrooms: 3
    • Full bathrooms: 2
    • 1/2 bathrooms: 1
    • Main level bathrooms: 1
    Family room
    • Level: Lower
    Heating
    • ENERGY STAR Qualified Equipment, Heat Pump, Electric
    Cooling
    • Central Air, Electric
    Appliances
    • Included: Dishwasher, Disposal, Dryer, Exhaust Fan, ENERGY STAR Qualified Refrigerator, Ice Maker, Oven/Range - Gas, Stainless Steel Appliance(s), Washer, Electric Water Heater
    • Laundry: Lower Level
    Features
    • Dining Area, Open Floorplan
    • Windows: Double Pane Windows, Double Hung, ENERGY STAR Qualified Windows
    • Basement: Exterior Entry,Rear Entrance,Connecting Stairway,Walk-Out Access,Improved,Heated,Finished,Partial
    • Has fireplace: No
    Interior area
    • Total structure area: 1,536
    • Total interior livable area: 1,433 sqft
    • Finished area above ground: 1,024
    • Finished area below ground: 409

    Property

    Parking
    • Total spaces: 2
    • Parking features: Concrete, Off Street
    • Has uncovered spaces: Yes
    Accessibility
    • Accessibility features: None
    Features
    • Levels: Three
    • Stories: 3
    • Pool features: None
    • Fencing: Full
    Lot
    • Size: 1,791 sqft
    • Features: Unknown Soil Type
    Details
    • Additional structures: Above Grade, Below Grade
    • Parcel number: 5814//0027
    • Zoning: RES
    • Zoning description: Res Single Family Row
    • Special conditions: Standard

    Construction

    Type & style
    • Home type: Townhouse
    • Architectural style: Colonial
    • Property subtype: Townhouse
    Materials
    • Brick
    • Foundation: Brick/Mortar, Block
    • Roof: Asphalt
    Condition
    • Excellent
    • New construction: No
    • Year built: 1956
    • Major remodel year: 2016

    Utilities & green energy

    • Sewer: Public Sewer
    • Water: Public

    Community & neighborhood

    Location
    • Region: Washington
    • Subdivision: Anacostia

    Other

    Other facts
    • Listing agreement: Exclusive Right To Sell
    • Ownership: Fee Simple

    Price history

    DateEventPrice
    8/9/2025Sold$400,000+0%$279/sqft
    Source: Bright MLS #DCDC2185024 Report a problem
    6/27/2025Pending sale$399,999$279/sqft
    Source: Bright MLS #DCDC2185024 Report a problem
    6/6/2025Price change$399,9990%$279/sqft
    Source: Bright MLS #DCDC2185024 Report a problem
    4/30/2025Price change$400,000-10.1%$279/sqft
    Source: Bright MLS #DCDC2185024 Report a problem
    4/11/2025Price change$445,000-6.3%$311/sqft
    Source: Bright MLS #DCDC2185024 Report a problem
    3/12/2025Listed for sale$475,000+26.7%$331/sqft
    Source: Bright MLS #DCDC2185024 Report a problem
    4/27/2017Sold$374,900$262/sqft
    Source: Public Record Report a problem
    2/22/2017Pending sale$374,900$262/sqft
    Source: Keller Williams - Upper Marlboro #DC9863468 Report a problem
    2/17/2017Listed for sale$374,900+99.4%$262/sqft
    Source: Keller Williams - Upper Marlboro #DC9863468 Report a problem
    10/25/2016Sold$188,000$131/sqft
    Source: Public Record Report a problem

    Public tax history

    YearProperty taxesTax assessment
    2025$3,828 +1.5%$540,200 +1.8%
    2024$3,771 +4.5%$530,660 +4.4%
    2023$3,608 +8.5%$508,450 +8.2%
    2022$3,326 +5.5%$470,000 +5.1%
    2021$3,153 -61.8%$447,340 +0.9%
    2020$8,250 $443,370 +13.9%
    2018$8,250 +363.6%$389,150 +85.9%
    2017$1,780 +153.7%$209,360 +19.9%
    2016$701 +9.6%$174,650 +12.1%
    2015$640 +8.1%$155,780 +11.4%
    2014$592 -5%$139,850 -1.8%
    2013$623 -27.6%$142,430 -15.6%
    2012$861 $168,850
    2011$861 -17.7%$168,850 -18.3%
    2010$1,046 +10%$206,650 -6.6%
    2009$951 $221,240 +38.8%
    2007-- $159,390 +28.2%
    2006-- $124,300 +21.7%
    2005-- $102,100 +6.3%
    2004-- $96,050 +17.1%
    2003$496 +25%$82,030 +15%
    2002$397 +10.8%$71,333 +6%
    2001$358 $67,295

    Find assessor info on the county website

    Neighborhood: Anacostia

    Nearby schools

    GreatSchools rating
    Schools provided by the listing agent
    • District: District Of Columbia Public Schools

    Source: Bright MLS. This data may not be complete. We recommend contacting the local school district to confirm school assignments for this home.

    Get a cash offer in 3 minutes
    Find out how much your home could sell for in as little as 3 minutes with a no-obligation cash offer.
    Estimated market value
    $395,900
    Get a cash offer in 3 minutes
    Find out how much your home could sell for in as little as 3 minutes with a no-obligation cash offer.
    Estimated market value
    $395,900