Skip main navigation
Under contract
  • $575,000

    1486 Barrett Ln, Mesquite, NV 89027

    3beds
    1,771sqft
    : 
    Loading
    Get pre-qualified
    Single Family Residence
    Built in 2024
    6,969 Square Feet Lot
    $557,600 Zestimate®
    $325/sqft
    $107/mo HOA

    What's special

    Quartz countertopsStunning southern mountain viewsFully fenced yardOversized covered patioStainless steel appliancesCustom window blinds throughoutLuxury vinyl plank flooring
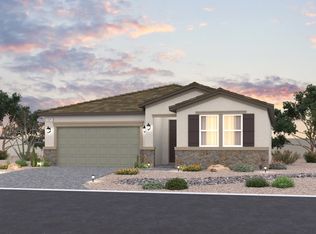
    BETTER THAN NEW - POOL & HOT TUB - MOUNTAIN VIEWS. Welcome to 1486 Barrett Ln., built in 2024 this is better than new and move in ready. This home has it all.. Fully fenced yard, a full size heated pool with a 6 ft. deep end and a hot tub that spills right into the pool, stunning southern mountain views, extended garage perfect for oversized vehicles and all appliances are included.. water softener AND reverse osmosis system too. Interior upgrades include luxury vinyl plank flooring, quartz countertops and custom window blinds throughout, plush carpet in the bedrooms, ceiling fan and light fixtures in every room and a costly 3 panel sliding glass door that opens to the oversized covered patio. This home offers a split bedroom layout with the 2 guest bedrooms positioned on the opposite side of the home from the primary providing privacy. The primary bedroom is a retreat.. dual vanity, walk-in closet and a walk-in shower. The kitchen features beautiful cabinetry, stainless steel appliances and hanging pendant lighting. This is a great home to entertain family and friends or for those days you just want to relax and enjoy it all yourself. Located in Mesquite's newest 55+ community - come see it for yourself, you won't be disappointed!
    62 days
    |
    368
    |
    9
    |

    Zillow last checked:

    Listing updated:

    Listed by:

    Alexander Gutierrez S.0190532 (702)903-7322,

    ERA Brokers Consolidated, Inc.

    Source: Mesquite MLS,MLS#: 1127694MLS Logo

      Facts & features

      Interior

      Bedrooms & bathrooms
      • Bedrooms: 3
      • Bathrooms: 2
      • Full bathrooms: 2
      Heating
      • Electric
      Cooling
      • Electric
      Appliances
      • Included: Dishwasher, Disposal, Microwave, Refrigerator, Washer/Dryer, Electric Water Heater, Water Softener, Oven/Range- Electric
      Features
      • Ceiling Fan(s)
      • Flooring: Carpet, Vinyl
      • Windows: Window Coverings
      • Basement: None
      Interior area
      • Total structure area: 1,771
      • Total interior livable area: 1,771 sqft
      Video & virtual tour

      Property

      Parking
      • Total spaces: 2
      • Parking features: Attached, Remote Opener
      • Attached garage spaces: 2
      Features
      • Levels: One
      • Patio & porch: Patio- Covered
      • Exterior features: Lighting, Swimming Pool- Private
      • Has private pool: Yes
      • Pool features: Concrete/Gunite, Heated, Pool/Spa Combo, In Ground, Private
      • Fencing: Full
      • Has view: Yes
      • View description: Mountain(s)
      Lot
      • Size: 6,969 Square Feet
      • Features: Landscaped, Sprinklers- Drip System
      Details
      • Parcel number: 00105620020
      • Zoning description: Residential, single family

      Construction

      Type & style
      • Home type: SingleFamily
      • Property subtype: Single Family Residence
      Materials
      • Stucco
      • Foundation: Slab on Grade
      • Roof: Tile
      Condition
      • Year built: 2024

      Utilities & green energy

      • Electric: Power Source: City/Municipal
      • Sewer: Sewer: Hooked-up
      • Water: Water Source: City/Municipal
      • Utilities for property: Cable T.V., Internet: Cable/DSL, Legal Access: Yes, Garbage Collection

      Community & HOA

      Community
      • Senior community: Yes
      • Subdivision: Gatherings At Ridgemont,Mesquite Estates
      HOA
      • Has HOA: Yes
      • Services included: Common Areas, Garbage, Management, Master & Sub Hoa, Road Maintenance, Sewer, Yard Maint- Front
      • HOA fee: $107 month
      Location
      • Region: Mesquite

      Financial & listing details

      • Price per square foot: $325/sqft
      • Tax assessed value: $90,500
      • Annual tax amount: $2,612
      • Date on market: 5/15/2026

        Estimated market value

        $557,600

        $530,000 - $585,000

        $2,453/mo

        Price history

        DateEventPrice
        6/23/2026Contingent$575,000$325/sqft
        Source: Mesquite MLS #1127694 Report a problem
        5/15/2026Listed for sale$575,000+24%$325/sqft
        Source: Mesquite MLS #1127694 Report a problem
        9/5/2024Sold$463,530$262/sqft
        Source: Public Record Report a problem

        Public tax history

        YearProperty taxesTax assessment
        2026$879 +1.6%$31,675 +1.7%
        2025$865 $31,150
        2024-- $31,150
        Find assessor info on the county website

        Monthly payment

        Est. payment

        Payment breakdown

        Explore the cost of this home by adjusting the details. Changes won't be saved.
        All calculations are estimates and provided by Zillow, Inc. for informational purposes only. Actual amounts may vary.
        HOA fees may include property taxes on listings classified as Co-Ops. Contact the listing agent and/or owner for fee details.
        Mortgage interest rates are dependent on a number of factors, including credit score, down payment, and repayment length. Interest rate data provided by Zillow Group Marketplace, Inc. as of 1/1/1970 from various mortgage lenders with which we have lead or other similar arrangements; the Estimated Payment is an average of those rates.
        See how much you could borrow to make a competitive offer.

        Climate risks

        Neighborhood: Mesquite Estates

        Getting around

        0 / 100
        Car-Dependent
        1 / 100
        Somewhat Bikeable

        Nearby schools

        GreatSchools rating

        A local agent can set up tours, give advice and negotiate with sellers.

        Browse local experts

        Similar homes