Spacious 3-bedroom, 2 bath one owner home has so much potential to the be your forever home with a few minor upgrades to the interior. It boasts a large kitchen and dining area with tons of cabinet space and plenty of room for a growing family. The laundry sits conveniently right off the kitchen area so everything you need is on the main level.
No worries though there is additional space to expand, if needed, in the full unfinished basement. An egress window is already in place for a potential fourth bedroom and a roughed in area for another bathroom just waiting on your creative ideas to make it your own. And who could forget about the safe room that runs the entire length of the front porch to keep you safe from Missouri’s crazy weather. If that wasn't enough to convince you, then the maybe the oversized three car garage for all your toys and hobbies might seal the deal for you or the front porch overlooking the peaceful community lake. Just a few added bonuses to consider. This home is definitely worth a look!!!
Closed
Listed by: EDGE Realty, ERA Powered • Amy S Parks • 573-450-5836
Bought with: Century 21 Ashland Realty
Price Unknown
1486 Bella Vista Dr, Jackson, MO 63755
3beds
1,861sqft
Single Family Residence
Built in 2004
0.4 Acres Lot
$280,800 Zestimate®
$--/sqft
$1,920 Estimated rent
Home value
$280,800
$267,000 - $295,000
$1,920/mo
Zestimate® history
Owner options
List your home for rent
$1,920/mo
Rent Zestimate®
Find your next renter with Zillow Rental Manager. Plus, with online applications, you can quickly screen prospective tenants – for free.
$1,920/mo
Rent Zestimate®
Refinance and save
$300/mo
Est. payment
Refinancing to a lower rate could help reduce your monthly payments and save thousands over the life of the loan.
$300/mo
Est. payment
Explore your selling options
Work with a Zillow partner agent
Leverage their expertise and Zillow's premium Showcase listings to get your home seen by more buyers.
Get startedList with your own agent
Get your home in front of millions of buyers by listing it on Zillow.
Learn how to do itSell it yourself
Take full control of how buyers see your home on Zillow by listing For Sale by Owner (FSBO).
List your homeWhat's special
Oversized three car garageTons of cabinet space
Zillow last checked:
Listing updated:
Listed by:
Amy S Parks 573-450-5836,
EDGE Realty, ERA Powered
Bought with:
Stacey L Comstock, 2003030626
Century 21 Ashland Realty
Source: MARIS,MLS#: 25073657 Originating MLS: Southeast Missouri REALTORS
Originating MLS: Southeast Missouri REALTORSFacts & features
Interior
Bedrooms & bathrooms
- Bedrooms: 3
- Bathrooms: 2
- Full bathrooms: 2
- Main level bathrooms: 2
- Main level bedrooms: 3
Primary bedroom
- Features: Floor Covering: Carpeting
- Level: Main
- Area: 255
- Dimensions: 17x15
Bedroom
- Description: blue bedroom
- Features: Floor Covering: Carpeting
- Level: Main
- Area: 121
- Dimensions: 11x11
Bedroom 2
- Description: cream bedroom
- Features: Floor Covering: Carpeting
- Level: Main
- Area: 121
- Dimensions: 11x11
Primary bathroom
- Features: Floor Covering: Ceramic Tile
- Level: Main
- Area: 80
- Dimensions: 8x10
Bathroom
- Features: Floor Covering: Ceramic Tile
- Level: Main
- Area: 54
- Dimensions: 9x6
Dining room
- Features: Floor Covering: Other
- Level: Main
- Area: 144
- Dimensions: 12x12
Kitchen
- Features: Floor Covering: Other
- Level: Main
- Area: 273
- Dimensions: 21x13
Laundry
- Description: washer & dryer stay
- Features: Floor Covering: Other
- Level: Main
- Area: 54
- Dimensions: 9x6
Living room
- Features: Floor Covering: Carpeting
- Level: Main
- Area: 285
- Dimensions: 19x15
Heating
- Electric, Forced Air
Cooling
- Ceiling Fan(s), Central Air
Appliances
- Included: Dishwasher, Disposal, Dryer, Microwave, Electric Oven, Electric Range, Refrigerator, Washer, Electric Water Heater
- Laundry: In Kitchen, Main Level
Features
- Ceiling Fan(s), Double Vanity, Kitchen Island, Laminate Counters, Open Floorplan, Pantry, Separate Dining, Walk-In Closet(s)
- Flooring: Carpet, Ceramic Tile, Linoleum
- Doors: Panel Door(s), Storm Door(s)
- Windows: Double Pane Windows, Screens, Tilt-In Windows, Window Coverings
- Basement: Full,Unfinished,Walk-Out Access
- Has fireplace: No
Interior area
- Total structure area: 1,861
- Total interior livable area: 1,861 sqft
- Finished area above ground: 1,861
Property
Parking
- Total spaces: 3
- Parking features: Additional Parking, Garage Faces Front, Off Street
- Attached garage spaces: 3
Accessibility
- Accessibility features: Accessible Entrance, Accessible Hallway(s), Customized Wheelchair Accessible
Features
- Levels: One
- Patio & porch: Covered, Front Porch, Patio
- Exterior features: Ramp Entry
- Fencing: Back Yard
- Waterfront features: Lake
Lot
- Size: 0.4 Acres
- Features: Corners Marked
Details
- Parcel number: 102020302013000000
- Special conditions: Listing As Is
Construction
Type & style
- Home type: SingleFamily
- Architectural style: Ranch
- Property subtype: Single Family Residence
- Attached to another structure: Yes
Materials
- Blown-In Insulation, Frame, Vinyl Siding
- Foundation: Concrete Perimeter
Condition
- Fixer
- New construction: No
- Year built: 2004
Utilities & green energy
- Electric: 220 Volts
- Sewer: Public Sewer
- Water: Public
- Utilities for property: Cable Available, Phone Available
Community & HOA
Community
- Features: Fishing, Lake, Playground
- Security: Secured Garage/Parking
- Subdivision: Bella Vista Lake
HOA
- Has HOA: Yes
- Amenities included: Beach Access, Lake, Picnic Area, Playground
- Services included: Common Area Maintenance, Snow Removal
- HOA fee: $300 annually
- HOA name: Lake Bella Vista HOA
Location
- Region: Jackson
Financial & listing details
- Tax assessed value: $181,551
- Annual tax amount: $1,624
- Date on market: 10/31/2025
- Cumulative days on market: 132 days
- Listing terms: Cash,Conventional,FHA,USDA Loan,VA Loan
- Ownership: Private
- Road surface type: Asphalt
Price history
| Date | Event | Price |
|---|---|---|
| 3/12/2026 | Sold | -- |
Source:  MARIS #25073657 Report a problem MARIS #25073657 Report a problem | ||
| 2/13/2026 | Contingent | $287,900$155/sqft |
Source: MARIS #25073657 Report a problem | ||
| 1/20/2026 | Price change | $287,900-2.4%$155/sqft |
Source: MARIS #25073657 Report a problem | ||
| 11/11/2025 | Price change | $294,900-4.8%$158/sqft |
Source: MARIS #25073657 Report a problem | ||
| 10/31/2025 | Listed for sale | $309,900$167/sqft |
Source: MARIS #25073657 Report a problem | ||
Public tax history
| Year | Property taxes | Tax assessment |
|---|---|---|
| 2025 | $1,730 +5.1% | $34,490 +5% |
| 2024 | $1,645 0% | $32,850 |
| 2023 | $1,646 +8.6% | $32,850 +8.5% |
| 2022 | $1,516 +0% | $30,280 |
| 2021 | $1,516 -0.4% | $30,280 |
| 2020 | $1,521 +0.2% | $30,280 |
| 2019 | $1,519 | $30,280 |
| 2018 | $1,519 -0.1% | $30,280 |
| 2017 | $1,521 | $30,280 |
| 2016 | $1,521 +11.6% | $30,280 |
| 2015 | $1,362 -0.8% | $30,280 |
| 2014 | $1,373 +0.4% | $30,280 |
| 2013 | $1,367 | $30,280 |
| 2012 | $1,367 | $30,280 |
Find assessor info on the county website
Neighborhood: 63755
Nearby homes
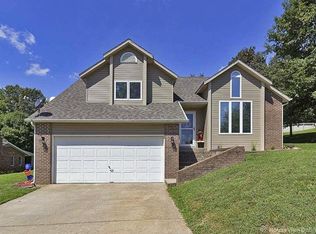
- $209,2003 bd2 ba1.1k sqft1530 Bella Vista Dr, Jackson, MO 63755Off Market
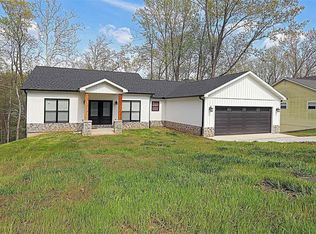
- $--3 bd2 ba1.6k sqft1433 Bella Vista Dr, Jackson, MO 63755Sold
- $189,2003 bd1 ba1.4k sqft1460 Bella Vista Dr, Jackson, MO 63755Off Market
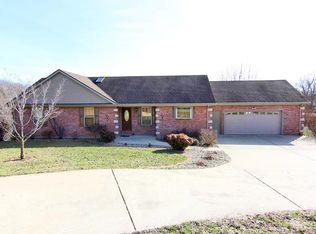
- $364,6004 bd4 ba2k sqft1501 Bella Vista Dr, Jackson, MO 63755Off Market
- $254,0002 bd2 ba1.3k sqft1544 Bella Vista Dr, Jackson, MO 63755Off Market
- $--3 bd4 ba2k sqft1451 Bella Vista Dr, Jackson, MO 63755Sold
- $290,8003 bd2 ba2.4k sqft1529 Bella Vista Dr, Jackson, MO 63755Off Market
- $280,0003 bd2 ba2.3k sqft1564 Bella Vista Dr, Jackson, MO 63755Off Market
Nearby schools
GreatSchools rating
- 6/10North Elementary SchoolGrades: K-4Distance: 3.4 mi
- 8/10Russell Hawkins Jr. High SchoolGrades: 7-8Distance: 8.7 mi
- 7/10Jackson Sr. High SchoolGrades: 9-12Distance: 8.3 mi
Schools provided by the listing agent
- Elementary: North Elem.
- Middle: Jackson Russell Hawkins Jr High
- High: Jackson Sr. High
Source: MARIS. This data may not be complete. We recommend contacting the local school district to confirm school assignments for this home.
- Missouri
- Cape Girardeau County
- Jackson
- 63755
- 1486 Bella Vista Dr
Nearby cities
Nearby zip codes
Other Jackson Topics
