Discover resort-style living at 1486 Birdie Dr, within the prestigious guard-gated Sun Lakes community, designed for those 55+ seeking an active yet peaceful lifestyle. This rarely available, largest model in the neighborhood +2.5 garage, offers a spacious and thoughtfully remodeled first-floor layout, perfect for entertaining and relaxation alike. As you step through the double front doors, you’ll be greeted by a bright, open entry with soaring cathedral ceilings, a newly installed chandelier, and a sweeping staircase. The formal living and dining rooms, bathed in natural light and accented with plantation shutters and elegant lighting, provide the perfect backdrop for family gatherings or hosting new friends. A dual-sided fireplace adds warmth to both the formal and casual living spaces, creating a cozy ambiance whether you’re hosting a dinner party or enjoying a quiet evening at home. The updated kitchen is the heart of this home, featuring modern stainless steel appliances, ample storage with pull-out cabinets, and new laminate plank flooring that combines style with easy maintenance. The casual dining area and bar seating offer space for guests to relax as you prepare meals using your stainless steel gas cooktop and oven. With a reverse osmosis/water softener system recently installed, you can enjoy delicious purified water every day. Outside, the serene, low-maintenance backyard invites you to unwind under the long covered patio, surrounded by mature flowers and ambient lighting, all while taking in the stunning boulder-studded hills in the distance—a perfect retreat after a day spent on the golf course or at the clubhouse. The first-floor primary suite is a true sanctuary, featuring a newly remodeled bathroom with an oversized walk-in shower, dual vanity, and a spacious walk-in closet. Upstairs, an open loft leads to two additional bedrooms—ideal for an office or long term guest accommodations—with high ceilings and plenty of storage space. Sun Lakes offers an unparalleled array of amenities, including two 18-hole golf courses, tennis and pickleball courts, two restaurants, a bar with live music, saltwater pools (indoor and outdoor), two clubhouses, gyms, cable & internet, a library, billiard room, and countless social clubs and activities. Whether you're looking to stay active or relax in luxury, this vibrant community has it all. Come experience the perfect blend of tranquility and recreation at 1486 Birdie Dr—where your dream lifestyle awaits!
Sold for $490,000
Listed by: Seven Gables Real Estate • Gilbert Molina • Contact: 714-731-3777
Bought with: Solera Real Estate Services
$490,000
1486 Birdie Dr, Banning, CA 92220
3beds
2,623sqft
Single Family Residence
Built in 1992
5,227 Square Feet Lot
$-- Zestimate®
$187/sqft
$3,145 Estimated rent
Home value
Not available
Estimated sales range
Not available
$3,145/mo
Zestimate® history
Owner options
List your home for rent
$3,145/mo
Rent Zestimate®
Find your next renter with Zillow Rental Manager. Plus, with online applications, you can quickly screen prospective tenants – for free.
$3,145/mo
Rent Zestimate®
Refinance and save
$3,488/mo
Est. payment
Refinancing to a lower rate could help reduce your monthly payments and save thousands over the life of the loan.
$3,488/mo
Est. payment
Explore your selling options
Work with a Zillow partner agent
Leverage their expertise and Zillow's premium Showcase listings to get your home seen by more buyers.
Get startedList with your own agent
Get your home in front of millions of buyers by listing it on Zillow.
Learn how to do itSell it yourself
Take full control of how buyers see your home on Zillow by listing For Sale by Owner (FSBO).
List your homeWhat's special
Dual-sided fireplaceSerene low-maintenance backyardMature flowersSpacious walk-in closetOversized walk-in showerFirst-floor primary suiteHigh ceilings
Zillow last checked:
Listing updated:
Listed by:
Gilbert Molina DRE #01156279 714-403-7705,
Seven Gables Real Estate,
Alejandro Llamas DRE #01947540 714-747-2035,
Seven Gables Real Estate
Bought with:
Rosanna De Leon, DRE #01801982
Solera Real Estate Services
Source: CRMLS,MLS#: PW25041516 Originating MLS: California Regional MLS
Originating MLS: California Regional MLSFacts & features
Interior
Bedrooms & bathrooms
- Bedrooms: 3
- Bathrooms: 3
- Full bathrooms: 2
- 1/2 bathrooms: 1
- Main level bathrooms: 2
- Main level bedrooms: 1
Rooms
- Room types: Attic, Bedroom, Family Room, Kitchen, Laundry, Loft, Living Room, Primary Bathroom, Primary Bedroom, Other, Dining Room
Primary bedroom
- Features: Main Level Primary
Primary bedroom
- Features: Primary Suite
Bedroom
- Features: Multi-Level Bedroom
Bathroom
- Features: Bathroom Exhaust Fan, Bathtub, Closet, Enclosed Toilet, Full Bath on Main Level, Remodeled, Tub Shower, Vanity, Walk-In Shower
Kitchen
- Features: Kitchen/Family Room Combo, Self-closing Drawers, Solid Surface Counters
Heating
- Central, ENERGY STAR Qualified Equipment
Cooling
- Central Air, ENERGY STAR Qualified Equipment
Appliances
- Included: Double Oven, Dishwasher, Gas Cooktop, Gas Oven, Microwave, Refrigerator, Water Softener, Water Heater, Water Purifier, Dryer, Washer
- Laundry: Washer Hookup, Electric Dryer Hookup, Gas Dryer Hookup, Inside, Laundry Room, Stacked
Features
- Breakfast Bar, Built-in Features, Breakfast Area, Ceiling Fan(s), Cathedral Ceiling(s), Separate/Formal Dining Room, Eat-in Kitchen, High Ceilings, Open Floorplan, Recessed Lighting, Solid Surface Counters, Track Lighting, Attic, Loft, Main Level Primary, Primary Suite, Walk-In Closet(s)
- Flooring: Carpet, Laminate, Tile
- Doors: Double Door Entry, Sliding Doors
- Windows: Blinds, Plantation Shutters
- Has fireplace: Yes
- Fireplace features: Dining Room, Gas, Living Room
- Common walls with other units/homes: No Common Walls
Interior area
- Total interior livable area: 2,623 sqft
Property
Parking
- Total spaces: 4.5
- Parking features: Concrete, Door-Multi, Direct Access, Driveway, Garage Faces Front, Garage, Golf Cart Garage, Garage Door Opener, Storage
- Attached garage spaces: 2.5
- Uncovered spaces: 2
Accessibility
- Accessibility features: Low Pile Carpet, Accessible Entrance
Features
- Levels: Two
- Stories: 2
- Entry location: Front/2
- Patio & porch: Brick, Concrete, Covered, Open, Patio
- Exterior features: Lighting, Rain Gutters
- Pool features: Community, Association
- Has spa: Yes
- Spa features: Association, Community
- Fencing: Block,Vinyl
- Has view: Yes
- View description: Neighborhood
Lot
- Size: 5,227 Square Feet
- Features: Back Yard, Close to Clubhouse, Desert Front, Front Yard, Garden, Sprinklers In Front, Landscaped, Yard
Details
- Parcel number: 440090071
- Zoning: R-1
- Special conditions: Standard,Trust
Construction
Type & style
- Home type: SingleFamily
- Architectural style: Traditional
- Property subtype: Single Family Residence
Materials
- Stucco
- Foundation: Slab
- Roof: Tile
Condition
- Turnkey
- New construction: No
- Year built: 1992
Details
- Builder model: Augusta
Utilities & green energy
- Electric: Standard
- Sewer: Public Sewer
- Water: Public
- Utilities for property: Cable Available, Electricity Connected, Natural Gas Connected, Sewer Connected
Community & HOA
Community
- Features: Curbs, Golf, Lake, Mountainous, Storm Drain(s), Street Lights, Sidewalks, Gated, Pool
- Security: Security System, Carbon Monoxide Detector(s), Gated with Guard, Gated Community, Gated with Attendant, 24 Hour Security, Smoke Detector(s), Security Lights
- Senior community: Yes
- Subdivision: Sun Lakes Country Club
HOA
- Has HOA: Yes
- Amenities included: Bocce Court, Billiard Room, Clubhouse, Controlled Access, Fitness Center, Fire Pit, Golf Course, Maintenance Grounds, Game Room, Meeting Room, Management, Meeting/Banquet/Party Room, Other Courts, Paddle Tennis, Pickleball, Pool, Pet Restrictions, Pets Allowed, Recreation Room, RV Parking, Guard
- HOA fee: $385 monthly
- HOA name: Sun Lakes Country Club HOA
- HOA phone: 951-267-3939
Location
- Region: Banning
Financial & listing details
- Price per square foot: $187/sqft
- Tax assessed value: $304,877
- Date on market: 2/26/2025
- Cumulative days on market: 71 days
- Listing terms: Cash,Cash to New Loan,Conventional,FHA,Submit,VA Loan
- Inclusions: Washer / Dryer / Refrigerator
- Road surface type: Paved
Price history
| Date | Event | Price |
|---|---|---|
| 5/28/2025 | Sold | $490,000-4.9%$187/sqft |
Source:  CRMLS #PW25041516 Report a problem CRMLS #PW25041516 Report a problem | ||
| 5/21/2025 | Pending sale | $515,000$196/sqft |
Source: CRMLS #PW25041516 Report a problem | ||
| 5/10/2025 | Contingent | $515,000$196/sqft |
Source: CRMLS #PW25041516 Report a problem | ||
| 4/25/2025 | Listed for sale | $515,000$196/sqft |
Source: CRMLS #PW25041516 Report a problem | ||
| 4/23/2025 | Contingent | $515,000$196/sqft |
Source: CRMLS #PW25041516 Report a problem | ||
| 3/31/2025 | Price change | $515,000-1.9%$196/sqft |
Source: CRMLS #PW25041516 Report a problem | ||
| 2/26/2025 | Price change | $525,000-2.8%$200/sqft |
Source: CRMLS #PW25041516 Report a problem | ||
| 1/22/2025 | Price change | $539,900-0.2%$206/sqft |
Source: CRMLS #PW24190507 Report a problem | ||
| 9/26/2024 | Listed for sale | $541,000+61.5%$206/sqft |
Source: CRMLS #PW24190507 Report a problem | ||
| 7/2/2019 | Sold | $335,000+1.5%$128/sqft |
Source:  CRMLS #EV19110586 Report a problem CRMLS #EV19110586 Report a problem | ||
| 6/5/2019 | Pending sale | $329,900-2.8%$126/sqft |
Source: 55+ REAL ESTATE INC #EV19110586 Report a problem | ||
| 5/1/2019 | Listed for sale | $339,500$129/sqft |
Source: SUN LAKES REALTY, INC #EV18228814 Report a problem | ||
| 4/17/2019 | Pending sale | $339,500$129/sqft |
Source: SUN LAKES REALTY, INC #EV18228814 Report a problem | ||
| 4/2/2019 | Price change | $339,500-1.6%$129/sqft |
Source: SUN LAKES REALTY, INC #EV18228814 Report a problem | ||
| 3/23/2019 | Price change | $344,900-2%$131/sqft |
Source: SUN LAKES REALTY, INC #EV18228814 Report a problem | ||
| 2/14/2019 | Price change | $352,000-3.5%$134/sqft |
Source: SUN LAKES REALTY, INC #EV18228814 Report a problem | ||
| 2/1/2019 | Price change | $364,8500%$139/sqft |
Source: SUN LAKES REALTY, INC #EV18228814 Report a problem | ||
| 1/27/2019 | Price change | $364,9000%$139/sqft |
Source: SUN LAKES REALTY, INC #EV18228814 Report a problem | ||
| 1/18/2019 | Price change | $364,9500%$139/sqft |
Source: SUN LAKES REALTY, INC #EV18228814 Report a problem | ||
| 11/18/2018 | Price change | $365,000-3.8%$139/sqft |
Source: SUN LAKES REALTY, INC #EV18228814 Report a problem | ||
| 10/17/2018 | Price change | $379,500-2.7%$145/sqft |
Source: SUN LAKES REALTY, INC #EV18228814 Report a problem | ||
| 9/21/2018 | Listed for sale | $390,000$149/sqft |
Source: SUN LAKES REALTY, INC #EV18228814 Report a problem | ||
Public tax history
| Year | Property taxes | Tax assessment |
|---|---|---|
| 2016 | -- | $304,877 +7.4% |
| 2015 | $3,997 +22.5% | $284,000 +20.9% |
| 2014 | $3,262 | $235,000 +0.9% |
| 2013 | -- | $233,000 -5.7% |
| 2012 | -- | $247,000 +11.8% |
| 2011 | -- | $221,000 -3.1% |
| 2010 | -- | $228,000 -18.7% |
| 2009 | -- | $280,275 +2% |
| 2008 | -- | $274,781 +2% |
| 2007 | -- | $269,394 +2% |
| 2006 | -- | $264,112 +2% |
| 2005 | -- | $258,935 +3.9% |
| 2003 | -- | $249,209 +2% |
| 2002 | -- | $244,323 +11.1% |
| 2001 | $2,877 +1.7% | $220,000 +2.3% |
| 2000 | $2,829 | $215,000 |
Find assessor info on the county website
Neighborhood: 92220
Nearby homes
- $490,0003 bd2 ba2.6k sqft1486 Birdie Dr, Banning, CA 92220Sold
- $262,1173 bd2 ba2.2k sqft1472 Birdie Dr, Banning, CA 92220Off Market
- $457,5003 bd3 ba2.2k sqft1472 Birdie Dr, Banning, CA 92220Off Market
- $262,1622 bd3 ba2.1k sqft1490 Birdie Dr, Banning, CA 92220Off Market
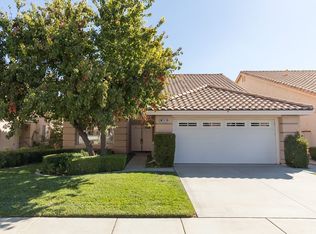
- $450,5003 bd2 ba2.2k sqft1490 Birdie Dr, Banning, CA 92220Off Market
- $61,8383 bd2 ba1.8k sqft1456 Birdie Dr, Banning, CA 92220Off Market
- $425,2003 bd2 ba1.8k sqft1456 Birdie Dr, Banning, CA 92220Off Market
- $252,0002 bd3 ba2.1k sqft1479 Boca West Ave, Banning, CA 92220Off Market
Nearby schools
GreatSchools rating
- 4/10Hemmerling Elementary SchoolGrades: K-5Distance: 2.7 mi
- 1/10Nicolet Middle SchoolGrades: 6-8Distance: 3.9 mi
- 5/10Banning High SchoolGrades: 9-12Distance: 3.6 mi


Get pre-qualified for a loan
At Zillow Home Loans, we can pre-qualify you in as little as 5 minutes with no impact to your credit score.An equal housing lender. NMLS #10287.
- California
- Riverside County
- Banning
- 92220
- 1486 Birdie Dr
Nearby cities
Nearby zip codes
Other Banning Topics
