Welcome to Your Summerlake Sanctuary!!! * Make a grand entrance through the stunning double front doors of 1486 Blue Sail Ave! Nestled in one of Grayson’s most highly sought-after, top-school districts, this traditional brick-front home is the perfect blend of modern comfort and effortless elegance. Boasting brand-new flooring throughout, 5 spacious bedrooms, and 3 full baths across 2,814 sq. ft. of beautifully renovated living space, this turn-key gem is ready for its next chapter. ** WHY YOU'LL FALL IN LOVE: * The Ultimate Guest Setup: A rare and highly coveted full bedroom and full bath on the main level—featuring a fully replaced, brand-new tub and shower! Perfect for multi-generational living, guests, or a premium quiet home office. * Chef’s Culinary Kitchen: Centered around a gorgeous granite island, this modern kitchen features stone countertops, a pantry, and brand-new appliances. Step out through the elegant double doors to your sunny back patio—perfect for indoor-outdoor entertaining. * Sophisticated Spaces: From the two-story foyer to the separate formal dining room, formal living room/office, and a cozy family room featuring a fireplace, there’s a perfect space for every mood. * A True Owner’s Retreat: Escape upstairs to your expansive primary suite, complete with elegant tray ceilings, a massive walk-in closet, and a newly updated bathroom boasting a brand-new, modern shower. * Award-Winning Schools: Located in the prestigious Gwinnett County cluster: Starling Elementary, Couch Middle, and Grayson High School. * Fully updated, truly turn-key, and waiting for your finishing touches. Don't let this Grayson gem sail away! ** Note: Some photos are virtually staged to show the home's potential.
Active
$450,000
1486 Blue Sail Ave, Grayson, GA 30017
5beds
2,814sqft
Single Family Residence, Residential
Built in 2007
5,662 Square Feet Lot
$443,900 Zestimate®
$160/sqft
$31/mo HOA
What's special
- 18 days |
- 422 |
- 17 |
Zillow last checked:
Listing updated:
Listed by:
Divya Deepak,
Virtual Properties Realty. Biz 678-643-1495
Source: FMLS GA,MLS#: 7804588
Facts & features
Interior
Bedrooms & bathrooms
- Bedrooms: 5
- Bathrooms: 3
- Full bathrooms: 3
- Main level bathrooms: 1
- Main level bedrooms: 1
Rooms
- Room types: Family Room, Living Room
Primary bedroom
- Features: Sitting Room
- Level: Sitting Room
Bedroom
- Features: Sitting Room
Primary bathroom
- Features: Double Vanity, Shower Only
Dining room
- Features: Separate Dining Room
Kitchen
- Features: Kitchen Island, Stone Counters
Heating
- Central
Cooling
- Ceiling Fan(s), Central Air
Appliances
- Included: Dishwasher, Range Hood
- Laundry: Laundry Room, Upper Level
Features
- Crown Molding, Entrance Foyer 2 Story, Recessed Lighting, Walk-In Closet(s)
- Flooring: Carpet, Luxury Vinyl
- Windows: None
- Basement: None
- Number of fireplaces: 1
- Fireplace features: Decorative, Family Room
- Common walls with other units/homes: No Common Walls
Interior area
- Total structure area: 2,814
- Total interior livable area: 2,814 sqft
Property
Parking
- Total spaces: 2
- Parking features: Garage, Garage Door Opener, Garage Faces Front
- Garage spaces: 2
Accessibility
- Accessibility features: None
Features
- Levels: Two
- Stories: 2
- Patio & porch: Front Porch, Patio
- Exterior features: None
- Pool features: None
- Spa features: None
- Fencing: None
- Has view: Yes
- View description: Neighborhood
- Waterfront features: None
- Body of water: None
Lot
- Size: 5,662 Square Feet
- Features: Back Yard, Front Yard
Details
- Additional structures: None
- Parcel number: R5120 343
- Other equipment: None
- Horse amenities: None
Construction
Type & style
- Home type: SingleFamily
- Architectural style: Other
- Property subtype: Single Family Residence, Residential
Materials
- Brick Front, HardiPlank Type
- Foundation: Slab
- Roof: Shingle
Condition
- Updated/Remodeled
- New construction: No
- Year built: 2007
Utilities & green energy
- Electric: 110 Volts
- Sewer: Public Sewer
- Water: Public
- Utilities for property: Electricity Available, Sewer Available, Water Available
Green energy
- Energy efficient items: None
- Energy generation: None
Community & HOA
Community
- Features: None
- Security: None
- Subdivision: Summer Lake
HOA
- Has HOA: Yes
- HOA fee: $375 annually
- HOA phone: 404-920-8621
Location
- Region: Grayson
Financial & listing details
- Price per square foot: $160/sqft
- Tax assessed value: $470,300
- Annual tax amount: $6,961
- Date on market: 7/3/2026
- Cumulative days on market: 17 days
- Electric utility on property: Yes
- Road surface type: None
Estimated market value
$443,900
$422,000 - $466,000
$2,780/mo
Price history
| Date | Event | Price |
|---|---|---|
| 7/17/2026 | Listed for sale | $450,000+125%$160/sqft |
Source:  FMLS GA #7804588 Report a problem FMLS GA #7804588 Report a problem | ||
| 3/24/2021 | Listing removed | -- |
Source: Owner Report a problem | ||
| 8/14/2019 | Listing removed | $1,890$1/sqft |
Source: Owner Report a problem | ||
| 8/9/2019 | Listed for rent | $1,890$1/sqft |
Source: Owner Report a problem | ||
| 1/5/2009 | Sold | $200,000$71/sqft |
Source: Public Record Report a problem | ||
Public tax history
| Year | Property taxes | Tax assessment |
|---|---|---|
| 2025 | $6,961 +3.3% | $188,120 +4.7% |
| 2024 | $6,738 +20.3% | $179,720 +21.9% |
| 2023 | $5,599 +0.7% | $147,400 |
| 2022 | $5,558 +33.1% | $147,400 +30.4% |
| 2021 | $4,177 +6.4% | $113,000 +7.2% |
| 2020 | $3,926 +20.4% | $105,400 +16.7% |
| 2019 | $3,261 | $90,320 |
| 2018 | $3,261 +10.8% | $90,320 +12% |
| 2016 | $2,944 -1% | $80,640 |
| 2015 | $2,975 | $80,640 +4% |
| 2014 | $2,975 +24.9% | $77,520 +22% |
| 2013 | $2,381 | $63,546 -15% |
| 2012 | -- | $74,760 |
| 2011 | -- | $74,760 -10.7% |
| 2010 | -- | $83,760 |
| 2009 | -- | $83,760 +347.4% |
| 2007 | -- | $18,720 |
Find assessor info on the county website
Monthly payment
Est. payment
Payment breakdown
Explore the cost of this home by adjusting the details. Changes won't be saved.Climate risks
Neighborhood: 30017
Nearby schools
GreatSchools rating
- 9/10Starling Elementary SchoolGrades: PK-5Distance: 0.5 mi
- 7/10Couch Middle SchoolGrades: 6-8Distance: 0.5 mi
- 8/10Grayson High SchoolGrades: 9-12Distance: 3.9 mi
Schools provided by the listing agent
- Elementary: Starling
- Middle: Couch
- High: Grayson
Source: FMLS GA. This data may not be complete. We recommend contacting the local school district to confirm school assignments for this home.
- $447,7005 bd4 ba2.9k sqft1496 Blue Sail Ave, Grayson, GA 30017Off Market
- $428,5005 bd4 ba3.2k sqft1476 Blue Sail Ave, Grayson, GA 30017Off Market

- $468,0005 bd4 ba3k sqft1506 Blue Sail Ave, Grayson, GA 30017Off Market
- $479,0005 bd4 ba3.2k sqft1466 Blue Sail Ave, Grayson, GA 30017Off Market
- $439,8005 bd3 ba3.2k sqft1471 Blue Sail Ave, Grayson, GA 30017Off Market
- $391,3004 bd2 ba2.6k sqft1133 Tranquil Lake Dr, Grayson, GA 30017Off Market
- $452,0005 bd4 ba2.9k sqft1501 Blue Sail Ave, Grayson, GA 30017Off Market
- $467,4005 bd3 ba3.1k sqft1461 Blue Sail Ave, Grayson, GA 30017Off Market
A local agent can set up tours, give advice and negotiate with sellers.
Similar homes
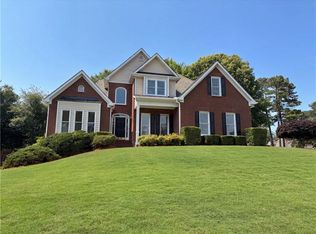
- $462,0004 bd4 ba2.3k sqft909 Mendenhall Way, Grayson, GA 30017For Sale
 MLS ID #7787504, MARK SPAIN, Mark Spain Real Estate. FMLS GA
 - $485,0004 bd3 ba2.7k sqft585 Rosewood Trl, Grayson, GA 30017For Sale
 MLS ID #7802185, DAVID Elrod, Real Broker, LLC. FMLS GA
 - $419,9004 bd3 ba2.7k sqft2031 Lakewood Cir, Grayson, GA 30017For Sale
 MLS ID #7802287, MANNY ZAMBRANO, Keller Williams Realty Chattahoochee North, LLC. FMLS GA
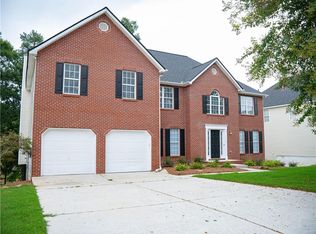
 - $499,5005 bd3 ba3.4k sqft1860 Pinehurst View Dr, Grayson, GA 30017For Sale
 MLS ID #7806760, David Grimes, Real Property Management Group, Inc.. FMLS GA
 - $470,0005 bd4 ba3.3k sqft2058 Lakewood Cir, Grayson, GA 30017For SaleMLS ID #7794951, Ena Becirhodzic, Keller Williams North Atlanta. FMLS GA
- $499,0004 bd3 ba2.5k sqft1901 McConnell Rd, Grayson, GA 30017For SaleMLS ID #7790250, Shari Niemann, Joe Stockdale Real Estate, LLC. FMLS GA
- $499,9905 bd4 ba3k sqft445 Brackin Trce, Grayson, GA 30017For SaleMLS ID #7778546, LaJuana Williamson, Virtual Properties Realty. Biz. FMLS GA
- $--3 bd3 ba2.5k sqft968 Reddy Farm Rd, Grayson, GA 30017AuctionXome
- $479,9005 bd3 ba3.1k sqft2269 Reddy Farm Ln, Grayson, GA 30017For SaleMLS ID #7756878, LISA VAUGHN, HomeSmart. FMLS GA
- $475,0003 bd4 ba2.3k sqft419 Bishopton St, Grayson, GA 30017For SaleMLS ID #7798218, Meka Wilson, Keller Wms Re Atl Midtown. FMLS GA
- $479,5005 bd3 ba2.9k sqft2232 Chance Ln, Grayson, GA 30017For SaleMLS ID #7783810, Xuekai Zheng, AllTrust Realty, Inc.. FMLS GA
- $399,9003 bd2 ba2.4k sqft1192 Lakeview Rd, Grayson, GA 30017For SaleMLS ID #7793475, Greg Cantrell, Living Stone Properties, Inc.. FMLS GA
- $452,0004 bd3 ba2.9k sqft902 Daylight Cir, Lawrenceville, GA 30045For SaleMLS ID #7788863, Alex Hulsey, Simple Showing, Inc.. FMLS GA
- $491,9004 bd4 ba3.5k sqft730 Windsor Place Cir, Grayson, GA 30017For SaleMLS ID #7780414, Dat Nguyen, Virtual Properties Realty.com. FMLS GA
- $491,9004 bd4 ba3.5k sqft730 Windsor Place Cir SW, Grayson, GA 30017Active
 MLS ID #10777173, Dat Nguyen, Virtual Properties Realty.com. GAMLS
 - $519,0005 bd4 ba3k sqft263 Silvertop Dr, Grayson, GA 30017For SaleMLS ID #7802621, Zhen Su, Virtual Properties Realty. Biz. FMLS GA
- $490,0004 bd3 ba2.7k sqft2341 Herring Woods Trl, Grayson, GA 30017For SaleMLS ID #7714051, Tina Freeland, Keller Williams Realty Atlanta Partners. FMLS GA
- $470,0003 bd3 ba2.5k sqft725 Windsor Place Cir SW, Grayson, GA 30017ActiveMLS ID #10700460, Hugh Foster, BHGRE Metro Brokers. GAMLS
- $--3 bd2 ba1.8k sqft811 Pineberry Ct, Grayson, GA 30017AuctionAuction.com 2
- $545,0004 bd3 ba2.7k sqft1911 Paper Birch Cv, Grayson, GA 30017For SaleMLS ID #7800661, Deandra Bailey, Southern Classic Realtors. FMLS GA
