Skip main navigation
Off market
  • $761,600

    1486 Brier Creek Cir, The Villages, FL 32162

    3beds
    2,447sqft
    SingleFamily
    Built in 2011
    0.28 Acres Lot
    $761,600 Zestimate®
    $311/sqft
    $3,954 Estimated rent

    Home value

    $761,600

    $708,000 - $815,000

    $3,954/mo

    Zestimate® history
    Loading
    Loading...

    Owner options

    List your home for rent

    $3,954/mo

    Rent Zestimate®

    Find your next renter with Zillow Rental Manager. Plus, with online applications, you can quickly screen prospective tenants – for free.

    Learn more

    $3,954/mo

    Rent Zestimate®

    Refinance and save

    $4,954/mo

    Est. payment

    Refinancing to a lower rate could help reduce your monthly payments and save thousands over the life of the loan.

    See today's rates

    $4,954/mo

    Est. payment

    Explore your selling options

    Work with a Zillow partner agent

    Leverage their expertise and Zillow's premium Showcase listings to get your home seen by more buyers.

    Get started

    List with your own agent

    Get your home in front of millions of buyers by listing it on Zillow.

    Learn how to do it

    Sell it yourself

    Take full control of how buyers see your home on Zillow by listing For Sale by Owner (FSBO).

    List your home

    What's special

    Welcome to a rare 3/2 Augusta Premier home in the private village of Bridgeport at Laurel Valley. Grand is the best word to describe the feeling walking into this open floor plan with beautiful hickory engineered hardwood floors in the living and bedroom areas. 20" porcelain tile finishes off the kitchen, bathrooms and laundry so that there is NO CARPET in this beauty. All the counter tops are granite and all the cabinets are rich maple. The kitchen features stainless appliances, an island with pendant lights, and under/over cabinet lighting. There is a closet off the kitchen that can function as utility or pantry, and there is a room off the laundry that could function as an office or craft space. All ceiling fans and light fixtures have been upgraded. The master has a tray ceiling and all of the bedrooms have walk-in closets and plenty of room for king beds. The master bath features dual sinks, a large Roman shower, and a large master closet. The exterior has been painted with "forever paint" and the interior has been painted with "scrubable" paint in neutral colors which look great with the plantation shutters throughout the house. The almost 400 sf lanai has been elegantly enclosed with sliding glass doors and is accessed through stackable sliders from both the living room and kitchen nook. The huge 3-car garage boasts epoxy floors and has plenty of room for storage. Bond Payoff: $41,698; Annual Maintenance: $1422: Annual Bond: $3874.

    This property is not currently displayed as for sale or rent on Zillow. This may be different from what's on other websites or public sources.

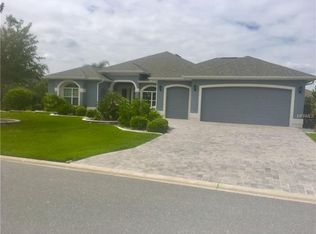
    Facts & features

    Interior

    Bedrooms & bathrooms
    • Bedrooms: 3
    • Bathrooms: 2
    • Full bathrooms: 2
    Appliances
    • Laundry: Inside, Laundry Room
    Features
    • Ceiling Fans(s), High Ceiling(s), Living Room/Dining Room Combo, Walk-In Closet(s), Window Treatments, Open Floorplan, Stone Counters, Tray Ceiling(s), Thermostat
    • Windows: Shutters, Insulated Windows
    Interior area
    • Structure area source: Builder
    • Total interior livable area: 2,447 sqft

    Property

    Parking
    • Parking features: Garage - Attached
    Features
    • Patio & porch: Enclosed
    • Exterior features: Cement / Concrete
    Lot
    • Size: 0.28 Acres
    • Features: Street Paved
    • Residential vegetation: Mature Landscaping
    Details
    • Parcel number: D15G030
    • Zoning: RESIDENTIA

    Construction

    Type & style
    • Home type: SingleFamily
    Condition
    • Year built: 2011
    Details
    • Builder model: Augusta

    Utilities & green energy

    • Sewer: Public Sewer
    • Water: Public
    • Utilities for property: Cable Connected, Electricity Connected

    Community & HOA

    HOA
    • Has HOA: Yes
    • Amenities included: Recreation Facilities, Golf Course, Pool
    • Services included: Community Pool
    • HOA fee: $145 monthly
    Location
    • Region: The Villages

    Financial & listing details

    • Price per square foot: $311/sqft
    • Tax assessed value: $630,950
    • Annual tax amount: $8,510

    Price history

    DateEventPrice
    12/22/2018Listing removed$599,999$245/sqft
    Source: REALTY EXECUTIVES IN THE VILLA #G5008799 Report a problem
    11/20/2018Listed for sale$599,999+52.2%$245/sqft
    Source: REALTY EXECUTIVES IN THE VILLA #G5008799 Report a problem
    1/9/2012Sold$394,090$161/sqft
    Source: Public Record Report a problem

    Public tax history

    YearProperty taxesTax assessment
    2025$8,510 +0.7%$396,590 +2.9%
    2024$8,448 +2.8%$385,420 +3%
    2023$8,214 +1.6%$374,200 +3%
    2022$8,087 -3%$363,310 +3%
    2021$8,334 -2.4%$352,730 +1.4%
    2020$8,543 $347,860 +2.3%
    2019$8,543 -6%$340,040 +1.9%
    2018$9,083 +4.2%$333,700 +2.1%
    2017$8,718 -0.3%$326,840 +2.1%
    2016$8,746 +0.7%$320,120 +0.7%
    2015$8,683 +0.7%$317,900 +0.8%
    2014$8,625 -1.8%$315,380 +1.5%
    2013$8,784 $310,720 +1.7%
    2012-- $305,530 +959.5%
    2011-- $28,837
    Find assessor info on the county website

    Neighborhood: 32162

    Nearby schools

    GreatSchools rating
    Get a cash offer in 3 minutes
    Find out how much your home could sell for in as little as 3 minutes with a no-obligation cash offer.
    Estimated market value
    $761,600
    Get a cash offer in 3 minutes
    Find out how much your home could sell for in as little as 3 minutes with a no-obligation cash offer.
    Estimated market value
    $761,600