One level living at its finest! Tangerly Oak model in the Award-winning 55+ community of Carolina Orchards. TONS of Upgrades! 3BR 3BA. 2 Primary suites. Open concept living is centered around the kitchen. Living room has stone fireplace. Sunroom + enclosed porch + patio all overlook a VERY private back yard. Common space behind and to side of home. Laundry room with pass-through to the Primary walk-in closet. LARGE 2 car garage w/ additional tandem golfcart garage + the 4ft garage extension make this a handyman/hobbyist dream. Lawn maintenance included. In this community, residents have access to a range of amenities tailored to an active & social lifestyle. This includes a clubhouse, fitness center, indoor & outdoor swimming pools, 4 tennis cts, 8 pickleball cts, bocce ball, dog park, playground, & various social activities to enjoy with like-minded neighbors. Community has on-site Lifestyle Coordinator! You don't want to miss this beautiful home in an amazing community!
Under contract-show
Price cut: $34.9K (5/22)
$765,000
1486 Carolina Orchards Blvd, Fort Mill, SC 29715
3beds
2,777sqft
Single Family Residence
Built in 2020
0.23 Acres Lot
$-- Zestimate®
$275/sqft
$321/mo HOA
What's special
Open concept livingEnclosed porch
- 105 days |
- 122 |
- 0 |
Zillow last checked:
Listing updated:
Listed by:
Michael Flory mike@milltownre.com,
Premier South
Source: Canopy MLS as distributed by MLS GRID,MLS#: 4365243
Facts & features
Interior
Bedrooms & bathrooms
- Bedrooms: 3
- Bathrooms: 3
- Full bathrooms: 3
- Main level bedrooms: 3
Primary bedroom
- Level: Main
Bedroom s
- Level: Main
Bathroom full
- Level: Main
Bathroom full
- Level: Main
Bathroom full
- Level: Main
Other
- Level: Main
Breakfast
- Level: Main
Dining area
- Level: Main
Family room
- Level: Main
Kitchen
- Level: Main
Laundry
- Level: Main
Living room
- Level: Main
Sunroom
- Level: Main
Heating
- Central
Cooling
- Central Air
Appliances
- Included: Dishwasher, Electric Cooktop, Exhaust Hood, Microwave, Refrigerator with Ice Maker, Wall Oven
- Laundry: Laundry Room, Sink
Features
- Drop Zone, Kitchen Island, Open Floorplan, Pantry, Walk-In Closet(s), Walk-In Pantry
- Has basement: No
- Attic: Pull Down Stairs
Interior area
- Total structure area: 2,777
- Total interior livable area: 2,777 sqft
- Finished area above ground: 2,777
- Finished area below ground: 0
Property
Parking
- Total spaces: 3
- Parking features: Driveway, Attached Garage, Golf Cart Garage, Garage on Main Level
- Attached garage spaces: 3
- Has uncovered spaces: Yes
- Details: Tandem "Golfcart" garage
Features
- Levels: One
- Stories: 1
- Patio & porch: Covered, Enclosed, Front Porch, Patio, Porch, Screened
- Exterior features: Lawn Maintenance
- Pool features: Community
- Spa features: Community
Lot
- Size: 0.23 Acres
Details
- Parcel number: 0202106247
- Zoning: RES
- Special conditions: Standard
Construction
Type & style
- Home type: SingleFamily
- Property subtype: Single Family Residence
Materials
- Fiber Cement, Hardboard Siding, Stone Veneer
- Foundation: Slab
Condition
- New construction: No
- Year built: 2020
Details
- Builder model: Tangerly Oak
- Builder name: Pulte
Utilities & green energy
- Sewer: County Sewer
- Water: County Water
Community & HOA
Community
- Features: Fifty Five and Older, Business Center, Clubhouse, Dog Park, Fitness Center, Game Court, Picnic Area, Playground, Pond, Sidewalks, Sport Court, Street Lights, Tennis Court(s)
- Senior community: Yes
- Subdivision: Carolina Orchards
HOA
- Has HOA: Yes
- HOA fee: $321 monthly
- HOA name: CAMS
Location
- Region: Fort Mill
Financial & listing details
- Price per square foot: $275/sqft
- Tax assessed value: $614,900
- Annual tax amount: $5,432
- Date on market: 4/8/2026
- Cumulative days on market: 105 days
- Listing terms: Cash,Conventional,FHA,VA Loan
- Road surface type: Concrete, Paved
Estimated market value
Not available
Estimated sales range
Not available
Not available
Price history
| Date | Event | Price |
|---|---|---|
| 5/22/2026 | Price change | $765,000-4.4%$275/sqft |
Source:  Canopy MLS as distributed by MLS GRID #4365243 Report a problem Canopy MLS as distributed by MLS GRID #4365243 Report a problem | ||
| 5/2/2026 | Price change | $799,900-1.2%$288/sqft |
Source: Canopy MLS as distributed by MLS GRID #4365243 Report a problem | ||
| 4/8/2026 | Listed for sale | $810,000+50%$292/sqft |
Source: Canopy MLS as distributed by MLS GRID #4365243 Report a problem | ||
| 3/12/2020 | Sold | $540,162$195/sqft |
Source: Public Record Report a problem | ||
Public tax history
| Year | Property taxes | Tax assessment |
|---|---|---|
| 2025 | $5,432 +14.6% | $24,596 +14.5% |
| 2024 | $4,741 -72.3% | $21,487 -33.3% |
| 2023 | $17,144 +281% | $32,230 +50% |
| 2022 | $4,499 +363.7% | $21,487 |
| 2021 | $970 | $21,487 +941% |
| 2020 | -- | $2,064 -68.7% |
| 2019 | -- | $6,600 |
Find assessor info on the county website
Monthly payment
Est. payment
Payment breakdown
Explore the cost of this home by adjusting the details. Changes won't be saved.Climate risks
Neighborhood: 29715
Nearby schools
GreatSchools rating
- 8/10Springfield Elementary SchoolGrades: K-5Distance: 0.7 mi
- 8/10Springfield Middle SchoolGrades: 6-8Distance: 0.8 mi
- 9/10Nation Ford High SchoolGrades: 9-12Distance: 1.2 mi
- $880,400-- bd4 ba3.4k sqft1492 Carolina Orchards Blvd, Fort Mill, SC 29715Off Market
- $682,7002 bd3 ba2.1k sqft1480 Carolina Orchards Blvd, Fort Mill, SC 29715Off Market
- $724,100-- bd3 ba2.2k sqft2026 Grove Pl, Fort Mill, SC 29715Off Market
- $859,200-- bd3 ba3.4k sqft1496 Carolina Orchards Blvd, Fort Mill, SC 29715Off Market
- $740,800-- bd3 ba2.6k sqft2020 Grove Pl, Fort Mill, SC 29715Off Market
- $710,400-- bd3 ba2.4k sqft1491 Carolina Orchards Blvd, Fort Mill, SC 29715Off Market
- $938,500-- bd3 ba3.5k sqft1497 Carolina Orchards Blvd, Fort Mill, SC 29715Off Market
- $802,100-- bd2 ba2.6k sqft1502 Carolina Orchards Blvd, Fort Mill, SC 29715Off Market
A local agent can set up tours, give advice and negotiate with sellers.
Similar homes
- $729,9902 bd2 ba2.1k sqft685 Birchway Dr, Fort Mill, SC 29715For Sale
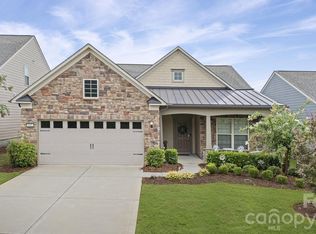
 MLS ID #4356947, Caroline DeLuise, Southern Nest Realty Inc. Canopy MLS as distributed by MLS GRID
 - $679,0004 bd4 ba3.1k sqft4523 Waylon Ave, Fort Mill, SC 29715For Sale
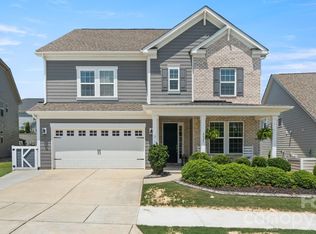 MLS ID #4399850, Paul Arini, Premier South. Canopy MLS as distributed by MLS GRID
 - $467,9993 bd3 ba2.2k sqft571 Palmarosa St #130, Fort Mill, SC 29715For Sale
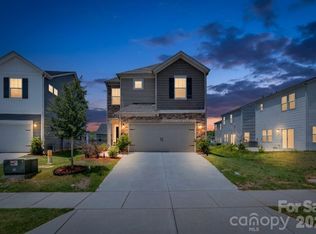 MLS ID #4402132, Kay Hadley, LPT Realty, LLC. Canopy MLS as distributed by MLS GRID
 - $689,0005 bd5 ba3.2k sqft1031 Lookout Shoals Dr, Fort Mill, SC 29715For Sale
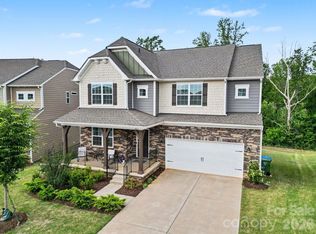 MLS ID #4371718, Richard Roskind, Lease Evaluations Inc. Canopy MLS as distributed by MLS GRID
 - $799,0004 bd4 ba2.7k sqft10513 Orchid Hill Ln, Charlotte, NC 28277For SaleMLS ID #4399176, Blake Benfield, Premier Sotheby's International Realty. Canopy MLS as distributed by MLS GRID
- $699,9005 bd3 ba3.5k sqft2036 Oliver Ter, Indian Land, SC 29707For SaleMLS ID #4372743, Sami Bianouni, Ethics Realty Inc. Canopy MLS as distributed by MLS GRID
- $549,9003 bd2 ba2.3k sqft2070 Bonds Ln, Fort Mill, SC 29715For SaleMLS ID #4380489, Isabel Gonzalez, Ivester Jackson Christie's. Canopy MLS as distributed by MLS GRID
- $668,0003 bd3 ba2.5k sqft6203 Six String Ct, Fort Mill, SC 29708For SaleMLS ID #4385679, Donna Kelly, Howard Hanna Allen Tate Charlotte South. Canopy MLS as distributed by MLS GRID
- $749,9004 bd4 ba4k sqft16815 Lookout Landing Ln, Charlotte, NC 28278For SaleMLS ID #4369176, Jessica Ward, Howard Hanna Allen Tate Lake Wylie. Canopy MLS as distributed by MLS GRID
- $545,0003 bd3 ba3.4k sqft1417 Autumn Ridge Ln, Fort Mill, SC 29708For SaleMLS ID #4392063, Rob McGuirt, Charlotte Select Properties LLC. Canopy MLS as distributed by MLS GRID
- $725,0005 bd6 ba3.9k sqft3001 Sterling Dr, Waxhaw, NC 28173For SaleMLS ID #4406536, Lisa McGill, Opendoor Brokerage LLC. Canopy MLS as distributed by MLS GRID
- $689,0004 bd3 ba2.9k sqft210 Lord Dunluce St, Rock Hill, SC 29732For SaleMLS ID #4400956, Meg Czaikowski, Stephen Cooley Real Estate. Canopy MLS as distributed by MLS GRID
- $774,0005 bd5 ba3.8k sqft16203 Tulloch Road, Charlotte, NC 28278For Sale
 MLS ID #100569788, Craig Tribus, Beycome Brokerage Realty LLC. Hive MLS
 - $759,9004 bd3 ba3.7k sqft3029 Oliver Stanley Trl, Lancaster, SC 29720For SaleMLS ID #4400413, Donna Kelly, Howard Hanna Allen Tate Charlotte South. Canopy MLS as distributed by MLS GRID
- $675,0004 bd4 ba2.2k sqft6247 Six String Ct, Fort Mill, SC 29708For SaleMLS ID #4337495, Andreea Maleady, Coldwell Banker Realty. Canopy MLS as distributed by MLS GRID
- $579,9994 bd3 ba2.9k sqft3954 Kestrel Ln, Indian Land, SC 29707For SaleMLS ID #4327800, Therese Shenouda, Keller Williams Ballantyne Area. Canopy MLS as distributed by MLS GRID
- $550,0004 bd3 ba3.1k sqft1376 Rainier Dr, Fort Mill, SC 29708For SaleMLS ID #4381935, Christopher Hendrickson, Mark Spain Real Estate. Canopy MLS as distributed by MLS GRID
- $859,9995 bd4 ba3.8k sqft17306 Saranita Ln, Charlotte, NC 28278For SaleMLS ID #4381887, Ann-Dorthe Havmoeller, Howard Hanna Allen Tate Charlotte South. Canopy MLS as distributed by MLS GRID
- $685,0004 bd3 ba3.5k sqft11926 Grey Partridge Dr, Charlotte, NC 28278For SaleMLS ID #4381205, Cynthia Wiley, Helen Adams Realty. Canopy MLS as distributed by MLS GRID
- $625,0004 bd3 ba3.2k sqft695 Belle Grove Dr, Lake Wylie, SC 29710For SaleMLS ID #4399360, Stephanie Wilson, RE/MAX Executive. Canopy MLS as distributed by MLS GRID
