Stunning modern home, designed by architect David Osler, is on the market for the first time. After entering the front door, off the brick courtyard, the original eat-in kitchen has abundant storage in beautiful site-built cabinets plus a fireplace and access to the screened porch. Formal dining room includes a built in buffet and slatted wood ceiling. Up a few steps is the living room with a cathedral ceiling, walls of windows and cabinets and a second fireplace. At the far end of the entry level is a newer primary suite with Japanese inspired bathroom and walk-in closet. The original primary suite, now used as a family room/office, a powder room plus laundry/mudroom complete this level. Upstairs, 3 bedrooms, two with built-in dressers and/or desks share a third full bathroom. Look for stairs in one of the bedroom closets to access the secret loft. Detached 2 1/2 car garage, across the courtyard from the house, has storage above. Gorgeous .8 acre yard has a stream with bridge in the front, large open spaces in the back, and a two-story barn that could be converted to a studio, workshop or an ADU. Unique location that feels like you're in the country is between U of M's north and medical campuses, across the street from Cedar Bend Nature Area, and close to Kerrytown and downtown Ann Arbor. Home Energy Score of 1. Download report at stream.a2gov.org.
Sold
$883,205
1486 Cedar Bend Dr, Ann Arbor, MI 48105
5beds
3,144sqft
Single Family Residence
Built in 1971
0.84 Acres Lot
$1,160,200 Zestimate®
$281/sqft
$4,805 Estimated rent
Home value
$1,160,200
$1.03M - $1.31M
$4,805/mo
Zestimate® history
Owner options
List your home for rent
$4,805/mo
Rent Zestimate®
Find your next renter with Zillow Rental Manager. Plus, with online applications, you can quickly screen prospective tenants – for free.
$4,805/mo
Rent Zestimate®
Refinance and save
$5,897/mo
Est. payment
Refinancing to a lower rate could help reduce your monthly payments and save thousands over the life of the loan.
$5,897/mo
Est. payment
Explore your selling options
Work with a Zillow partner agent
Leverage their expertise and Zillow's premium Showcase listings to get your home seen by more buyers.
Get startedList with your own agent
Get your home in front of millions of buyers by listing it on Zillow.
Learn how to do itSell it yourself
Take full control of how buyers see your home on Zillow by listing For Sale by Owner (FSBO).
List your homeWhat's special
Zillow last checked:
Listing updated:
Listed by:
Anne Gilbert 734-657-7121,
Howard Hanna Real Estate
Bought with:
Michael Penn, 6501413006
More Group Michigan, LLC
Source: MichRIC,MLS#: 24028869
Facts & features
Interior
Bedrooms & bathrooms
- Bedrooms: 5
- Bathrooms: 5
- Full bathrooms: 3
- 1/2 bathrooms: 2
- Main level bedrooms: 2
Heating
- Forced Air
Cooling
- Central Air
Appliances
- Included: Humidifier, Built-In Electric Oven, Cooktop, Dishwasher, Disposal, Dryer, Microwave, Refrigerator, Washer
- Laundry: Gas Dryer Hookup, Laundry Room, Main Level, Sink, Washer Hookup
Features
- Central Vacuum, Eat-in Kitchen, Pantry
- Flooring: Carpet, Ceramic Tile, Tile, Vinyl, Wood
- Windows: Skylight(s), Screens, Insulated Windows, Window Treatments
- Basement: Crawl Space,Partial
- Number of fireplaces: 1
- Fireplace features: Kitchen, Living Room, Wood Burning
Interior area
- Total structure area: 3,144
- Total interior livable area: 3,144 sqft
- Finished area below ground: 0
Property
Parking
- Total spaces: 2
- Parking features: Detached, Garage Door Opener
- Garage spaces: 2
Features
- Stories: 2
- Patio & porch: Scrn Porch
Lot
- Size: 0.84 Acres
- Dimensions: 100 x 367
- Features: Cul-De-Sac, Ground Cover, Shrubs/Hedges
Details
- Additional structures: Barn(s)
- Parcel number: 090921403025
- Zoning description: R1C
Construction
Type & style
- Home type: SingleFamily
- Architectural style: Mid-Century Modern
- Property subtype: Single Family Residence
Materials
- Wood Siding
- Roof: Shingle
Condition
- New construction: No
- Year built: 1971
Utilities & green energy
- Sewer: Public Sewer
- Water: Public
- Utilities for property: Phone Available, Natural Gas Available, Electricity Available, Cable Available, Natural Gas Connected, Cable Connected
Community & HOA
Community
- Security: Security System
Location
- Region: Ann Arbor
Financial & listing details
- Price per square foot: $281/sqft
- Tax assessed value: $241,659
- Annual tax amount: $12,511
- Date on market: 6/14/2024
- Listing terms: Cash,Conventional
- Electric utility on property: Yes
- Road surface type: Unimproved
Price history
| Date | Event | Price |
|---|---|---|
| 7/17/2024 | Sold | $883,205-1.9%$281/sqft |
Source:  MichRIC #24028869 Report a problem MichRIC #24028869 Report a problem | ||
| 6/25/2024 | Contingent | $900,000$286/sqft |
Source: MichRIC #24028869 Report a problem | ||
| 6/14/2024 | Listed for sale | $900,000$286/sqft |
Source: MichRIC #24028869 Report a problem | ||
Public tax history
| Year | Property taxes | Tax assessment |
|---|---|---|
| 2025 | $13,592 | $548,400 +8.3% |
| 2024 | -- | $506,400 +15.9% |
| 2023 | -- | $437,100 -0.3% |
| 2022 | -- | $438,600 +5.1% |
| 2021 | -- | $417,200 -3.1% |
| 2020 | $11,199 | $430,500 +18.5% |
| 2019 | -- | $363,400 +14.6% |
| 2018 | -- | $317,000 -6% |
| 2017 | $9,862 | $337,100 +64.9% |
| 2016 | $9,862 +5% | $204,405 +0.3% |
| 2015 | $9,392 | $203,794 +3.2% |
| 2014 | $9,392 | $197,427 |
| 2013 | $9,392 | $197,427 +2.4% |
| 2012 | -- | $192,800 -5.8% |
| 2011 | -- | $204,700 -2.1% |
| 2010 | -- | $209,100 -19.6% |
| 2009 | -- | $260,222 +4.4% |
| 2008 | -- | $249,255 +2.3% |
| 2007 | -- | $243,652 -15.3% |
| 2005 | -- | $287,600 -0.3% |
| 2004 | -- | $288,600 +9.2% |
| 2003 | -- | $264,200 +12.7% |
| 2002 | $9,711 +41.8% | $234,400 -9.7% |
| 2001 | $6,850 +1% | $259,700 +7.9% |
| 2000 | $6,778 | $240,700 +23.4% |
| 1999 | -- | $195,000 |
Find assessor info on the county website
Neighborhood: North Campus
Nearby homes
- $618,1003 bd2 ba1.5k sqft1490 Cedar Bend Dr, Ann Arbor, MI 48105Off Market

- $669,7003 bd2 ba1.2k sqft1480 Cedar Bend Dr, Ann Arbor, MI 48105Off Market
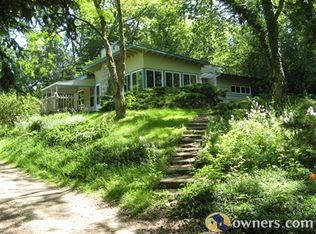
- $74,400-- bd-- ba-- sqft1634 Broadway St, Ann Arbor, MI 48105Off Market
- $660,1003 bd3 ba2.2k sqft1630 Broadway St, Ann Arbor, MI 48105Off Market

- $913,6003 bd2 ba2.5k sqft1500 Cedar Bend Dr, Ann Arbor, MI 48105Off Market
- $673,8002 bd1 ba1.6k sqft1510 Cedar Bend Dr, Ann Arbor, MI 48105Off Market
- $375,0000.43 Acres1632 Broadway St, Ann Arbor, MI 48105Sold
- $895,2004 bd3 ba2.8k sqft1678 Broadway St, Ann Arbor, MI 48105Off Market
Nearby schools
GreatSchools rating
- 8/10Northside Elementary SchoolGrades: PK-8Distance: 0.5 mi
- 10/10Skyline High SchoolGrades: 9-12Distance: 2.7 mi
- 9/10Clague Middle SchoolGrades: 6-8Distance: 1.7 mi
Schools provided by the listing agent
- Elementary: Northside Elementary School
- Middle: Clague Middle School
- High: Skyline High School
Source: MichRIC. This data may not be complete. We recommend contacting the local school district to confirm school assignments for this home.
Get a cash offer in 3 minutes
Find out how much your home could sell for in as little as 3 minutes with a no-obligation cash offer.
Estimated market value
$1,160,200
Get a cash offer in 3 minutes
Find out how much your home could sell for in as little as 3 minutes with a no-obligation cash offer.
Estimated market value
$1,160,200
- Michigan
- Washtenaw County
- Ann Arbor
- 48105
- North Campus
- 1486 Cedar Bend Dr
Nearby cities
Nearby neighborhoods
Nearby zip codes
Other Ann Arbor Topics
