Skip main navigation
Sold for $712,200
  • $712,200

    1486 Chestnut Trl, Oxford, MI 48371

    4beds
    4,624sqft
    Single Family Residence
    Built in 2002
    0.76 Acres Lot
    $721,400 Zestimate®
    $154/sqft
    $4,225 Estimated rent

    Home value

    $721,400

    $685,000 - $757,000

    $4,225/mo

    Zestimate® history
    Loading
    Loading...

    Owner options

    List your home for rent

    $4,225/mo

    Rent Zestimate®

    Find your next renter with Zillow Rental Manager. Plus, with online applications, you can quickly screen prospective tenants – for free.

    Learn more

    $4,225/mo

    Rent Zestimate®

    Refinance and save

    $5,072/mo

    Est. payment

    Refinancing to a lower rate could help reduce your monthly payments and save thousands over the life of the loan.

    See today's rates

    $5,072/mo

    Est. payment

    Explore your selling options

    Work with a Zillow partner agent

    Leverage their expertise and Zillow's premium Showcase listings to get your home seen by more buyers.

    Get started

    List with your own agent

    Get your home in front of millions of buyers by listing it on Zillow.

    Learn how to do it

    Sell it yourself

    Take full control of how buyers see your home on Zillow by listing For Sale by Owner (FSBO).

    List your home

    What's special

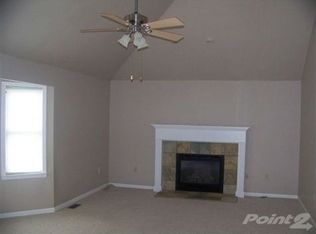
    Nestled on a quiet cul-de-sac in the sought-after Lakes of Indianwood, this stunning home offers a perfect blend of luxury & natural beauty. Set on over three-fourths of an acre, the property boasts breathtaking sunset views & direct access to the Polly Ann Trail—ideal for running, biking, or a peaceful evening stroll. Step inside to a two-story foyer with an elegant curved staircase, solid maple 3/4" hardwood floors, natural wood trim, and expansive windows filling the home with light and serene views of nature. The gourmet kitchen features abundant maple cabinetry, granite countertops, double ovens, a gas cooktop & stainless appliances. Picturesque views & a cozy fireplace will make the great room your favorite place to spend time. You'll love main-level office w/ French doors! A show-stopper owners suite awaits, with a recently updated spa-like bathroom featuring a rainfall shower, white subway tile, European glass enclosure, heated towel rack, and a stylish vanity w/ double sinks & leathered granite. The upper level also includes a princess/guest suite w/ its own bath & 2 additional bedrooms connected by a Jack & Jill bathroom. The finished walkout basement offers incredible versatility with space for a home theater, gym, second office, or entertaining area—all with scenic backyard views. Step outside to your private backyard oasis featuring beautiful a paver patio & a hot tub (included) with plenty of room for outdoor dining & gatherings. The yard includes a level area previously used for a winter ice rink & offers excellent potential for a future in-ground pool. Enjoy the peaceful, nature-filled neighborhood w/ lakes & preserves, while still being close to it all—walk or bike to local libraries, Powell Lake Park, and even to the ice cream shop. Extensive updates include a 40-year roof, furnace & A/C (new in 2024), tankless HWH (2025), steam humidifier (2026), a gas cooktop (2023) & WiFi-enabled garage opener. Highly acclaimed Lake Orion Schools.

    Zillow last checked:

    Listing updated:

    Listed by:

    Michele Shinedling 248-860-5244,

    Heritage Real Estate

    Bought with:

    Andrew Karam, 6501394302

    @properties Christie's Int'l R E Rochester

    Source: Realcomp II,MLS#: 20261017693MLS Logo

    Facts & features

    Interior

    Bedrooms & bathrooms
    • Bedrooms: 4
    • Bathrooms: 5
    • Full bathrooms: 4
    • 1/2 bathrooms: 1
    Primary bedroom
    • Level: Second
    • Area: 300
    • Dimensions: 15 X 20
    Bedroom
    • Level: Second
    • Area: 154
    • Dimensions: 11 X 14
    Bedroom
    • Level: Second
    • Area: 192
    • Dimensions: 12 X 16
    Bedroom
    • Level: Second
    • Area: 168
    • Dimensions: 12 X 14
    Primary bathroom
    • Level: Second
    • Area: 143
    • Dimensions: 13 X 11
    Other
    • Level: Second
    • Area: 70
    • Dimensions: 14 X 5
    Other
    • Level: Second
    • Area: 40
    • Dimensions: 8 X 5
    Other
    • Level: Basement
    • Area: 56
    • Dimensions: 7 X 8
    Other
    • Level: Entry
    • Area: 60
    • Dimensions: 6 X 10
    Other
    • Level: Entry
    • Area: 300
    • Dimensions: 15 X 20
    Dining room
    • Level: Entry
    • Area: 192
    • Dimensions: 12 X 16
    Family room
    • Level: Basement
    • Area: 1209
    • Dimensions: 31 X 39
    Great room
    • Level: Entry
    • Area: 300
    • Dimensions: 20 X 15
    Kitchen
    • Level: Entry
    • Area: 169
    • Dimensions: 13 X 13
    Laundry
    • Level: Entry
    • Area: 48
    • Dimensions: 8 X 6
    Library
    • Level: Entry
    • Area: 168
    • Dimensions: 12 X 14
    Heating
    • Forced Air, Natural Gas
    Cooling
    • Central Air
    Appliances
    • Included: Dishwasher, Double Oven, Dryer, Free Standing Refrigerator, Gas Cooktop, Microwave, Range Hood, Stainless Steel Appliances, Trash Compactor, Washer
    • Laundry: Laundry Room
    Features
    • Basement: Finished,Walk Out Access
    • Has fireplace: Yes
    • Fireplace features: Great Room
    Interior area
    • Total interior livable area: 4,624 sqft
    • Finished area above ground: 3,224
    • Finished area below ground: 1,400

    Property

    Parking
    • Total spaces: 3
    • Parking features: Three Car Garage, Attached, Garage Door Opener, Garage Faces Side
    • Garage spaces: 3
    Features
    • Levels: Two
    • Stories: 2
    • Entry location: GroundLevelwSteps
    • Patio & porch: Patio, Porch
    • Pool features: None
    • Waterfront features: Lake Privileges
    • Body of water: Stony Lake
    Lot
    • Size: 0.76 Acres
    • Dimensions: 138 x 293 x 200 x 161
    Details
    • Parcel number: 0433276004
    • Special conditions: Short Sale No,Standard

    Construction

    Type & style
    • Home type: SingleFamily
    • Architectural style: Colonial
    • Property subtype: Single Family Residence
    Materials
    • Brick, Other
    • Foundation: Basement, Poured, Sump Pump
    • Roof: Asphalt
    Condition
    • New construction: No
    • Year built: 2002

    Utilities & green energy

    • Sewer: Public Sewer
    • Water: Other
    • Utilities for property: Underground Utilities

    Community & neighborhood

    Location
    • Region: Oxford
    • Subdivision: LAKES OF INDIANWOODNO 4-OXF TOWNSHIP

    HOA & financial

    HOA
    • Has HOA: Yes
    • HOA fee: $465 annually
    • Services included: Other

    Other

    Other facts
    • Listing agreement: Exclusive Right To Sell
    • Listing terms: Cash,Conventional,Va Loan

    Price history

    DateEventPrice
    4/28/2026Sold$712,200-4.9%$154/sqft
    Source: Realcomp II #20261017693 Report a problem
    4/15/2026Pending sale$749,000$162/sqft
    Source: Realcomp II #20261017693 Report a problem
    3/26/2026Listed for sale$749,000+499.2%$162/sqft
    Source: Realcomp II #20261017693 Report a problem
    5/21/2002Sold$125,000$27/sqft
    Source: Public Record Report a problem

    Public tax history

    YearProperty taxesTax assessment
    2024$6,672 +5%$270,240 +9.5%
    2023$6,357 +4.5%$246,710 +11.1%
    2022$6,080 +0.8%$222,100 +3.3%
    2021$6,029 $215,050 +0%
    2020-- $214,990 -2.1%
    2019$5,701 +4.1%$219,630 +4.9%
    2018$5,476 +0.2%$209,430 +1.3%
    2017$5,466 $206,690 +0.7%
    2016$5,466 $205,280 +2.3%
    2015-- $200,570 +2%
    2014-- $196,720 +31.9%
    2011-- $149,190 +9.3%
    2010$4,545 +40.8%$136,540 -20.1%
    2009$3,228 -6.2%$170,880 -60.3%
    2005$3,441 $430,520 +103.5%
    2003-- $211,560 +395.5%
    2002-- $42,700
    2001$2,169 +2.2%$42,700
    2000$2,124 $42,700

    Find assessor info on the county website

    Neighborhood: 48371

    Nearby schools

    GreatSchools rating
    Get a cash offer in 3 minutes
    Find out how much your home could sell for in as little as 3 minutes with a no-obligation cash offer.
    Estimated market value
    $721,400
    Get a cash offer in 3 minutes
    Find out how much your home could sell for in as little as 3 minutes with a no-obligation cash offer.
    Estimated market value
    $721,400