Experience the epitome of Viera living in this waterfront home boasting 4 bedrooms, 3 baths, a bonus room/5th bedroom & a 3 car garage. The gourmet kitchen offers stainless steel appliances, granite countertops and a generous pantry. The kitchen seamlessly connects to a large living room, creating a wonderful entertainment space. The second floor has a large bonus room with a private bath that serves as a versatile space that can readily function as a second owner's suite or a fifth bedroom. Spacious primary bedroom with large walk in closet and access to the patio which offers an outdoor dining area with water views and plenty of space for relaxation. The community's amenities are equally impressive, featuring a clubhouse, heated lap pool, picnic pavilion, soccer field, beach volleyball, basketball, tennis courts, shuffle board, parks and walking trails. Conveniently located, this home is just a short drive to the beaches, The Avenue Viera and so much more!
Sold for $620,000
$620,000
1486 Donegal Dr, Melbourne, FL 32940
5beds
2,844sqft
Single Family Residence
Built in 2012
6,969 Square Feet Lot
$613,700 Zestimate®
$218/sqft
$3,525 Estimated rent
Home value
$613,700
$583,000 - $644,000
$3,525/mo
Zestimate® history
Owner options
List your home for rent
$3,525/mo
Rent Zestimate®
Find your next renter with Zillow Rental Manager. Plus, with online applications, you can quickly screen prospective tenants – for free.
$3,525/mo
Rent Zestimate®
Refinance and save
$4,458/mo
Est. payment
Refinancing to a lower rate could help reduce your monthly payments and save thousands over the life of the loan.
$4,458/mo
Est. payment
Explore your selling options
Work with a Zillow partner agent
Leverage their expertise and Zillow's premium Showcase listings to get your home seen by more buyers.
Get startedList with your own agent
Get your home in front of millions of buyers by listing it on Zillow.
Learn how to do itSell it yourself
Take full control of how buyers see your home on Zillow by listing For Sale by Owner (FSBO).
List your homeWhat's special
Zillow last checked:
Listing updated:
Listed by:
Darcy McGuill 321-759-9665,
Brevard County Realty LLC
Bought with:
Barbara J Zorn, 434043
Better Homes & Gardens RE Star
Source: Space Coast AOR,MLS#: 978835
Facts & features
Interior
Bedrooms & bathrooms
- Bedrooms: 5
- Bathrooms: 3
- Full bathrooms: 3
Heating
- Heat Pump
Cooling
- Central Air
Appliances
- Included: Dishwasher, Dryer, Electric Range, Electric Water Heater, Microwave, Refrigerator, Washer
Features
- Breakfast Bar, Ceiling Fan(s), Open Floorplan, Pantry, Primary Bathroom - Tub with Shower, Primary Downstairs, Split Bedrooms, Walk-In Closet(s)
- Flooring: Carpet, Tile
- Has fireplace: No
Interior area
- Total structure area: 3,428
- Total interior livable area: 2,844 sqft
Property
Parking
- Total spaces: 3
- Parking features: Attached, Garage Door Opener
- Attached garage spaces: 3
Features
- Levels: Two
- Patio & porch: Patio, Porch, Screened
- Exterior features: Storm Shutters
- Has spa: Yes
- Spa features: Bath
- Has view: Yes
- View description: Lake, Pond, Water
- Has water view: Yes
- Water view: Lake,Pond,Water
- Waterfront features: Lake Front, Pond
Lot
- Size: 6,969 Square Feet
Details
- Additional parcels included: 2628432
- Parcel number: 263602260000x.00012.00
- Special conditions: Standard
Construction
Type & style
- Home type: SingleFamily
- Property subtype: Single Family Residence
Materials
- Block, Brick, Concrete, Frame, Stucco, Wood Siding
- Roof: Shingle
Condition
- New construction: No
- Year built: 2012
Utilities & green energy
- Sewer: Public Sewer
- Water: Public
- Utilities for property: Electricity Connected
Community & HOA
Community
- Security: Security Gate
- Subdivision: Capron Ridge Phase 5
HOA
- Has HOA: Yes
- Amenities included: Basketball Court, Clubhouse, Jogging Path, Maintenance Grounds, Management - Full Time, Management - Off Site, Playground, Pool, Shuffleboard Court, Tennis Court(s), Other
- HOA fee: $407 quarterly
- HOA name: Sentry Management
Location
- Region: Melbourne
Financial & listing details
- Price per square foot: $218/sqft
- Tax assessed value: $469,780
- Annual tax amount: $6,207
- Date on market: 11/8/2023
- Listing terms: Cash,Conventional,FHA,VA Loan
- Road surface type: Asphalt
Price history
| Date | Event | Price |
|---|---|---|
| 12/29/2023 | Sold | $620,000-3%$218/sqft |
Source: Space Coast AOR #978835 Report a problem | ||
| 12/23/2023 | Pending sale | $639,000$225/sqft |
Source: Space Coast AOR #978835 Report a problem | ||
| 11/29/2023 | Contingent | $639,000$225/sqft |
Source: Space Coast AOR #978835 Report a problem | ||
| 11/8/2023 | Listed for sale | $639,000+3.1%$225/sqft |
Source: Space Coast AOR #978835 Report a problem | ||
| 1/27/2023 | Sold | $620,000-3.1%$218/sqft |
Source: Space Coast AOR #947009 Report a problem | ||
| 12/24/2022 | Contingent | $639,998$225/sqft |
Source: Space Coast AOR #947009 Report a problem | ||
| 11/21/2022 | Price change | $639,9980%$225/sqft |
Source: Space Coast AOR #947009 Report a problem | ||
| 10/14/2022 | Price change | $639,999-4.3%$225/sqft |
Source: Space Coast AOR #947009 Report a problem | ||
| 9/26/2022 | Listed for sale | $669,000+101.5%$235/sqft |
Source: Space Coast AOR #947009 Report a problem | ||
| 4/28/2014 | Sold | $332,000+0.6%$117/sqft |
Source: Space Coast AOR #690759 Report a problem | ||
| 3/5/2014 | Listed for sale | $329,900+34.1%$116/sqft |
Source: RE/MAX ELITE #690759 Report a problem | ||
| 1/30/2012 | Sold | $246,000$86/sqft |
Source: Public Record Report a problem | ||
Public tax history
| Year | Property taxes | Tax assessment |
|---|---|---|
| 2025 | $6,207 +1% | $469,780 -3% |
| 2024 | $6,147 +56.6% | $484,530 +61.3% |
| 2023 | $3,925 +7.3% | $300,440 +3% |
| 2022 | $3,657 -3.8% | $291,690 +3% |
| 2021 | $3,800 +2% | $283,200 +1.4% |
| 2020 | $3,725 +1.2% | $279,290 +2.3% |
| 2019 | $3,679 | $273,020 +1.9% |
| 2018 | $3,679 -0.3% | $267,930 +2.1% |
| 2017 | $3,690 -1% | $262,420 +2.1% |
| 2016 | $3,729 -1.9% | $257,030 +0.7% |
| 2015 | $3,800 +19% | $255,250 +26.4% |
| 2014 | $3,193 | $202,000 +1.5% |
| 2013 | -- | $199,020 +553.6% |
| 2012 | $536 -0.1% | $30,450 |
| 2011 | $536 +8.8% | $30,450 |
| 2010 | $493 -52.6% | $30,450 -55.4% |
| 2009 | $1,040 -18.9% | $68,250 -18.8% |
| 2008 | $1,283 -0.3% | $84,000 -1.2% |
| 2007 | $1,286 | $85,000 |
Find assessor info on the county website
Neighborhood: 32940
Nearby homes
- $560,6004 bd3 ba2.5k sqft1496 Donegal Dr, Melbourne, FL 32940Off Market
- $656,2004 bd3 ba3.2k sqft1476 Donegal Dr, Melbourne, FL 32940Off Market
- $446,5004 bd2 ba1.9k sqft1112 Becket Pl, Melbourne, FL 32940Off Market
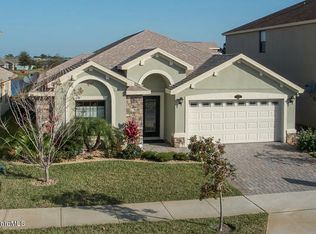
- $564,5004 bd2 ba2k sqft1506 Donegal Dr, Melbourne, FL 32940Off Market

- $561,3004 bd2 ba2.5k sqft1122 Becket Pl, Melbourne, FL 32940Off Market
- $452,4004 bd2 ba1.8k sqft1497 Donegal Dr, Melbourne, FL 32940Off Market
- $458,9003 bd2 ba1.8k sqft1487 Donegal Dr, Melbourne, FL 32940Off Market
- $557,7005 bd4 ba3.6k sqft1132 Becket Pl, Melbourne, FL 32940Off Market
Nearby schools
GreatSchools rating
- 10/10Quest Elementary SchoolGrades: PK-6Distance: 2.8 mi
- 7/10Viera Middle SchoolGrades: 7-8Distance: 2.2 mi
- 7/10Viera High SchoolGrades: PK,9-12Distance: 2.3 mi
Schools provided by the listing agent
- Elementary: Quest
- Middle: Kennedy
- High: Viera
Source: Space Coast AOR. This data may not be complete. We recommend contacting the local school district to confirm school assignments for this home.
Get a cash offer in 3 minutes
Find out how much your home could sell for in as little as 3 minutes with a no-obligation cash offer.
Estimated market value
$613,700
Get a cash offer in 3 minutes
Find out how much your home could sell for in as little as 3 minutes with a no-obligation cash offer.
Estimated market value
$613,700
- Florida
- Brevard County
- Melbourne
- 32940
- 1486 Donegal Dr
Nearby cities
Nearby neighborhoods
Nearby zip codes
Other Melbourne Topics
