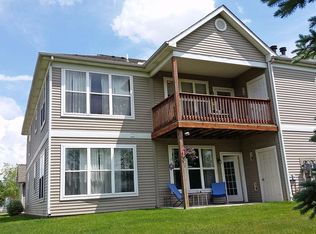
Discover this simply stunning, impeccably maintained main-level condo in desirable Fox Pointe, offering stylish updates, a versatile floorplan and an exceptionally convenient location. Recent improvements include new luxury vinyl plank flooring, new light fixtures and new furnace (2022). The beautifully updated kitchen features maple cabinetry, granite counters, stainless steel appliances and a spacious breakfast bar, opening seamlessly to the inviting living & dining areas—ideal for both everyday living & entertaining. From here, step out to the delightful, screened porch, providing a wonderful space to relax and enjoy the outdoors. A light-filled den/flex room adds valuable versatility for a home office, reading room or additional living space. The spacious primary suite offers both a walk-in closet and 2nd closet, along with a spa-inspired bath featuring a soaking tub, separate shower and newer dual-sink vanity. Beautifully updated, move-in ready and offering easy main-level living. The ample sized 2nd bedroom is conveniently located near the 2nd full bath. Enjoy the benefits of lower Pittsfield Township taxes, Ann Arbor schools, and a location within walking distance of an excellent selection of shopping, dining & everyday conveniences. This is one you won't want to miss!
Active
$297,500
1486 Fox Pointe Cir, Ann Arbor, MI 48108
2beds
1,409sqft
Condominium
Built in 1999
-- sqft lot
$291,700 Zestimate®
$211/sqft
$375/mo HOA
What's special
Versatile floorplanDelightful screened porchStylish updatesWalk-in closetGranite countersSoaking tubSpa-inspired bath
- 2 days
- 215
- 16
Zillow last checked:
Listing updated:
Listed by:
Howard Watts 734-645-3907,
Coldwell Banker Professionals 734-930-0200
Source: MichRIC,MLS#: 26045760
Facts & features
Interior
Bedrooms & bathrooms
- Bedrooms: 2
- Bathrooms: 2
- Full bathrooms: 2
- Main level bedrooms: 2
Primary bedroom
- Level: Main
- Area: 195
- Dimensions: 15.00 x 13.00
Bedroom 2
- Level: Main
- Area: 121
- Dimensions: 11.00 x 11.00
Primary bathroom
- Level: Main
- Area: 132
- Dimensions: 12.00 x 11.00
Bathroom 2
- Level: Main
- Area: 56
- Dimensions: 8.00 x 7.00
Dining area
- Level: Main
- Area: 80
- Dimensions: 10.00 x 8.00
Kitchen
- Level: Main
- Area: 121
- Dimensions: 11.00 x 11.00
Living room
- Level: Main
- Area: 247
- Dimensions: 19.00 x 13.00
Office
- Level: Main
- Area: 156
- Dimensions: 13.00 x 12.00
Heating
- Forced Air
Cooling
- Central Air
Appliances
- Included: Dishwasher, Disposal, Dryer, Oven, Range, Refrigerator, Washer
- Laundry: In Unit, Laundry Closet, Main Level, Washer Hookup
Features
- Pantry
- Flooring: Tile, Vinyl
- Windows: Screens
- Basement: Slab
- Has fireplace: No
Interior area
- Total structure area: 1,409
- Total interior livable area: 1,409 sqft
Video & virtual tour
Property
Parking
- Total spaces: 1
- Parking features: Garage Faces Front, Garage Door Opener, Detached
- Garage spaces: 1
Features
- Stories: 1
- Patio & porch: Scrn Porch
Details
- Parcel number: L1208270062
Construction
Type & style
- Home type: Condo
- Architectural style: Ranch
- Property subtype: Condominium
Materials
- Vinyl Siding
- Roof: Asphalt
Condition
- New construction: No
- Year built: 1999
Utilities & green energy
- Sewer: Public Sewer
- Water: Public
- Utilities for property: Phone Connected, Natural Gas Connected, Cable Connected
Community & HOA
Community
- Security: Smoke Detector(s)
- Subdivision: Fox Pointe
HOA
- Has HOA: Yes
- Services included: Water, Trash, Snow Removal, Sewer, Maintenance Grounds
- HOA fee: $375 monthly
- HOA phone: 734-285-4442
Location
- Region: Ann Arbor
Financial & listing details
- Price per square foot: $211/sqft
- Tax assessed value: $132,967
- Annual tax amount: $5,388
- Date on market: 8/28/2026
- Listing terms: Cash,Conventional
- Road surface type: Paved
Estimated market value
$291,700
$277,000 - $306,000
$2,246/mo
Price history
| Date | Event | Price |
|---|---|---|
| 8/28/2026 | Listed for sale | $297,500+7.8%$211/sqft |
Source:  MichRIC #26045760 Report a problem MichRIC #26045760 Report a problem | ||
| 7/6/2022 | Sold | $276,000+10.8%$196/sqft |
Source: MichRIC #23090456 Report a problem | ||
| 6/6/2022 | Contingent | $249,000$177/sqft |
Source:  AAABOR #3288042 Report a problem AAABOR #3288042 Report a problem | ||
| 6/3/2022 | Listed for sale | $249,000+99.2%$177/sqft |
Source: AAABOR #3288042 Report a problem | ||
| 1/30/2012 | Sold | $125,000$89/sqft |
Source: Public Record Report a problem | ||
Public tax history
| Year | Property taxes | Tax assessment |
|---|---|---|
| 2025 | $5,143 | $140,827 +8.9% |
| 2024 | -- | $129,304 +8.1% |
| 2023 | -- | $119,600 +5.3% |
| 2022 | -- | $113,600 -0.5% |
| 2021 | -- | $114,200 +1.3% |
| 2020 | $2,841 | $112,700 +8.3% |
| 2019 | -- | $104,100 +14.8% |
| 2018 | -- | $90,700 -1.4% |
| 2017 | -- | $92,000 +43.1% |
| 2016 | -- | $64,294 +0.3% |
| 2015 | -- | $64,102 +3.2% |
| 2014 | -- | $62,100 |
| 2013 | -- | $62,100 +14.6% |
| 2012 | -- | $54,200 -8.6% |
| 2011 | -- | $59,300 -5.6% |
| 2010 | -- | $62,800 -9% |
| 2009 | -- | $69,000 -10.4% |
| 2008 | -- | $77,000 -9.1% |
| 2007 | -- | $84,742 -2.7% |
| 2005 | -- | $87,100 -4.9% |
| 2004 | -- | $91,600 +1% |
| 2003 | -- | $90,700 +22.4% |
| 2002 | $2,390 +280.9% | $74,100 +7.9% |
| 2001 | $627 +525% | $68,700 +124.5% |
| 2000 | $100 | $30,600 |
| 1999 | -- | -- |
Find assessor info on the county website
Monthly payment
Est. payment
Payment breakdown
Explore the cost of this home by adjusting the details. Changes won't be saved.Climate risks
Neighborhood: 48108
Nearby schools
Schools provided by the listing agent
- Elementary: Pattengill Elementary School
- Middle: Tappan Middle School
- High: Pioneer High School
Source: MichRIC. This data may not be complete. We recommend contacting the local school district to confirm school assignments for this home.
- $286,1002 bd2 ba1.4k sqft1484 Fox Pointe Cir, Ann Arbor, MI 48108Off Market

- $281,9002 bd2 ba1.3k sqft1482 Fox Pointe Cir, Ann Arbor, MI 48108Off Market
- $296,1002 bd2 ba1.3k sqft1480 Fox Pointe Cir, Ann Arbor, MI 48108Off Market

- $299,2002 bd2 ba1.3k sqft1488 Fox Pointe Cir, Ann Arbor, MI 48108Off Market

Similar homes
- $269,9002 bd2 ba1.2k sqft1579 Oakfield Dr, Ann Arbor, MI 48108For Sale
 MLS ID #26043812, Ilze Chesney, Century 21 Affiliated. MichRIC
 - $304,9002 bd2 ba1.4k sqft1641 Coburn Dr, Ann Arbor, MI 48108For Sale

 MLS ID #20261040958, Max Powers, EXP Realty Main. Realcomp II
 - $271,0002 bd2 ba1.2k sqft1145 Addington Ln, Ann Arbor, MI 48108For Sale
 MLS ID #26044913, Kirk Glassel, The Charles Reinhart Company. MichRIC
 - $279,9002 bd2 ba1.3k sqft1774 Weatherstone Dr, Ann Arbor, MI 48108For Sale
 MLS ID #26037032, Tsu Cheng, Key Realty One LLC. MichRIC
 - $315,0002 bd1 ba1k sqft1737 Coburn Ct, Ann Arbor, MI 48108For SaleMLS ID #20261053008, Roberta Weith, Century 21 Professionals. Realcomp II
- $349,0002 bd4 ba1.9k sqft3362 Bent Trail Dr, Ann Arbor, MI 48108For SaleMLS ID #26044955, Suzanne Betz, Real Estate One Inc. MichRIC
- $267,5002 bd2 ba1k sqft1429 Millbrook Trl Unit 172, Ann Arbor, MI 48108For SaleMLS ID #20261023791, Loretta A Sandora Deloof, Sandora & Fiteny Real Estate. Realcomp II
- $271,0002 bd2 ba1.2k sqft1755 Weatherstone Dr, Ann Arbor, MI 48108For SaleMLS ID #26013469, Zheng Huang, AutoCity Realty LLC. MichRIC
- $315,0003 bd3 ba1.3k sqft2806 Page Ave, Ann Arbor, MI 48104For SaleMLS ID #26045097, Mildred Matthews, More Group Michigan, LLC. MichRIC
- $299,9002 bd3 ba1.2k sqft3268 Alpine Dr, Ann Arbor, MI 48108For SaleMLS ID #26037507, Matthew McKernan, The Charles Reinhart Company. MichRIC
- $314,9002 bd3 ba1.2k sqft3288 Alpine Dr, Ann Arbor, MI 48108For SaleMLS ID #26037013, Carolyn Roopas, Real Estate One Inc. MichRIC
- $269,0002 bd2 ba968 sqft3034 Forest Creek Ct, Ann Arbor, MI 48108For SaleMLS ID #26042331, Reece Dolezsar, The Charles Reinhart Company. MichRIC
- $369,8003 bd3 ba2k sqft398 Rolling Meadows Dr, Ann Arbor, MI 48103For SaleMLS ID #26045745, David Mueller, Real Broker LLC Ann Arbor. MichRIC
- $270,0002 bd2 ba1.1k sqft1006 W Summerfield Glen Cir, Ann Arbor, MI 48103For SaleMLS ID #20261068688, Susan M Weis, EXP Realty Main. Realcomp II
- $269,0003 bd3 ba1.2k sqft3286 Alpine Dr, Ann Arbor, MI 48108For SaleMLS ID #26035742, Vance Shutes, Real Estate One Inc. MichRIC
- $388,0003 bd3 ba1.6k sqft3621 Weeburn Ct, Ann Arbor, MI 48108For SaleMLS ID #20261069360, Zongmei Wen, Bluesky Realty Experts. Realcomp II
- $306,0003 bd1 ba944 sqft3461 Creek Dr, Ann Arbor, MI 48108For SaleMLS ID #26043629, Justine Anthony, The Charles Reinhart Company. MichRIC
- $334,9003 bd2 ba1.7k sqft951 Addington Ln #135, Ann Arbor, MI 48108For SaleMLS ID #26040035, Magen Larsen, Real Estate One Inc. MichRIC
- $260,0002 bd3 ba1.6k sqft3046 Cloverly Ln, Ann Arbor, MI 48108For SaleMLS ID #20261061507, Jessica L Schaufele, Fontaine Real Estate Group. Realcomp II
- $289,9002 bd2 ba1.2k sqft1241 Addington Ln, Ann Arbor, MI 48108For Sale
 MLS ID #50211706, Jennifer Caruso, Howard Hanna Real Estate Services-Tecumseh. MiRealSource
