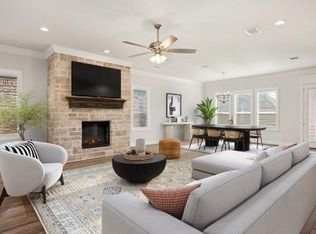
BUILDER INCENTIVE $5,000 CLOSING COSTS! Welcome to your dream home in Highland Park Bay, an exclusive 55+ community just a stone's throw away from the waterfront! Step inside and be captivated by the gleaming wood-tile floors that add a touch of elegance to the living areas. The spacious open-concept living room boasts high-beam ceilings and a cozy stone fireplace. The adjoining kitchen and dining are a chef's dream, complete with an oversized granite island, top-of-the-line stainless steel appliances, a custom vent hood, and a walk-in pantry. Retreat to the luxurious owners ensuite, featuring separate vanities, an expansive walk-in shower, separate soaking tub, and a generously sized walk-in closet with ample storage. The split floor plan offers privacy for the guest bedrooms that share a well appointed full bathroom. Additionally, a half bath is offered near the spacious laundry room which also provides storage space. Entertain your new neighbors on the covered patio with a fenced-in yard. This energy-efficient home is designed for those who want to save on utility bills without sacrificing comfort. You're sure to love walks around the community with gorgeous views of the water.
Sold
Price Unknown
1486 Highland Park Cir, Granbury, TX 76048
4beds
2,311sqft
Single Family Residence
Built in 2026
7,261 Square Feet Lot
$453,000 Zestimate®
$--/sqft
$3,086 Estimated rent
Home value
$453,000
$403,000 - $512,000
$3,086/mo
Zestimate® history
Owner options
List your home for rent
$3,086/mo
Rent Zestimate®
Find your next renter with Zillow Rental Manager. Plus, with online applications, you can quickly screen prospective tenants – for free.
$3,086/mo
Rent Zestimate®
Refinance and save
$95/mo
Est. payment
Refinancing to a lower rate could help reduce your monthly payments and save thousands over the life of the loan.
$95/mo
Est. payment
Explore your selling options
Work with a Zillow partner agent
Leverage their expertise and Zillow's premium Showcase listings to get your home seen by more buyers.
Get startedList with your own agent
Get your home in front of millions of buyers by listing it on Zillow.
Learn how to do itSell it yourself
Take full control of how buyers see your home on Zillow by listing For Sale by Owner (FSBO).
List your homeWhat's special
Cozy stone fireplaceFenced-in yardHigh-beam ceilingsGleaming wood-tile floorsOversized granite islandCovered patioTop-of-the-line stainless steel appliances
Zillow last checked:
Listing updated:
Listed by:
Amanda Ryan 0692770 817-454-0499,
Keller Williams Lonestar DFW 817-795-2500
Bought with:
Monica Zerwas, 0827278
HomeSmart
Source: NTREIS,MLS#: 21138413
Facts & features
Interior
Bedrooms & bathrooms
- Bedrooms: 4
- Bathrooms: 3
- Full bathrooms: 2
- 1/2 bathrooms: 1
Primary bedroom
- Features: Ceiling Fan(s), En Suite Bathroom, Walk-In Closet(s)
- Level: First
- Dimensions: 17 x 16
Bedroom
- Features: Ceiling Fan(s), Split Bedrooms, Walk-In Closet(s)
- Level: First
- Dimensions: 11 x 11
Bedroom
- Features: Ceiling Fan(s), Split Bedrooms, Walk-In Closet(s)
- Level: First
- Dimensions: 12 x 13
Bedroom
- Features: Ceiling Fan(s), Split Bedrooms, Walk-In Closet(s)
- Level: First
- Dimensions: 11 x 10
Primary bathroom
- Features: Built-in Features, Dual Sinks, Double Vanity, En Suite Bathroom, Granite Counters, Garden Tub/Roman Tub, Separate Shower
- Level: First
- Dimensions: 8 x 18
Dining room
- Level: First
- Dimensions: 15 x 15
Other
- Features: Built-in Features, Granite Counters
- Level: First
- Dimensions: 8 x 8
Half bath
- Features: Granite Counters
- Level: First
- Dimensions: 5 x 4
Kitchen
- Features: Built-in Features, Eat-in Kitchen, Granite Counters, Kitchen Island, Walk-In Pantry
- Level: First
- Dimensions: 11 x 14
Living room
- Features: Ceiling Fan(s), Fireplace
- Level: First
- Dimensions: 20 x 19
Utility room
- Features: Built-in Features, Utility Room
- Level: First
- Dimensions: 9 x 6
Heating
- Central, Electric
Cooling
- Central Air, Ceiling Fan(s), Electric
Appliances
- Included: Dishwasher, Electric Cooktop, Electric Oven, Disposal, Microwave
- Laundry: Electric Dryer Hookup, Laundry in Utility Room
Features
- Built-in Features, Decorative/Designer Lighting Fixtures, Eat-in Kitchen, Granite Counters, Kitchen Island, Open Floorplan, Cable TV, Vaulted Ceiling(s), Walk-In Closet(s)
- Flooring: Ceramic Tile
- Has basement: No
- Number of fireplaces: 1
- Fireplace features: Electric, Living Room, Stone
Interior area
- Total interior livable area: 2,311 sqft
Property
Parking
- Total spaces: 2
- Parking features: Door-Single, Epoxy Flooring, Garage
- Attached garage spaces: 2
Features
- Levels: One
- Stories: 1
- Patio & porch: Covered, Patio
- Pool features: None
- Fencing: Fenced,Wood
Lot
- Size: 7,261 Square Feet
- Features: Sprinkler System
Details
- Parcel number: R000105785
Construction
Type & style
- Home type: SingleFamily
- Architectural style: Traditional,Detached
- Property subtype: Single Family Residence
Materials
- Brick, Rock, Stone
- Foundation: Slab
- Roof: Composition
Condition
- Year built: 2026
Utilities & green energy
- Sewer: Public Sewer
- Water: Public
- Utilities for property: Sewer Available, Underground Utilities, Water Available, Cable Available
Green energy
- Energy efficient items: Appliances, Doors, Insulation, Water Heater, Windows
Community & HOA
Community
- Features: Curbs, Sidewalks
- Security: Prewired, Security System Owned
- Senior community: Yes
- Subdivision: Highland Park Bay
HOA
- Has HOA: Yes
- Services included: Maintenance Grounds
- HOA fee: $95 monthly
- HOA name: Liberty Allied Management
- HOA phone: 254-488-2664
Location
- Region: Granbury
Financial & listing details
- Tax assessed value: $42,000
- Annual tax amount: $684
- Date on market: 1/2/2026
- Cumulative days on market: 138 days
- Listing terms: Cash,Conventional,FHA,USDA Loan,VA Loan
- Exclusions: Please note this is a 55+ community.
Price history
| Date | Event | Price |
|---|---|---|
| 5/19/2026 | Sold | -- |
Source: NTREIS #21138413 Report a problem | ||
| 4/20/2026 | Contingent | $454,888$197/sqft |
Source: NTREIS #21138413 Report a problem | ||
| 4/9/2026 | Price change | $454,888-1.1%$197/sqft |
Source: NTREIS #21138413 Report a problem | ||
| 1/2/2026 | Listed for sale | $459,888$199/sqft |
Source: NTREIS #21138413 Report a problem | ||
Public tax history
| Year | Property taxes | Tax assessment |
|---|---|---|
| 2025 | $684 +2.8% | $42,000 |
| 2024 | $665 -1.1% | $42,000 |
| 2023 | $673 -6.4% | $42,000 |
| 2022 | $719 +80.4% | $42,000 +100% |
| 2021 | $398 +489% | $21,000 +500% |
| 2020 | $68 -1.1% | $3,500 |
| 2019 | $68 | $3,500 |
Find assessor info on the county website
Neighborhood: Catalina Bay
Nearby homes
- $403,700-- bd-- ba2k sqft1480 Highland Park Cir, Granbury, TX 76048Off Market
- $--3 bd2 ba2.2k sqft1476 Highland Park Cir, Granbury, TX 76048Sold
- $564,4003 bd3 ba2.6k sqft1102 Cliff Swallow Dr, Granbury, TX 76048Off Market
- $499,2004 bd3 ba2.7k sqft1104 Cliff Swallow Dr, Granbury, TX 76048Off Market
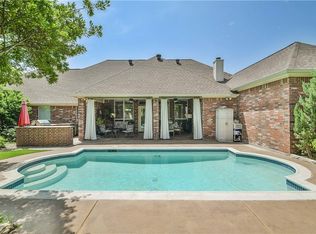
- $42,000-- bd-- ba-- sqft1485 Highland Park Cir, Granbury, TX 76048Off Market
- $305,020-- bd-- ba2k sqft1489 Highland Park Cir, Granbury, TX 76048Off Market
- $437,400-- bd-- ba2.2k sqft1481 Highland Park Cir, Granbury, TX 76048Off Market
- $485,7003 bd3 ba2.7k sqft1100 Cliff Swallow Dr, Granbury, TX 76048Off Market
Nearby schools
GreatSchools rating
- 6/10John And Lynn Brawner Intermediate SchoolGrades: PK-5Distance: 1.3 mi
- 8/10Acton Middle SchoolGrades: 6-8Distance: 4.2 mi
- 6/10Granbury High SchoolGrades: 9-12Distance: 2.4 mi
Schools provided by the listing agent
- Elementary: Emma Roberson
- Middle: Granbury
- High: Granbury
- District: Granbury ISD
Source: NTREIS. This data may not be complete. We recommend contacting the local school district to confirm school assignments for this home.
Get a cash offer in 3 minutes
Find out how much your home could sell for in as little as 3 minutes with a no-obligation cash offer.
Estimated market value
$453,000
Get a cash offer in 3 minutes
Find out how much your home could sell for in as little as 3 minutes with a no-obligation cash offer.
Estimated market value
$453,000
- Texas
- Hood County
- Granbury
- 76048
- Catalina Bay
- 1486 Highland Park Cir
