Skip main navigation
Sold for $515,000
  • $515,000

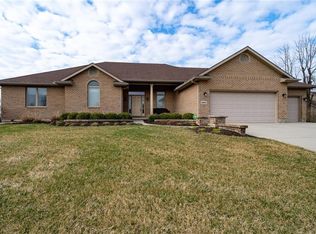
    1486 Kingsgate Rd, Springfield, OH 45503

    4beds
    2,543sqft
    Single Family Residence
    Built in 2021
    0.58 Acres Lot
    $551,000 Zestimate®
    $203/sqft
    $2,667 Estimated rent

    Home value

    $551,000

    $523,000 - $579,000

    $2,667/mo

    Zestimate® history
    Loading
    Loading...

    Owner options

    List your home for rent

    $2,667/mo

    Rent Zestimate®

    Find your next renter with Zillow Rental Manager. Plus, with online applications, you can quickly screen prospective tenants – for free.

    Learn more

    $2,667/mo

    Rent Zestimate®

    Refinance and save

    $3,320/mo

    Est. payment

    Refinancing to a lower rate could help reduce your monthly payments and save thousands over the life of the loan.

    See today's rates

    $3,320/mo

    Est. payment

    Explore your selling options

    Work with a Zillow partner agent

    Leverage their expertise and Zillow's premium Showcase listings to get your home seen by more buyers.

    Get started

    List with your own agent

    Get your home in front of millions of buyers by listing it on Zillow.

    Learn how to do it

    Sell it yourself

    Take full control of how buyers see your home on Zillow by listing For Sale by Owner (FSBO).

    List your home

    What's special

    Welcome to 1486 Kingsgate Rd, Springfield, Ohio, a modern 4-bedroom home just two years old. The main levels offer 2543 sq ft of living space, and the finished basement, per the seller, adds an additional 1700 sq ft. This meticulously designed property features a first-floor primary suite and a versatile second bedroom ideal for an in-law suite or nursery. The open floor plan creates a welcoming atmosphere with vaulted ceilings, wood flooring, and an abundance of natural light from expansive windows. With 3 full bathrooms, including one near the second bedroom, privacy and comfort are assured. Upstairs, two of the four bedrooms share a Jack and Jill bathroom, fostering a sense of togetherness. The fully finished basement is a highlight, featuring wood flooring, a family room, recreation room, and a bar for entertaining. A dedicated media room with theater seating offers an immersive cinematic experience. The basement also provides potential for a 5th bedroom or office, and it's plumbed for a 4th bathroom. On a generous .58-acre lot, a private patio area with a steel pergola overlooks the expansive backyard, ideal for outdoor activities and gatherings. In summary, 1486 Kingsgate Rd offers a harmonious blend of modern design, spacious living, and entertainment options. This home, with its prime location and numerous amenities, awaits its next fortunate owner. Experience contemporary living at its best - whether you're a growing family, a host or hostess, or someone seeking a modern oasis, this property has it all. Welcome to your next chapter of comfortable and contemporary living.

    Zillow last checked:

    Listing updated:

    Listed by:

    Jamie Eubanks-Colyer (937)322-0352,

    Coldwell Banker Heritage,

    Jeff Colyer 937-244-7355,

    Coldwell Banker Heritage

    Bought with:

    Shawndel Shade

    Howard Hanna Real Estate Serv

    Source: DABR MLS,MLS#: 898449MLS LogoOriginating MLS: Dayton Area Board of REALTORS

    Facts & features

    Interior

    Bedrooms & bathrooms
    • Bedrooms: 4
    • Bathrooms: 3
    • Full bathrooms: 3
    • Main level bathrooms: 2
    Primary bedroom
    • Level: Main
    • Dimensions: 18 x 13
    Bedroom
    • Level: Main
    • Dimensions: 11 x 10
    Bedroom
    • Level: Second
    • Dimensions: 14 x 12
    Bedroom
    • Level: Second
    • Dimensions: 13 x 13
    Breakfast room nook
    • Level: Main
    • Dimensions: 12 x 8
    Dining room
    • Level: Main
    • Dimensions: 16 x 15
    Family room
    • Level: Basement
    • Dimensions: 22 x 11
    Great room
    • Level: Main
    • Dimensions: 23 x 18
    Kitchen
    • Level: Main
    • Dimensions: 13 x 13
    Media room
    • Level: Basement
    • Dimensions: 19 x 12
    Other
    • Level: Basement
    • Dimensions: 111 x 10
    Recreation
    • Level: Basement
    • Dimensions: 27 x 13
    Heating
    • Forced Air, Natural Gas
    Cooling
    • Central Air
    Appliances
    • Included: Dishwasher, Microwave, Range, Refrigerator
    Features
    • Basement: Full,Finished
    Interior area
    • Total structure area: 2,543
    • Total interior livable area: 2,543 sqft

    Property

    Parking
    • Total spaces: 2
    • Parking features: Attached, Garage, Two Car Garage, Garage Door Opener
    • Attached garage spaces: 2
    Features
    • Levels: Two
    • Stories: 2
    Lot
    • Size: 0.58 Acres
    • Dimensions: 90 x 280
    Details
    • Parcel number: 3200300020111002
    • Zoning: Residential
    • Zoning description: Residential

    Construction

    Type & style
    • Home type: SingleFamily
    • Property subtype: Single Family Residence
    Materials
    • Vinyl Siding
    Condition
    • Year built: 2021

    Utilities & green energy

    • Water: Public
    • Utilities for property: Sewer Available, Water Available

    Community & HOA

    Community
    • Subdivision: Kingsgate Commons Sec 12a
    HOA
    • Has HOA: No
    Location
    • Region: Springfield

    Financial & listing details

    • Price per square foot: $203/sqft
    • Tax assessed value: $519,400
    • Annual tax amount: $6,991
    • Date on market: 10/25/2023
    • Listing terms: Conventional,FHA,VA Loan

    Price history

    DateEventPrice
    12/12/2023Sold$515,000$203/sqft
    Source: DABR MLS #898449 Report a problem
    10/31/2023Pending sale$515,000$203/sqft
    Source: DABR MLS #898449 Report a problem
    10/25/2023Listed for sale$515,000+930%$203/sqft
    Source: DABR MLS #898449 Report a problem
    10/16/2020Sold$50,000$20/sqft
    Source: Public Record Report a problem

    Public tax history

    YearProperty taxesTax assessment
    2025$6,991 -5.6%$181,800 +6.4%
    2024$7,409 +22.6%$170,890 +18.5%
    2023$6,045 -0.4%$144,190
    2022$6,067 +675%$144,190 +803.4%
    2021$783 -0.1%$15,960
    2020$784 -2%$15,960
    2019$799 -5.5%$15,960 -2.3%
    2018$846 $16,330 +0%
    2017$846 +18%$16,328
    2016$717 -8.2%$16,328 -5%
    2015$781 $17,185
    2014$781 +0.2%$17,185
    2013$779 $17,185
    Find assessor info on the county website

    Neighborhood: 45503

    Nearby schools

    GreatSchools rating
    Schools provided by the listing agent
    • District: Northeastern

    Source: DABR MLS. This data may not be complete. We recommend contacting the local school district to confirm school assignments for this home.

    Get a cash offer in 3 minutes
    Find out how much your home could sell for in as little as 3 minutes with a no-obligation cash offer.
    Estimated market value
    $551,000
    Get a cash offer in 3 minutes
    Find out how much your home could sell for in as little as 3 minutes with a no-obligation cash offer.
    Estimated market value
    $551,000