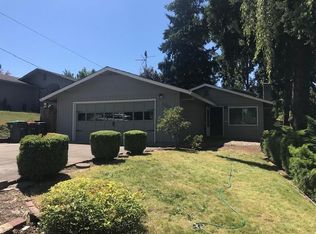
Fantastic home located in East Medford, is full of updates and charm. This remodeled home features an open floor plan, large living room open to the dining and kitchen, spacious bedrooms with ceiling fans, separate large laundry room with cabinetry, double paned vinyl windows, and abundant lighting. The kitchen offers granite counter tops, all appliances including refrigerator, custom cabinetry, and tile flooring. Enjoy the large living room with laminate floors and can lighting. The full bathroom has tile tub/shower, counter and flooring. Relax in the large backyard with a covered patio, lawn with in-ground sprinklers, garden beds with drip system and a separate fenced off area to the back yard. Attached finished 2 car garage, extra large driveway and gravel parking.
Closed
Zillow last checked:
Listing updated:
Bought with:
John L. Scott Medford
Source: Oregon Datashare,MLS#: 220223891
Price history
| Date | Event | Price |
|---|---|---|
| 7/23/2026 | Sold | $320,000+0.3%$310/sqft |
Source:  Oregon Datashare #220223891 Report a problem Oregon Datashare #220223891 Report a problem | ||
| 6/27/2026 | Pending sale | $319,000$309/sqft |
Source: Oregon Datashare #220223891 Report a problem | ||
| 6/23/2026 | Listed for sale | $319,000+13.9%$309/sqft |
Source: Oregon Datashare #220223891 Report a problem | ||
| 1/15/2021 | Sold | $280,000+1.8%$271/sqft |
Source: Oregon Datashare #220112727 Report a problem | ||
| 11/25/2020 | Pending sale | $275,000$266/sqft |
Source: Oregon Datashare #220112727 Report a problem | ||
| 11/19/2020 | Listed for sale | $275,000+34.1%$266/sqft |
Source: Windermere Van Vleet & Assoc2 #220112727 Report a problem | ||
| 4/8/2016 | Sold | $205,000-1.9%$199/sqft |
Source: Oregon Datashare #102962370 Report a problem | ||
| 2/5/2016 | Price change | $209,000-1.6%$203/sqft |
Source: Coldwell Banker Pro West Real Estate #2962370 Report a problem | ||
| 1/9/2016 | Listed for sale | $212,500-7.6%$206/sqft |
Source: Owner Report a problem | ||
| 4/9/2008 | Sold | $230,000+24.3%$223/sqft |
Source: Public Record Report a problem | ||
| 2/2/2007 | Sold | $185,000+5.1%$179/sqft |
Source: Public Record Report a problem | ||
| 6/30/2004 | Sold | $176,000+52.4%$171/sqft |
Source: Public Record Report a problem | ||
| 8/17/2001 | Sold | $115,500$112/sqft |
Source: Public Record Report a problem | ||
Sell for more on Zillow
Get a Zillow Showcase℠ listing at no additional cost and you could sell for .
$318,700
2% more
+$6,374
With Zillow Showcase(estimated)
$325,074
