Skip main navigation
Closed
  • Listing Provided by: Fox & Riley Real Estate
    Bought with: STL Buy & Sell, LLC
    Price Unknown

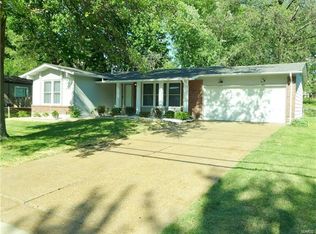
    1486 McKelvey Rd, Maryland Heights, MO 63043

    3beds
    1,056sqft
    Single Family Residence
    Built in 1966
    8,842.68 Square Feet Lot
    $276,200 Zestimate®
    $--/sqft
    $2,176 Estimated rent

    Home value

    $276,200

    $262,000 - $290,000

    $2,176/mo

    Zestimate® history
    Loading
    Loading...

    Owner options

    List your home for rent

    $2,176/mo

    Rent Zestimate®

    Find your next renter with Zillow Rental Manager. Plus, with online applications, you can quickly screen prospective tenants – for free.

    Learn more

    $2,176/mo

    Rent Zestimate®

    Refinance and save

    Refinancing to a lower rate could help reduce your monthly payments and save thousands over the life of the loan.

    See today's rates

    Explore your selling options

    Work with a Zillow partner agent

    Leverage their expertise and Zillow's premium Showcase listings to get your home seen by more buyers.

    Get started

    List with your own agent

    Get your home in front of millions of buyers by listing it on Zillow.

    Learn how to do it

    Sell it yourself

    Take full control of how buyers see your home on Zillow by listing For Sale by Owner (FSBO).

    List your home

    What's special

    Super cute ranch homeBack covered patioUpdated hall bathService doorNew electric panelCovered front porchWhite cabinets
    Super Cute Ranch home with an oversized 2 car garage that is all finished with drywall and has a newer insulated garage door, newer opener, and a service door to the back covered patio. Enjoy entertaining under the covered back patio that overlooks the level fenced yard. Interior features neutral paint color throughout, wood floors, white cabinets in the kitchen with a floating island, Jenn-Air gas cooktop and wall oven, and separate dining space. The updated hall bath has tile floors, new vanity and lighting, cultured marble shower surround, and new fixtures. Covered front porch, new electric panel, newer water heater, and A/C. The Lower Level has great storage closets and is ready for your finishing touches. VERY Conveniently located near Creve Coeur Park, YMCA&Maryland Heights Community Center, Page Extension, Hwy 270 and 70, loads of Restaurants, Westport Plaza, Groceries, and More!! Don't Miss this one.

    Zillow last checked:

    Listing updated:

    Listing Provided by:

    Tiffany N Ludwig 314-574-8798,

    Fox & Riley Real Estate

    Bought with:

    Tim L Mitchell, 1999108277

    STL Buy & Sell, LLC

    Source: MARIS,MLS#: 23044302MLS LogoOriginating MLS: St. Charles County Association of REALTORS

    Facts & features

    Interior

    Bedrooms & bathrooms
    • Bedrooms: 3
    • Bathrooms: 2
    • Full bathrooms: 1
    • 1/2 bathrooms: 1
    • Main level bathrooms: 2
    • Main level bedrooms: 3
    Primary bedroom
    • Features: Floor Covering: Wood, Wall Covering: Some
    • Level: Main
    • Area: 143
    • Dimensions: 11x13
    Bedroom
    • Features: Floor Covering: Wood, Wall Covering: Some
    • Level: Main
    • Area: 100
    • Dimensions: 10x10
    Bedroom
    • Features: Floor Covering: Wood, Wall Covering: Some
    • Level: Main
    Breakfast room
    • Features: Floor Covering: Wood, Wall Covering: Some
    • Level: Main
    • Area: 99
    • Dimensions: 11x9
    Kitchen
    • Features: Floor Covering: Vinyl, Wall Covering: Some
    • Level: Main
    Living room
    • Features: Floor Covering: Wood, Wall Covering: Some
    • Level: Main
    Heating
    • Natural Gas, Forced Air
    Cooling
    • Central Air, Electric
    Appliances
    • Included: Gas Water Heater, Dishwasher, Disposal, Gas Cooktop, Microwave, Refrigerator, Stainless Steel Appliance(s), Oven
    Features
    • Kitchen/Dining Room Combo, Separate Dining, High Speed Internet, Entrance Foyer, Breakfast Room, Kitchen Island, Eat-in Kitchen, Pantry
    • Flooring: Hardwood
    • Windows: Window Treatments
    • Basement: Full,Concrete,Storage Space,Unfinished
    • Has fireplace: No
    • Fireplace features: None
    Interior area
    • Total structure area: 1,056
    • Total interior livable area: 1,056 sqft
    • Finished area above ground: 1,056
    • Finished area below ground: 1,036

    Property

    Parking
    • Total spaces: 2
    • Parking features: RV Access/Parking, Additional Parking, Attached, Covered, Garage, Garage Door Opener, Off Street, Oversized
    • Attached garage spaces: 2
    Features
    • Levels: One
    • Patio & porch: Patio, Covered
    Lot
    • Size: 8,842 sqft
    • Features: Level, Near Public Transit
    Details
    • Parcel number: 14O211241
    • Special conditions: Standard

    Construction

    Type & style
    • Home type: SingleFamily
    • Architectural style: Traditional,Ranch
    • Property subtype: Single Family Residence
    Materials
    • Asbestos, Brick Veneer
    Condition
    • Year built: 1966

    Utilities & green energy

    • Sewer: Public Sewer
    • Water: Public

    Community & neighborhood

    Security
    • Security features: Security System Owned, Smoke Detector(s)
    Location
    • Region: Maryland Heights
    • Subdivision: Glenwood

    Other

    Other facts
    • Listing terms: Cash,Conventional,FHA,Private Financing Available,VA Loan
    • Ownership: Private
    • Road surface type: Concrete

    Price history

    DateEventPrice
    8/30/2023Sold--
    Source: MARIS #23044302 Report a problem
    8/4/2023Pending sale$239,900$227/sqft
    Source: MARIS #23044302 Report a problem
    8/1/2023Listed for sale$239,900$227/sqft
    Source: MARIS #23044302 Report a problem
    7/29/2004Sold--
    Source: Public Record Report a problem
    3/9/2004Sold--
    Source: Public Record Report a problem
    2/9/2001Sold--
    Source: Public Record Report a problem
    8/17/2000Sold--
    Source: Public Record Report a problem

    Public tax history

    YearProperty taxesTax assessment
    2025$2,865 +6.9%$42,290 +13.3%
    2024$2,681 +1%$37,340
    2023$2,655 -10.2%$37,340 -2%
    2022$2,957 -1%$38,090
    2021$2,985 +23.4%$38,090 +22.7%
    2020$2,420 +17.5%$31,050
    2019$2,059 $31,050 +26.3%
    2018$2,059 $24,580
    2017$2,059 +1.1%$24,580 +4.2%
    2016$2,037 -0.7%$23,600
    2015$2,051 $23,600 -1.8%
    2014$2,051 +2.9%$24,030
    2013$1,994 $24,030 -7.8%
    2012-- $26,050
    2011-- $26,050 -4.2%
    2010$1,947 +5.6%$27,190
    2009$1,844 -1.4%$27,190 -5.9%
    2008$1,870 +17.3%$28,880
    2007$1,594 $28,880 +23.7%
    2006$1,594 -0.8%$23,340
    2005$1,608 +13%$23,340 +14.9%
    2003$1,423 +1.4%$20,310 -1.6%
    2002$1,403 +17.6%$20,630
    2001$1,193 $20,630

    Find assessor info on the county website

    Neighborhood: 63043

    Nearby schools

    GreatSchools rating
    Schools provided by the listing agent
    • Elementary: Mckelvey Elem.
    • Middle: Northeast Middle
    • High: Parkway North High

    Source: MARIS. This data may not be complete. We recommend contacting the local school district to confirm school assignments for this home.

    Get a cash offer in 3 minutes
    Find out how much your home could sell for in as little as 3 minutes with a no-obligation cash offer.
    Estimated market value
    $276,200
    Get a cash offer in 3 minutes
    Find out how much your home could sell for in as little as 3 minutes with a no-obligation cash offer.
    Estimated market value
    $276,200