Welcome to your dream home nestled in Edgewater Village located in Cape Fair, MO! This home is under construction with an estimated completion in Mid November. Experience the ultimate blend of convenience and luxury with Table Rock Lake access just moments away. With a large living area in the main level that features an electric fireplace, this home boasts 3 main level bedrooms, 1 bedroom downstairs, and 3 full baths, this modern masterpiece offers spacious living at its finest. With the grandeur of vaulted ceilings, this home showcases panoramic views of nature at its finest from the spectacular upper and lower decks. This is an oasis you'll never tire of. The lower level also offers a generously sized finished storage area, ensuring ample room for all your belongings and more. This home also includes additional modern technology with the addition of a Programable thermostat, hard wired security cameras and an on-demand hot water heater. This home includes a generous oversized garage for all of you your toys or lawn equipment. Entertain or relax on the expansive upper deck that includes a ceiling fan and/or the lower rear deck, both perfect for enjoying the serene surroundings. The kitchen features granite countertops, plenty of cabinet space, a pantry, under cabinet lighting, brand-new appliances, including a full-sized refrigerator, ensuring every culinary need is met. But the luxury doesn't stop there. Venture downstairs to find a finished John Deere room, complete with a versatile garage door perfect for accommodating a workbench, lawn equipment or your play toys with ease. Plus, enjoy peace of mind with a one-year builder warranty included. This meticulously crafted home combines elegance and functionality seamlessly, offering the ultimate retreat in an fabulous location. Don't miss the opportunity to make this your forever home!
Closed
Price Unknown
1486 Mule Barn Drive, Cape Fair, MO 65624
4beds
2,708sqft
Single Family Residence
Built in 2024
1 Acres Lot
$441,900 Zestimate®
$--/sqft
$3,314 Estimated rent
Home value
$441,900
$384,000 - $513,000
$3,314/mo
Zestimate® history
Owner options
List your home for rent
$3,314/mo
Rent Zestimate®
Find your next renter with Zillow Rental Manager. Plus, with online applications, you can quickly screen prospective tenants – for free.
$3,314/mo
Rent Zestimate®
Refinance and save
$45/mo
Est. payment
Refinancing to a lower rate could help reduce your monthly payments and save thousands over the life of the loan.
$45/mo
Est. payment
Explore your selling options
Work with a Zillow partner agent
Leverage their expertise and Zillow's premium Showcase listings to get your home seen by more buyers.
Get startedList with your own agent
Get your home in front of millions of buyers by listing it on Zillow.
Learn how to do itSell it yourself
Take full control of how buyers see your home on Zillow by listing For Sale by Owner (FSBO).
List your homeWhat's special
Zillow last checked:
Listing updated:
Listed by:
Alan Evans 417-827-4844,
ReeceNichols - Springfield
Bought with:
Michelle Watson, 1999109187
RE/MAX Lakeside
Source: SOMOMLS as distributed by MLS GRID,MLS#: 60279054
Facts & features
Interior
Bedrooms & bathrooms
- Bedrooms: 4
- Bathrooms: 3
- Full bathrooms: 3
Rooms
- Room types: Bedroom, John Deere, Pantry, Living Areas (2), Family Room, Master Bedroom
Heating
- Forced Air, Central, Fireplace(s), Electric
Cooling
- Central Air, Ceiling Fan(s)
Appliances
- Included: Dishwasher, Free-Standing Electric Oven, Exhaust Fan, Ice Maker, Microwave, Tankless Water Heater, Refrigerator, Disposal
- Laundry: Main Level, W/D Hookup
Features
- Walk-in Shower, Granite Counters, Vaulted Ceiling(s), Walk-In Closet(s)
- Flooring: Laminate, Tile
- Windows: Tilt-In Windows, Double Pane Windows
- Basement: Finished,Partial
- Attic: Access Only:No Stairs
- Has fireplace: Yes
- Fireplace features: Family Room
Interior area
- Total structure area: 3,401
- Total interior livable area: 2,708 sqft
- Finished area above ground: 1,762
- Finished area below ground: 946
Property
Parking
- Total spaces: 2
- Parking features: Driveway, Garage Faces Front, Garage Door Opener
- Attached garage spaces: 2
- Has uncovered spaces: Yes
Features
- Levels: Two
- Stories: 2
- Patio & porch: Covered, Rear Porch, Front Porch
- Exterior features: Rain Gutters
- Has view: Yes
- View description: Panoramic
Lot
- Size: 1 Acres
- Features: Acreage, Mature Trees
Details
- Parcel number: N/A
Construction
Type & style
- Home type: SingleFamily
- Architectural style: Contemporary,Ranch
- Property subtype: Single Family Residence
Materials
- Brick, Vinyl Siding
- Foundation: Poured Concrete
- Roof: Composition
Condition
- New construction: Yes
- Year built: 2024
Utilities & green energy
- Sewer: Community Sewer
- Water: Public
Community & HOA
Community
- Security: Smoke Detector(s)
- Subdivision: Edgewater Village
HOA
- Services included: Common Area Maintenance, Sewer, Water
- HOA fee: $45 quarterly
Location
- Region: Cape Fair
Financial & listing details
- Tax assessed value: $403,600
- Annual tax amount: $304
- Date on market: 10/2/2024
- Listing terms: Cash,VA Loan,USDA/RD,FHA,Conventional
- Road surface type: Asphalt
Price history
| Date | Event | Price |
|---|---|---|
| 11/27/2024 | Sold | -- |
Source:  SOMOMLS as distributed by MLS GRID #60279054 Report a problem SOMOMLS as distributed by MLS GRID #60279054 Report a problem | ||
| 10/9/2024 | Pending sale | $439,900$162/sqft |
Source: SOMOMLS as distributed by MLS GRID #60279054 Report a problem | ||
| 10/2/2024 | Listed for sale | $439,900$162/sqft |
Source: SOMOMLS as distributed by MLS GRID #60279054 Report a problem | ||
Public tax history
| Year | Property taxes | Tax assessment |
|---|---|---|
| 2025 | $3,756 +1130.7% | $76,680 +1130.8% |
| 2024 | $305 +0.1% | $6,230 |
| 2023 | $305 +0.6% | $6,230 |
| 2022 | $303 -1.2% | $6,230 |
| 2021 | $307 +12.5% | $6,230 -1% |
| 2020 | $273 | $6,290 |
| 2019 | -- | $6,290 |
| 2018 | -- | $6,290 |
| 2017 | $271 +2.5% | $6,290 |
| 2016 | $264 +0.2% | $6,290 |
| 2015 | $264 -0.2% | $6,290 |
| 2014 | $264 +1.7% | $6,290 |
| 2012 | $260 | $6,290 |
Find assessor info on the county website
Neighborhood: 65624
Nearby homes
- $--4 bd4 ba3.2k sqft1494 Mule Barn Dr, Cape Fair, MO 65624Sold

- $--1 Acres25 Mule Barn Dr, Cape Fair, MO 65624Sold
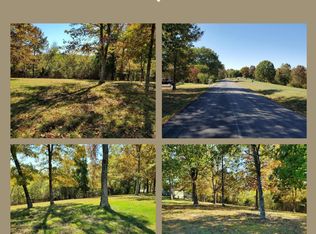
- $---- bd-- ba-- sqft25 Mule Barn Dr, Shell Knob, MO 65747Off Market
- $--1.03 Acres23 Mule Barn Dr, Cape Fair, MO 65624Sold

- $448,200-- bd-- ba2.9k sqft1442 Mule Barn Dr, Cape Fair, MO 65624Off Market
- $35,300-- bd-- ba-- sqft1050 Mule Barn Dr, Cape Fair, MO 65624Off Market
- $420,700-- bd-- ba3k sqft1483 Mule Barn Dr, Cape Fair, MO 65624Off Market
- $228-- sqft1417 Mule Barn Dr, Cape Fair, MO 65624Off Market
Nearby schools
GreatSchools rating
- 8/10Reeds Spring Elementary SchoolGrades: 2-4Distance: 5 mi
- 3/10Reeds Spring Middle SchoolGrades: 7-8Distance: 5.4 mi
- 5/10Reeds Spring High SchoolGrades: 9-12Distance: 5.5 mi
Schools provided by the listing agent
- Elementary: Reeds Spring
- Middle: Reeds Spring
- High: Reeds Spring
Source: SOMOMLS as distributed by MLS GRID. This data may not be complete. We recommend contacting the local school district to confirm school assignments for this home.
Sell for more on Zillow
Get a Zillow Showcase℠ listing at no additional cost and you could sell for .
$441,900
2% more
+$8,838
With Zillow Showcase(estimated)
$450,738
- Missouri
- Stone County
- Cape Fair
- 65624
- 1486 Mule Barn Drive
Nearby cities
Nearby zip codes
Other Cape Fair Topics
