Skip main navigation
Sold for $870,000
  • Listed by: Coldwell Banker Icon • Cindy Ciulla • Contact: 909-322-0292
    Bought with: Century 21 Masters
    $870,000

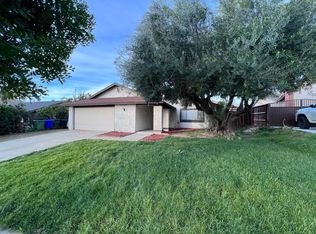
    1486 N 13th Ave, Upland, CA 91786

    4beds
    2,026sqft
    Single Family Residence
    Built in 1978
    10,125 Square Feet Lot
    $935,000 Zestimate®
    $429/sqft
    $4,223 Estimated rent

    Home value

    $935,000

    $888,000 - $982,000

    $4,223/mo

    Zestimate® history
    Loading
    Loading...

    Owner options

    List your home for rent

    $4,223/mo

    Rent Zestimate®

    Find your next renter with Zillow Rental Manager. Plus, with online applications, you can quickly screen prospective tenants – for free.

    Learn more

    $4,223/mo

    Rent Zestimate®

    Refinance and save

    $5,511/mo

    Est. payment

    Refinancing to a lower rate could help reduce your monthly payments and save thousands over the life of the loan.

    See today's rates

    $5,511/mo

    Est. payment

    Explore your selling options

    Work with a Zillow partner agent

    Leverage their expertise and Zillow's premium Showcase listings to get your home seen by more buyers.

    Get started

    List with your own agent

    Get your home in front of millions of buyers by listing it on Zillow.

    Learn how to do it

    Sell it yourself

    Take full control of how buyers see your home on Zillow by listing For Sale by Owner (FSBO).

    List your home

    What's special

    Pool equipmentQuartz countertopsExtra large center islandBasketball courtFormal dining areaCustom-built kitchenGorgeous cherry wood cabinets
    This Must-See Single Story Beautiful has it all! Lots of Natural Light, Skylights, and Double-Pane Windows throughout. Welcoming Elegant Living Room with Bay-Window, Fireplace, and Vaulted Ceiling. Custom-Built Kitchen is Bright with Lots of Natural Light from Skylights, Gorgeous Cherry Wood Cabinets, Quartz Countertops, a Wine Cooler Cabinet, and an Extra Large Center Island Adjacent to the Formal Dining Area make it the Perfect Place for Family Gatherings! Spacious Master Bedroom with Vaulted Ceiling, Skylight, and Large Closet Space. Each Bedroom includes Ceiling Fans and Closet Organizers Indoor Laundry with Washer/Dryer. Heating/Air Conditioning, Water Heater, and Pool Equipment all New in 2022 Backyard offers an Entertaining Atmosphere Year-Round with Gazebo and Fireplace Overlooking the Swimming Pool/Spa along with a Basketball Court for Family and Friends to Enjoy! Professionally Landscaped Setting with Several Fruit Trees and Plants on an Automatic Sprinkler Drip System. Truly a Home you can be Proud of! The seller has Located a Replacement property and is in escrow! Call for an Appointment to see this Amazing Property!

    Zillow last checked:

    Listing updated:

    Listed by:

    Cindy Ciulla DRE #01265067 909-322-0292,

    Coldwell Banker Icon,

    Co-Listing Agent: Irene Scott DRE #00764523,

    Coldwell Banker Icon

    Bought with:

    Sharon Kobold, DRE #00587812

    Century 21 Masters

    Source: CRMLS,MLS#: CV23170423MLS LogoOriginating MLS: California Regional MLS

    Facts & features

    Interior

    Bedrooms & bathrooms
    • Bedrooms: 4
    • Bathrooms: 2
    • Full bathrooms: 1
    • 3/4 bathrooms: 1
    • Main level bathrooms: 2
    • Main level bedrooms: 4
    Rooms
    • Room types: Bedroom, Entry/Foyer, Family Room, Kitchen, Laundry, Living Room, Primary Bedroom
    Primary bedroom
    • Features: Primary Suite
    Bedroom
    • Features: Bedroom on Main Level
    Bedroom
    • Features: All Bedrooms Down
    Bathroom
    • Features: Bathtub, Multiple Shower Heads, Quartz Counters, Remodeled, Separate Shower, Upgraded, Walk-In Shower
    Kitchen
    • Features: Built-in Trash/Recycling, Kitchen Island, Kitchen/Family Room Combo, Quartz Counters, Remodeled, Self-closing Cabinet Doors, Updated Kitchen
    Heating
    • Central, Electric, Fireplace(s)
    Cooling
    • Central Air, Electric, Gas
    Appliances
    • Included: 6 Burner Stove, Dishwasher, Gas Cooktop, Disposal, Gas Oven, Gas Water Heater, Microwave, Range Hood, Water Heater
    • Laundry: Inside, Laundry Room
    Features
    • Built-in Features, Block Walls, Ceiling Fan(s), High Ceilings, Open Floorplan, Quartz Counters, All Bedrooms Down, Bedroom on Main Level, Primary Suite
    • Flooring: Carpet, Laminate
    • Doors: Sliding Doors
    • Windows: Double Pane Windows, Plantation Shutters
    • Has fireplace: Yes
    • Fireplace features: Family Room, Gas, Gas Starter, Living Room, Outside
    • Common walls with other units/homes: 2+ Common Walls
    Interior area
    • Total interior livable area: 2,026 sqft

    Property

    Parking
    • Total spaces: 2
    • Parking features: Door-Multi, Direct Access, Driveway Up Slope From Street, Garage Faces Front, Garage, Garage Door Opener
    • Attached garage spaces: 2
    Accessibility
    • Accessibility features: Low Pile Carpet
    Features
    • Levels: One
    • Stories: 1
    • Entry location: Front
    • Patio & porch: Concrete, Open, Patio
    • Has private pool: Yes
    • Pool features: Fenced, Gas Heat, Heated, In Ground, Private
    • Has spa: Yes
    • Spa features: Heated, In Ground
    • Fencing: Good Condition,Wood
    • Has view: Yes
    • View description: Neighborhood, None
    Lot
    • Size: 10,125 Square Feet
    • Dimensions: 10125
    • Features: Back Yard, Drip Irrigation/Bubblers, Front Yard, Garden, Sprinklers In Rear, Sprinklers In Front, Lawn, Landscaped, Sprinklers Timer, Sprinklers On Side, Sprinkler System
    Details
    • Parcel number: 1045191050000
    • Special conditions: Standard

    Construction

    Type & style
    • Home type: SingleFamily
    • Architectural style: Traditional
    • Property subtype: Single Family Residence
    • Attached to another structure: Yes
    Materials
    • Blown-In Insulation, Drywall, Stucco
    • Foundation: Slab
    • Roof: Composition,Shake
    Condition
    • Additions/Alterations,Updated/Remodeled,Turnkey
    • New construction: No
    • Year built: 1978

    Utilities & green energy

    • Sewer: Public Sewer, Sewer Tap Paid, Unknown
    • Water: Public
    • Utilities for property: Electricity Connected, Natural Gas Connected, Sewer Connected, Water Connected

    Community & HOA

    Community
    • Features: Street Lights, Sidewalks
    • Security: Fire Detection System, Smoke Detector(s)
    Location
    • Region: Upland

    Financial & listing details

    • Price per square foot: $429/sqft
    • Tax assessed value: $662,694
    • Annual tax amount: $7,243
    • Date on market: 9/13/2023
    • Cumulative days on market: 26 days
    • Listing terms: Cash,Cash to New Loan,Conventional

    Price history

    DateEventPrice
    10/31/2023Sold$870,000-5.3%$429/sqft
    Source: CRMLS #CV23170423 Report a problem
    10/23/2023Pending sale$919,000$454/sqft
    Source: CRMLS #CV23170423 Report a problem
    10/10/2023Contingent$919,000$454/sqft
    Source: CRMLS #CV23170423 Report a problem
    10/4/2023Price change$919,000-4.2%$454/sqft
    Source: CRMLS #CV23170423 Report a problem
    9/14/2023Listed for sale$959,000+481.2%$473/sqft
    Source: CRMLS #CV23170423 Report a problem
    7/5/1994Sold$165,000$81/sqft
    Source: Public Record Report a problem

    Public tax history

    YearProperty taxesTax assessment
    2025$7,243 -22.5%$662,694 -23.8%
    2024$9,346 +161.6%$870,000 +168.4%
    2023$3,573 +2.3%$324,089 +2%
    2022$3,494 +0.2%$317,735 +2%
    2021$3,487 +2.8%$311,505 +1%
    2020$3,391 +0.4%$308,311 +2%
    2019$3,379 +2.5%$302,265 +2%
    2018$3,297 +3%$296,339 +2%
    2017$3,200 $290,529 +2%
    2016$3,200 +6.6%$284,832 +1.5%
    2015$3,002 +2.4%$280,554 +2%
    2014$2,933 $275,058 +0.5%
    2013-- $273,815 +2%
    2012-- $268,446 +2%
    2011-- $263,182 +0.8%
    2010-- $261,215 -0.2%
    2009-- $261,836 +2%
    2008-- $256,702 +2%
    2007-- $251,668 +2%
    2006-- $246,734 +2%
    2005-- $241,896 +2%
    2004-- $237,153 +1.9%
    2003-- $232,807 +2%
    2002-- $228,242 +13.4%
    2001-- $201,217 +2%
    2000-- $197,271
    Find assessor info on the county website

    Neighborhood: 91786

    Nearby schools

    GreatSchools rating
    Schools provided by the listing agent
    • Elementary: Foothill
    • Middle: Upland
    • High: Upland

    Source: CRMLS. This data may not be complete. We recommend contacting the local school district to confirm school assignments for this home.

    Get a cash offer in 3 minutes
    Find out how much your home could sell for in as little as 3 minutes with a no-obligation cash offer.
    Estimated market value
    $935,000
    Get a cash offer in 3 minutes
    Find out how much your home could sell for in as little as 3 minutes with a no-obligation cash offer.
    Estimated market value
    $935,000