Skip main navigation
Sold
  • Price Unknown

    1486 N 162nd Ct, Basehor, KS 66007

    4beds
    2,320sqft
    Single Family Residence
    Built in 2023
    9,359 Square Feet Lot
    $458,600 Zestimate®
    $--/sqft
    $2,931 Estimated rent

    Home value

    $458,600

    $417,000 - $504,000

    $2,931/mo

    Zestimate® history
    Loading
    Loading...

    Owner options

    List your home for rent

    $2,931/mo

    Rent Zestimate®

    Find your next renter with Zillow Rental Manager. Plus, with online applications, you can quickly screen prospective tenants – for free.

    Learn more

    $2,931/mo

    Rent Zestimate®

    Refinance and save

    $500/mo

    Est. payment

    Refinancing to a lower rate could help reduce your monthly payments and save thousands over the life of the loan.

    See today's rates

    $500/mo

    Est. payment

    Explore your selling options

    Work with a Zillow partner agent

    Leverage their expertise and Zillow's premium Showcase listings to get your home seen by more buyers.

    Get started

    List with your own agent

    Get your home in front of millions of buyers by listing it on Zillow.

    Learn how to do it

    Sell it yourself

    Take full control of how buyers see your home on Zillow by listing For Sale by Owner (FSBO).

    List your home

    What's special

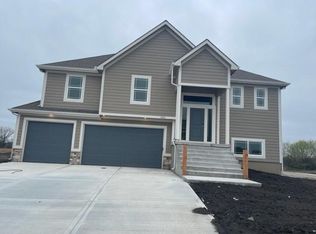
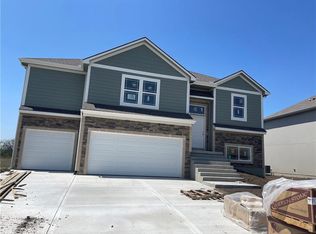
    Imagine coming home to the Magnolia floor plan in Grayhawk at Prairie Gardens, where the main floor feels wide open, bright & welcoming the moment you step inside. With 4 bedrooms & 3 baths, there’s room to live comfortably now & grow into later. The heart of the home is the open-concept main level, perfect for everyday life and entertaining. The kitchen offers granite countertops, a pantry, & plenty of space to gather, & all appliances are included so you can move right in with ease - washer, dryer, refrigerator, stove, & microwave. One of the best parts of this layout is how well it lives day to day. The primary suite is on the main floor, along w/two additional bedrooms & a full bath nearby, making it ideal for guests, a home office, or anyone who wants main-level convenience. Downstairs, the walkout basement adds even more space w/an additional bedroom, a full bathroom, a rec room that can become whatever you need most—a workout room, playroom, media room, or a quiet retreat. Step outside and you’ll find a backyard built for making memories: a 6' wood privacy fence, additional landscaping, an extended concrete walkway, and a gas firepit that sets the scene for evenings spent under the stars—talking, laughing, and letting the day unwind. This home is better than new—finished, polished, and ready for you, with the upgrades already done. You’ll also love the practical perk of a 3-car garage and being located in the Basehor School District. Grayhawk at Prairie Gardens is planning a strong amenity package, including walking trails, a picnic area, playground, and a community pool, giving you even more to enjoy right in your neighborhood. Location-wise, it’s hard to beat. You’re close to Fort Leavenworth, an easy drive to Lawrence and Kansas City, & just minutes from The Legends & Kansas Speedway. You’ll also appreciate the proximity to where the new Chiefs stadium is planned, adding even more excitement & long-term appeal to an already convenient location.

    Zillow last checked:

    Listing updated:

    Listing Provided by:

    Kaleena Schumacher 913-777-9001,

    Real Broker, LLC

    Bought with:

    Deana Eastburn Larkin, SP00053445

    Realty Executives

    Source: Heartland MLS as distributed by MLS GRID,MLS#: 2598676MLS Logo

    Facts & features

    Interior

    Bedrooms & bathrooms
    • Bedrooms: 4
    • Bathrooms: 3
    • Full bathrooms: 3
    Primary bedroom
    • Level: Main
    Bedroom 2
    • Features: All Carpet
    • Level: Main
    Bedroom 3
    • Features: All Carpet
    • Level: Main
    Bedroom 4
    • Features: All Carpet
    • Level: Lower
    Primary bathroom
    • Level: Main
    Bathroom 1
    • Level: Main
    Bathroom 2
    • Level: Main
    Bathroom 3
    • Level: Lower
    Kitchen
    • Features: Granite Counters, Pantry, Wood Floor
    • Level: Main
    Living room
    • Features: Wood Floor
    • Level: Main
    Recreation room
    • Features: All Carpet
    • Level: Lower
    Heating
    • Forced Air
    Cooling
    • Electric
    Appliances
    • Included: Dishwasher, Disposal, Dryer, Humidifier, Microwave, Refrigerator, Washer, Water Softener
    • Laundry: Main Level
    Features
    • Ceiling Fan(s), Custom Cabinets, Pantry, Vaulted Ceiling(s), Walk-In Closet(s)
    • Flooring: Carpet, Tile, Wood
    • Basement: Concrete,Finished,Walk-Out Access
    • Number of fireplaces: 1
    • Fireplace features: Family Room, Gas
    Interior area
    • Total structure area: 2,320
    • Total interior livable area: 2,320 sqft
    • Finished area above ground: 1,595
    • Finished area below ground: 725

    Property

    Parking
    • Total spaces: 3
    • Parking features: Attached, Garage Faces Front
    • Attached garage spaces: 3
    Features
    • Patio & porch: Deck, Patio
    • Exterior features: Fire Pit
    • Fencing: Privacy,Wood
    Lot
    • Size: 9,359 sqft
    • Features: Level
    Details
    • Parcel number: 1820300000340.000

    Construction

    Type & style
    • Home type: SingleFamily
    • Architectural style: A-Frame,Traditional
    • Property subtype: Single Family Residence
    Materials
    • Brick Veneer, Stone & Frame
    • Roof: Composition
    Condition
    • Year built: 2023
    Details
    • Builder model: Magnolia
    • Builder name: Reilly Development

    Utilities & green energy

    • Sewer: Public Sewer
    • Water: Public

    Community & neighborhood

    Security
    • Security features: Security System, Smoke Detector(s)
    Location
    • Region: Basehor
    • Subdivision: Grayhawk at Prairie Gardens

    HOA & financial

    HOA
    • Has HOA: Yes
    • HOA fee: $500 annually
    • Amenities included: Pool, Trail(s)

    Other

    Other facts
    • Listing terms: Cash,Conventional,FHA,USDA Loan,VA Loan
    • Ownership: Private
    • Road surface type: Paved

    Price history

    DateEventPrice
    5/22/2026Sold--
    Source: Heartland MLS as distributed by MLS GRID #2598676 Report a problem
    2/28/2026Pending sale$449,000$194/sqft
    Source: Heartland MLS as distributed by MLS GRID #2598676 Report a problem
    2/26/2026Listed for sale$449,000+2.1%$194/sqft
    Source: Heartland MLS as distributed by MLS GRID #2598676 Report a problem
    6/30/2023Sold--
    Source: Heartland MLS as distributed by MLS GRID #2403906 Report a problem
    6/13/2023Pending sale$439,900$190/sqft
    Source: Heartland MLS as distributed by MLS GRID #2403906 Report a problem
    9/15/2022Listed for sale$439,900$190/sqft
    Source: Heartland MLS as distributed by MLS GRID #2403906 Report a problem

    Public tax history

    Tax history is unavailable.

    Neighborhood: 66007

    Nearby schools

    GreatSchools rating
    Schools provided by the listing agent
    • Elementary: Basehor
    • Middle: Basehor-Linwood
    • High: Basehor-Linwood

    Source: Heartland MLS as distributed by MLS GRID. This data may not be complete. We recommend contacting the local school district to confirm school assignments for this home.

    Get a cash offer in 3 minutes
    Find out how much your home could sell for in as little as 3 minutes with a no-obligation cash offer.
    Estimated market value
    $458,600
    Get a cash offer in 3 minutes
    Find out how much your home could sell for in as little as 3 minutes with a no-obligation cash offer.
    Estimated market value
    $458,600