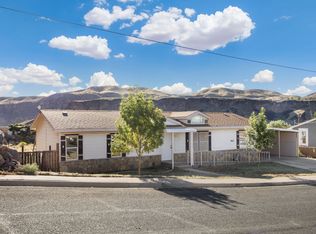
INVESTOR SPECIAL / FIXER-UPPER OPPORTUNITY on a flat, usable 1-acre lot in Leeds! If you've been searching for a property where some vision and sweat equity could create serious upside, this one deserves a look. The main home features 2 bedrooms, 1 bathroom, and two separate living areas, while the attached 3-car garage includes an additional 1-bedroom, 1-bath living space with potential for its own kitchen and laundry setup--creating exciting possibilities for guest quarters, multigenerational living, workspace, or future ADU use. Outside, the expansive acre offers room to breathe with beautiful surrounding views, abundant parking, RVs, trailers, toys, animals, and horse privileges. Several improvements have been completed over time, but there's still plenty of opportunity for the next owner to renovate, customize, and unlock the property's full potential. Located near exciting new development in the Leeds area with convenient access to I-15, this is the kind of property that's becoming increasingly difficult to find: land, views, flexible living space, a 3-car garage, and room to add value. Whether you're an investor, handyman, or buyer willing to trade a little work for a potentially great deal, bring your ideas and come see the possibilities for yourself! Buyer/buyers agent to verify all information.
Pending
$300,000
1486 N Old Highway 91, Leeds, UT 84746
3beds
3baths
1,704sqft
Manufactured Home
Built in 1993
1.03 Acres Lot
$293,000 Zestimate®
$176/sqft
$-- HOA
What's special
Abundant parkingBeautiful surrounding views
- 23 days
- 945
- 93
Zillow last checked:
Listing updated:
Listed by:
JARED R GISH 435-703-5499,
RE/MAX ASSOCIATES SO UTAH
Source: WCBR,MLS#: 26-275750
Facts & features
Interior
Bedrooms & bathrooms
- Bedrooms: 3
- Bathrooms: 3
Primary bedroom
- Level: Main
Bedroom 2
- Level: Main
Bedroom 3
- Level: Main
Bathroom
- Level: Main
Bathroom
- Level: Main
Bathroom
- Level: Main
Kitchen
- Level: Main
Living room
- Level: Main
Heating
- Wood, See Remarks
Cooling
- Other
Features
- Number of fireplaces: 1
Interior area
- Total structure area: 1,704
- Total interior livable area: 1,704 sqft
- Finished area above ground: 1,704
Property
Parking
- Total spaces: 4
- Parking features: Detached, Extra Depth, RV Access/Parking
- Garage spaces: 4
Features
- Stories: 1
- Has view: Yes
- View description: Mountain(s)
Lot
- Size: 1.03 Acres
- Features: Corner Lot, Level
Details
- Parcel number: CDOE3HV
- Zoning description: See Remarks, Residential
Construction
Type & style
- Home type: MobileManufactured
- Property subtype: Manufactured Home
Materials
- Wood Siding
- Roof: Asphalt
Condition
- Built & Standing
- Year built: 1993
Utilities & green energy
- Sewer: Septic Tank
- Water: Culinary
- Utilities for property: Rocky Mountain, Natural Gas Connected
Community & HOA
Community
- Subdivision: CASA DE ORO ESTATES
HOA
- Has HOA: No
Location
- Region: Leeds
Financial & listing details
- Price per square foot: $176/sqft
- Tax assessed value: $366,900
- Annual tax amount: $1,378
- Date on market: 9/2/2026
- Cumulative days on market: 24 days
- Listing terms: Conventional,Cash,1031 Exchange
- Inclusions: Wood Burning Stove, Window, Double Pane, Walk-in Closet(s), Sprinkler, Auto, Skylight, Second Kitchen, Refrigerator, Oven/Range, Built-in, Outdoor Lighting, Landscaped, Partial, Horse Privileges, Garden Tub, Fenced, Full, Dishwasher, Deck, Uncovered, Ceiling Fan(s), Bath, Sep Tub/Shwr
- Road surface type: Paved
Estimated market value
$293,000
$278,000 - $308,000
Not available
Price history
| Date | Event | Price |
|---|---|---|
| 9/13/2026 | Pending sale | $300,000$176/sqft |
Source: WCBR #26-275750 Report a problem | ||
| 9/2/2026 | Listed for sale | $300,000$176/sqft |
Source: WCBR #26-275750 Report a problem | ||
| 7/18/2011 | Sold | -- |
Source: Public Record Report a problem | ||
Public tax history
| Year | Property taxes | Tax assessment |
|---|---|---|
| 2025 | $1,378 +9.4% | $201,885 +7.7% |
| 2024 | $1,259 -3.2% | $187,530 -4.6% |
| 2023 | $1,300 -6.2% | $196,495 -0.1% |
| 2022 | $1,386 +7.6% | $196,605 +31.4% |
| 2021 | $1,288 +10.9% | $149,580 +17.6% |
| 2020 | $1,161 +22.7% | $127,140 +26.1% |
| 2019 | $947 -2.9% | $100,795 +6.8% |
| 2018 | $975 +18.3% | $94,415 +18.3% |
| 2017 | $824 | $79,840 +7.2% |
| 2016 | $824 | $74,450 |
Find assessor info on the county website
Monthly payment
Climate risks
Neighborhood: 84746
Nearby schools
Schools provided by the listing agent
- Elementary: Coral Canyon Elementary
- Middle: Pine View Middle
- High: Pine View High
Source: WCBR. This data may not be complete. We recommend contacting the local school district to confirm school assignments for this home.
Similar homes
- $349,9003 bd2 ba1.3k sqft960 N 260 E, Hurricane, UT 84737For Sale
 MLS ID #26-275962, Rachel Schnell, RED ROCK REAL ESTATE. WCBR
 - $423,0003 bd2 ba1.6k sqft330 N Main St, Leeds, UT 84746For Sale
 MLS ID #26-273896, MATTHEW R GRAY, COLDWELL BANKER PREMIER REALTY. WCBR
 - $300,0003 bd2 ba1.1k sqft261 W 635 N, La Verkin, UT 84745For Sale
 MLS ID #26-275384, Jayci Pettus, RED ROCK REAL ESTATE. WCBR
 - $267,0003 bd2 ba1.3k sqft230 W 300 N, La Verkin, UT 84745For Sale By Owner
- $229,9003 bd2 ba1k sqft84 N 3910 W, Hurricane, UT 84737For Sale
 MLS ID #2158009, Darcy J Thompson, Red Rock Real Estate LLC. UtahRealEstate.com
