Skip main navigation
Pending
  • $565,000

    1486 Newhall Pkwy, Concord, CA 94521

    3beds
    1,574sqft
    : 
    $3,955/mo
    Get pre-qualified
    Residential, Townhouse
    Built in 1971
    1,440 Square Feet Lot
    $562,200 Zestimate®
    $359/sqft
    $150/mo HOA

    What's special

    Modern finishesBrand new carpetMakrut lime treeUpdated bathrooms
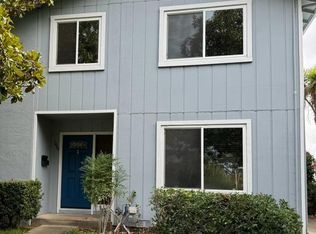
    Welcome to this beautifully updated 3-bedroom, 2.5-bath townhome that perfectly blends comfort, style, and convenience. The remodeled kitchen with brand new cabinets features modern finishes and offers an inviting space for cooking, entertaining, and everyday living, while the updated bathrooms add a fresh, contemporary touch and the brand new carpet provides the cleanness you desire. Step outside and enjoy a small patio with room for seating or playing. A Makrut Lime Tree provides a prominent ingredient for South Asian cuisine. Access to a spacious greenbelt and park complete with play structures, providing the perfect setting for outdoor recreation, morning walks, or relaxing with family and friends. With a low HOA fee of just $150 per month, you'll enjoy exceptional value while benefiting from a well-maintained community. Ideally located close to shopping, popular restaurants, and a convenient hardware store, this home makes everyday errands and dining out effortless. Whether you're looking for your first home, a place to grow, or a low-maintenance lifestyle in a desirable location, this move-in-ready townhome is one you won't want to miss. Open Sat / Sun August 8/9 from 1:30-4:00
    39 days
    |
    541
    |
    29
    |

    Zillow last checked:

    Listing updated:

    Listed by:

    Hedi Kennerknecht DRE #01354582 510-507-8771,

    Legacy Real Estate & Assoc.

    Source: Bay East AOR,MLS#: 41141834MLS Logo

      Facts & features

      Interior

      Bedrooms & bathrooms
      • Bedrooms: 3
      • Bathrooms: 3
      • Full bathrooms: 2
      • Partial bathrooms: 1
      Rooms
      • Room types: 0.5 Bath, Main Entry, 3 Bedrooms, 2 Baths, Primary Bedrm Suite - 1, Dining Room, Dining Area, Eat-In Kitchen, Kitchen, Laundry, Living Room, Primary Bathroom, Primary Bedroom
      Bathroom
      • Features: Shower Over Tub, Solid Surface, Tub, Updated Baths, Stall Shower, Closet, Stone
      Kitchen
      • Features: 220 Volt Outlet, Breakfast Bar, Stone Counters, Dishwasher, Eat-in Kitchen, Electric Range/Cooktop, Microwave, Range/Oven Free Standing, Refrigerator, Self-Cleaning Oven, Updated Kitchen
      Heating
      • Forced Air, Natural Gas
      Cooling
      • Central Air
      Appliances
      • Included: Dishwasher, Electric Range, Microwave, Free-Standing Range, Refrigerator, Self Cleaning Oven, Dryer, Washer, Gas Water Heater
      • Laundry: Laundry Closet, In Unit, Common Area
      Features
      • Breakfast Bar, Updated Kitchen
      • Flooring: Vinyl, Carpet
      • Windows: Screens
      • Number of fireplaces: 1
      • Fireplace features: Dining Room, Wood Burning
      Interior area
      • Total structure area: 1,574
      • Total interior livable area: 1,574 sqft

      Property

      Parking
      • Total spaces: 2
      • Parking features: Detached
      • Garage spaces: 1
      Accessibility
      • Accessibility features: None
      Features
      • Levels: Two
      • Stories: 2
      • Patio & porch: Patio, Enclosed
      • Pool features: None
      • Fencing: Fenced
      • Has view: Yes
      • View description: Park/Greenbelt
      Lot
      • Size: 1,440 Square Feet
      • Features: Level, Back Yard, Front Yard, Landscaped
      Details
      • Parcel number: 1332130705
      • Special conditions: Standard
      • Other equipment: Irrigation Equipment

      Construction

      Type & style
      • Home type: Townhouse
      • Architectural style: Contemporary
      • Property subtype: Residential, Townhouse
      Materials
      • Wood Siding, Stucco
      • Roof: Tar/Gravel
      Condition
      • Existing
      • New construction: No
      • Year built: 1971

      Utilities & green energy

      • Electric: No Solar, 220 Volts in Kitchen, 220 Volts in Laundry
      • Sewer: Public Sewer
      • Water: Public, Meter Available
      • Utilities for property: Natural Gas Connected, Individual Electric Meter, Individual Gas Meter
      Green energy
      • Energy efficient items: Water Heater

      Community & HOA

      Community
      • Security: Carbon Monoxide Detector(s), Double Strapped Water Heater, Smoke Detector(s)
      • Subdivision: Park Plaza
      HOA
      • Has HOA: Yes
      • Amenities included: Greenbelt, Playground, BBQ Area, Park
      • Services included: Common Area Maint, Maintenance Structure, Insurance, Management Fee, Reserve Fund, Maintenance Grounds
      • HOA fee: $150 monthly
      • HOA name: PARK PLAZA HOA
      • HOA phone: 925-286-2088
      Location
      • Region: Concord

      Financial & listing details

      • Price per square foot: $359/sqft
      • Tax assessed value: $315,224
      • Price range: $565K - $565K
      • Date on market: 7/16/2026
      • Listing agreement: Excl Right
      • Listing terms: Cash,Conventional
      • Electric utility on property: Yes

        Estimated market value

        $562,200

        $534,000 - $590,000

        $3,392/mo

        Price history

        DateEventPrice
        8/13/2026Pending sale$565,000$359/sqft
        Source: Bay East AOR #41141834 Report a problem
        7/16/2026Listed for sale$565,000+135.4%$359/sqft
        Source: Bay East AOR #41141834 Report a problem
        1/22/2009Sold$240,000+5.4%$152/sqft
        Source: CCAR #40377481 Report a problem
        9/12/2008Sold$227,665-51%$145/sqft
        Source: Public Record Report a problem
        10/20/2005Sold$465,000$295/sqft
        Source: CCAR #40107569 Report a problem

        Public tax history

        YearProperty taxesTax assessment
        2026-- $315,224 +2%
        2025$4,398 +2.9%$309,044 +2%
        2024$4,274 +2.3%$302,985 +2%
        2023$4,180 +1.7%$297,045 +2%
        2022$4,108 +2.8%$291,222 +2%
        2021$3,995 +1%$285,512 +1%
        2020$3,957 +1.2%$282,586 +2%
        2019$3,909 +4.2%$277,046 +2%
        2018$3,753 +3.7%$271,615 +2%
        2017$3,618 +3.4%$266,291 +2%
        2016$3,500 +4.1%$261,071 +1.5%
        2015$3,362 $257,150 +2%
        2014$3,362 $252,114 +11.6%
        2013-- $226,000 +14.4%
        2012-- $197,500
        2011-- $197,500 -17.5%
        2010-- $239,430 -0.2%
        2009-- $240,000 -27.3%
        2008-- $330,000 -21.8%
        2007-- $422,000 -9.2%
        2006-- $465,000 +510.3%
        2005-- $76,197 +2%
        2004-- $74,704 +1.9%
        2003-- $73,336 +2%
        2002-- $71,899 +2%
        2001-- $70,491
        Find assessor info on the county website

        Monthly payment

        Est. payment

        Payment breakdown

        Explore the cost of this home by adjusting the details. Changes won't be saved.
        All calculations are estimates and provided by Zillow, Inc. for informational purposes only. Actual amounts may vary.
        HOA fees may include property taxes on listings classified as Co-Ops. Contact the listing agent and/or owner for fee details.
        See how much you could borrow to make a competitive offer.

        Climate risks

        Neighborhood: Clayton Valley

        Getting around

        63 / 100
        Somewhat Walkable
        28 / 100
        Some Transit
        57 / 100
        Bikeable

        Nearby schools

        GreatSchools rating

        A local agent can set up tours, give advice and negotiate with sellers.

        Browse local experts

        Similar homes

          1. Local buyer's agents are ready to help