Skip main navigation
Closed
  • $616,000

    1486 Park Ridge Ave, Twinsburg, OH 44087

    4beds
    3,712sqft
    Single Family Residence
    Built in 2010
    0.37 Acres Lot
    $633,400 Zestimate®
    $166/sqft
    $3,671 Estimated rent

    Home value

    $633,400

    $576,000 - $697,000

    $3,671/mo

    Zestimate® history
    Loading
    Loading...

    Owner options

    List your home for rent

    $3,671/mo

    Rent Zestimate®

    Find your next renter with Zillow Rental Manager. Plus, with online applications, you can quickly screen prospective tenants – for free.

    Learn more

    $3,671/mo

    Rent Zestimate®

    Refinance and save

    $4,413/mo

    Est. payment

    Refinancing to a lower rate could help reduce your monthly payments and save thousands over the life of the loan.

    See today's rates

    $4,413/mo

    Est. payment

    Explore your selling options

    Work with a Zillow partner agent

    Leverage their expertise and Zillow's premium Showcase listings to get your home seen by more buyers.

    Get started

    List with your own agent

    Get your home in front of millions of buyers by listing it on Zillow.

    Learn how to do it

    Sell it yourself

    Take full control of how buyers see your home on Zillow by listing For Sale by Owner (FSBO).

    List your home

    What's special

    Finished basementBuilt-in fire pitScenic walking trailsSpacious patioQuiet cul-de-sacSoaring vaulted ceilingsOpen-concept great room
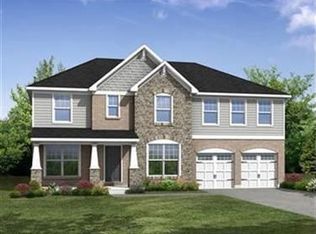
    Welcome to your dream home, in the exclusive Ridgetop Estates development in Twinsburg Ohio. This gorgeous home is nestled at the end of a quiet cul-de-sac and perfectly positioned next to miles of scenic walking trails. This meticulously maintained 4-bedroom, 2.5-bath home that includes a main floor office offers exceptional comfort, style, and functionality throughout. Step inside to find all-new luxury vinyl plank flooring and plush carpet on the entire main level, leading into an open-concept great room with soaring vaulted ceilings and dramatic floor-to-ceiling windows that flood the space with natural light. The expansive layout flows seamlessly into the grand eat-in kitchen with an abundance of counter space. Complete with a walk-in pantry, stainless steel appliances, granite countertops, and a center island with convenient roll-out drawers— ideal for both everyday living and entertaining. Upstairs, you'll find generously sized bedrooms, including a luxurious primary suite featuring two large walk-in closets and a private en-suite bath. Each additional bedroom offers plenty of space and flexibility for guests, home offices, or hobbies. The finished basement adds even more living space along with abundant storage options, making it as practical as it is inviting. Outside, enjoy a private entertainer's paradise with a spacious patio and built-in fire pit-perfect for hosting gatherings or unwinding under the stars. Other special features include a sprinkler system, fenced in dog run and EV charger in garage. Don't miss this rare opportunity to own a stylish, move-in ready home in a serene location with endless lifestyle perks right outside your door.

    Zillow last checked:

    Listing updated:

    Listed by:

    Heather Spirko hrspirko@gmail.com440-667-0560,

    RE/MAX Haven Realty

    Bought with:

    Dannie Moore, 2005016707

    Keller Williams Chervenic Rlty

    Source: MLS Now,MLS#: 5122322MLS LogoOriginating MLS: Akron Cleveland Association of REALTORS

    Facts & features

    Interior

    Bedrooms & bathrooms
    • Bedrooms: 4
    • Bathrooms: 3
    • Full bathrooms: 2
    • 1/2 bathrooms: 1
    • Main level bathrooms: 1
    Primary bedroom
    • Description: Attached Walk in Closet,Flooring: Carpet
    • Level: Second
    • Dimensions: 20 x 15
    Bedroom
    • Description: Flooring: Carpet
    • Level: Second
    • Dimensions: 15 x 13
    Bedroom
    • Description: Flooring: Carpet
    • Level: Second
    • Dimensions: 18 x 14
    Bedroom
    • Description: Flooring: Carpet
    • Level: Second
    • Dimensions: 14 x 13
    Primary bathroom
    • Description: Attached walk in closet,Flooring: Ceramic Tile
    • Level: Second
    • Dimensions: 12 x 11
    Bathroom
    • Description: Flooring: Ceramic Tile
    • Level: Second
    • Dimensions: 10 x 5
    Dining room
    • Description: New Carpet,Flooring: Carpet
    • Level: First
    • Dimensions: 13 x 12
    Eat in kitchen
    • Description: New LVT,Flooring: Luxury Vinyl Tile
    • Level: First
    • Dimensions: 16 x 11
    Entry foyer
    • Description: New LVT,Flooring: Luxury Vinyl Tile
    • Level: First
    • Dimensions: 20 x 11
    Great room
    • Description: Flooring: Carpet
    • Features: Fireplace, Vaulted Ceiling(s)
    • Level: First
    • Dimensions: 21 x 20
    Kitchen
    • Description: New LVT,Flooring: Luxury Vinyl Tile
    • Level: First
    • Dimensions: 19 x 17
    Laundry
    • Level: First
    • Dimensions: 8 x 7
    Loft
    • Description: Flooring: Carpet
    • Level: Second
    • Dimensions: 23 x 11
    Office
    • Description: New Carpet,Flooring: Carpet
    • Level: First
    • Dimensions: 14 x 13
    Other
    • Description: Flooring: Carpet
    • Level: Lower
    • Dimensions: 21 x 12
    Other
    • Description: Storage Room
    • Level: Lower
    • Dimensions: 36 x 21
    Pantry
    • Level: First
    • Dimensions: 5 x 4
    Recreation
    • Description: Flooring: Carpet
    • Level: Lower
    • Dimensions: 29 x 25
    Heating
    • Forced Air, Gas
    Cooling
    • Central Air
    Appliances
    • Included: Dishwasher, Microwave, Range, Refrigerator
    • Laundry: Main Level
    Features
    • Ceiling Fan(s), Entrance Foyer, Eat-in Kitchen, Granite Counters, Kitchen Island, Open Floorplan, Pantry, Storage, Vaulted Ceiling(s)
    • Basement: Full,Finished
    • Number of fireplaces: 1
    • Fireplace features: Gas
    Interior area
    • Total structure area: 3,712
    • Total interior livable area: 3,712 sqft
    • Finished area above ground: 3,164
    • Finished area below ground: 548

    Property

    Parking
    • Total spaces: 3
    • Parking features: Attached, Driveway, Garage Faces Front, Garage
    • Attached garage spaces: 3
    Features
    • Levels: Two
    • Stories: 2
    • Patio & porch: Patio, Porch
    • Exterior features: Dog Run, Fire Pit, Sprinkler/Irrigation
    • Fencing: Electric
    Lot
    • Size: 0.37 Acres
    • Features: Cul-De-Sac, Dead End, Flat, Landscaped, Level, Wooded
    Details
    • Parcel number: 6205511

    Construction

    Type & style
    • Home type: SingleFamily
    • Architectural style: Colonial
    • Property subtype: Single Family Residence
    Materials
    • Vinyl Siding
    • Roof: Asphalt,Fiberglass
    Condition
    • Year built: 2010

    Utilities & green energy

    • Sewer: Public Sewer
    • Water: Public

    Community & HOA

    Community
    • Features: Other
    • Subdivision: Ridgetop Estates Sub 1
    HOA
    • Has HOA: Yes
    • Services included: Common Area Maintenance, Insurance
    • HOA fee: $360 annually
    • HOA name: Ridgetop Estates Hoa
    Location
    • Region: Twinsburg

    Financial & listing details

    • Price per square foot: $166/sqft
    • Tax assessed value: $448,760
    • Annual tax amount: $9,380
    • Date on market: 5/15/2025
    • Cumulative days on market: 4 days
    • Listing terms: Cash,Conventional,FHA,VA Loan

    Price history

    DateEventPrice
    8/28/2025Sold$616,000+6.2%$166/sqft
    Source: MLS Now #5122322 Report a problem
    5/19/2025Pending sale$580,000$156/sqft
    Source: MLS Now #5122322 Report a problem
    5/15/2025Listed for sale$580,000+77.4%$156/sqft
    Source: MLS Now #5122322 Report a problem
    3/25/2011Sold$326,992+380.9%$88/sqft
    Source: Public Record Report a problem
    10/27/2010Sold$68,000-11.7%$18/sqft
    Source: Public Record Report a problem
    10/18/2004Sold$77,000$21/sqft
    Source: Public Record Report a problem

    Public tax history

    YearProperty taxesTax assessment
    2025$9,237 -1.5%$157,060
    2024$9,380 +4.4%$157,060
    2023$8,985 +19.8%$157,060 +37%
    2022$7,501 -0.5%$114,646
    2021$7,542 $114,646
    2020-- $114,646 +1.6%
    2019$8,030 +1.1%$112,795 0%
    2018$7,947 +19.2%$112,800
    2017$6,668 $112,800 +5.5%
    2016$6,668 $106,900
    2015$6,668 +0.2%$106,900
    2014$6,655 -1%$106,900 -1.5%
    2013$6,719 -0.7%$108,570
    2012$6,767 +349.8%$108,570 +316.3%
    2011$1,505 -14.8%$26,079 -21%
    2010$1,765 $32,995
    2009-- $32,995
    2008$1,844 +28.7%$32,995 +24%
    2007$1,433 +6.8%$26,611
    2006$1,342 -4.7%$26,611
    2005$1,408 $26,611
    2004-- --
    Find assessor info on the county website

    Neighborhood: 44087

    Nearby schools

    GreatSchools rating
    Schools provided by the listing agent
    • District: Twinsburg CSD - 7716

    Source: MLS Now. This data may not be complete. We recommend contacting the local school district to confirm school assignments for this home.

    Get a cash offer in 3 minutes
    Find out how much your home could sell for in as little as 3 minutes with a no-obligation cash offer.
    Estimated market value
    $633,400
    Get a cash offer in 3 minutes
    Find out how much your home could sell for in as little as 3 minutes with a no-obligation cash offer.
    Estimated market value
    $633,400