Skip main navigation
Off market
Street View
  • $308,500

    1486 Pierce St, Clearwater, FL 33755

    3beds
    1,192sqft
    Duplex
    Built in 1954
    -- sqft lot
    $308,500 Zestimate®
    $259/sqft
    $1,657 Estimated rent

    Home value

    $308,500

    $268,000 - $352,000

    $1,657/mo

    Zestimate® history
    Loading
    Loading...

    Owner options

    List your home for rent

    $1,657/mo

    Rent Zestimate®

    Find your next renter with Zillow Rental Manager. Plus, with online applications, you can quickly screen prospective tenants – for free.

    Learn more

    $1,657/mo

    Rent Zestimate®

    Refinance and save

    $2,114/mo

    Est. payment

    Refinancing to a lower rate could help reduce your monthly payments and save thousands over the life of the loan.

    See today's rates

    $2,114/mo

    Est. payment

    Explore your selling options

    Work with a Zillow partner agent

    Leverage their expertise and Zillow's premium Showcase listings to get your home seen by more buyers.

    Get started

    List with your own agent

    Get your home in front of millions of buyers by listing it on Zillow.

    Learn how to do it

    Sell it yourself

    Take full control of how buyers see your home on Zillow by listing For Sale by Owner (FSBO).

    List your home

    What's special

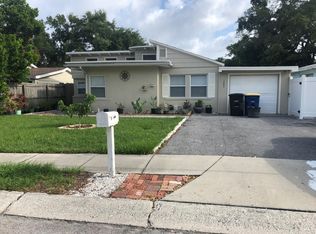
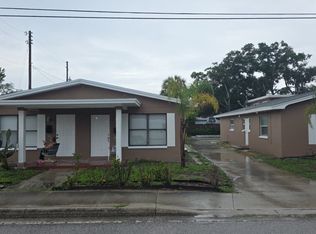
    Excellent concrete block Mid-Century modern duplex in Clearwater's upcoming Gateway district. Prime location is only minutes to Clearwater Beach as well as many great restaurants and shopping areas. The duplex is 1 bed/ 1 bath on one side, and a 2 bed/ 1 bath on other side. both sides have parking under roof. There is easy potential for an additional bedroom and bathroom in the (currently smaller) back unit that is currently a large Florida room 16'x17' under roof and on slab. Both units are currently occupied by wonderful Long term tenants at HEAVILY DISCOUNTED rents of only $650 for 1bed/1bath and $750 for the 2 bed/1 bath. Both separate electric meters and panels have been updated, roof was done in 2006. Numerous updates being finished up now, as well as brand new sod and exterior paint. Landlord currently pays water bill, and tenants pay electric.

    This property is off market, which means it's not currently listed for sale or rent on Zillow. This may be different from what's available on other websites or public sources.
    Facts & features

    Interior

    Bedrooms & bathrooms
    • Bedrooms: 3
    • Bathrooms: 2
    • Full bathrooms: 2
    Heating
    • None
    Cooling
    • None
    Appliances
    • Included: Dryer, Freezer, Garbage disposal, Range / Oven, Refrigerator, Washer
    • Laundry: Inside, Laundry Room
    Features
    • Ceiling Fans(s)
    • Flooring: Tile, Carpet
    • Has fireplace: No
    Interior area
    • Structure area source: Public Records
    • Total interior livable area: 1,192 sqft

    Property

    Parking
    • Total spaces: 4
    • Parking features: Carport, Off-street, On-street
    Features
    • Levels: One
    • Exterior features: Stucco, Cement / Concrete, Composition
    • Has view: Yes
    • View description: Territorial, City
    Lot
    • Size: 5,492 sqft
    • Dimensions: 50 x 110
    • Features: In City Limits, Near Public Transit, In County, Street Paved, Sidewalk, Level/Flat
    Details
    • Additional structures: Shed(s)
    • Parcel number: 142915104760010030

    Construction

    Type & style
    • Home type: MultiFamily
    • Property subtype: Duplex
    Materials
    • Foundation: Footing
    • Roof: Built-up
    Condition
    • Year built: 1954

    Utilities & green energy

    • Sewer: Public Sewer
    • Water: Public
    • Utilities for property: Electricity Connected, Public, Cable Available, Cable Connected, Sewer Connected, Street Lights, Electricity Available, Phone Available

    Community & neighborhood

    Location
    • Region: Clearwater
    • Subdivision: BOULEVARD HEIGHTS

    Other

    Other facts
    • Levels: One
    • Lot Features: In City Limits, Near Public Transit, In County, Street Paved, Sidewalk, Level/Flat
    • Parking Features: Covered, Off Street, Open, Driveway, On Street
    • Tenant Pays: Electricity
    • Total Acreage: Up to 10, 889 Sq. Ft.
    • Utilities: Electricity Connected, Public, Cable Available, Cable Connected, Sewer Connected, Street Lights, Electricity Available, Phone Available
    • Appliances: Refrigerator, Dryer, Washer, Freezer, Cooktop
    • Flooring: Ceramic Tile, Laminate
    • Heating: Electric
    • Interior Features: Ceiling Fans(s)
    • Laundry Features: Inside, Laundry Room
    • Building Area Source: Public Records
    • Construction Materials: Block, Concrete
    • Exterior Features: Storage, Sidewalk, Lighting
    • Cooling: Wall/Window Unit(s)
    • Property Sub Type: Duplex
    • Property Type: Residential Income
    • Additional Rooms: Bonus Room
    • Other Structures: Shed(s)
    • Roof: Built-Up
    • Additional Parcels YN: 0
    • Fireplace YN: 0
    • Pool Private YN: 0
    • Water Access YN: 0
    • Water Extras YN: 0
    • Waterfront Feet Total: 0
    • Waterfront YN: 0
    • Water View YN: 0
    • Flood Zone Code: X
    • Other Exemptions YN: 0
    • Public Survey Range: 15
    • Public Survey Section: 14
    • Year Built: 1954
    • New Construction YN: 0
    • Attached Garage YN: 0
    • Flood Zone Panel: 12103C0109H
    • Tax Year: 2018
    • Tax Annual Amount: 1464
    • DPRYN: 0
    • Garage YN: 0
    • Planned Unit Development YN: 0
    • Sewer: Public Sewer
    • Water Source: Public
    • Building Area Total: 1860.00
    • Living Area: 1192.00
    • View: City
    • Association Approval Required YN: 0
    • Available For Lease YN: 1
    • Homestead YN: 0
    • Lease Restrictions YN: 0
    • Lot Size Dimensions: 50 x 110
    • Subdivision Name: BOULEVARD HEIGHTS
    • Flood Zone Date: 2005-05-17

    Price history

    DateEventPrice
    9/17/2018Sold$139,000+164.8%$117/sqft
    Source: Public Record Report a problem
    5/23/2002Sold$52,500$44/sqft
    Source: Public Record Report a problem

    Public tax history

    YearProperty taxesTax assessment
    2024$3,302 +10.4%$158,391 +10%
    2023$2,989 +9%$143,992 +10%
    2022$2,742 +6.7%$130,902 +10%
    2021$2,569 +14.3%$119,002 +10%
    2020$2,247 +10.1%$108,184 +10%
    2019$2,041 $98,349 +34.5%
    2018$2,041 +39.4%$73,113 +16.2%
    2017$1,464 +20.3%$62,913 +0.5%
    2016$1,217 +10.4%$62,626 +18%
    2015$1,103 +9.3%$53,082 +9.3%
    2014$1,009 +10.2%$48,547 +13.8%
    2013$916 +10.2%$42,670 +10.3%
    2012$831 $38,686 -22.9%
    2011-- $50,197 -20.1%
    2010-- $62,851 -33.9%
    2009-- $95,059 -13.1%
    2008$2,227 $109,400 +9.8%
    2007-- $99,600 +48.9%
    2005-- $66,900 +10.2%
    2004$1,394 +12.7%$60,700 +13.2%
    2003$1,237 +435.7%$53,600 +15%
    2002$231 $46,600 +16.5%
    2001$231 +11.6%$40,000 +9.9%
    2000$207 $36,400

    Find assessor info on the county website

    Neighborhood: East Gateway

    Nearby schools

    GreatSchools rating
    Get a cash offer in 3 minutes
    Find out how much your home could sell for in as little as 3 minutes with a no-obligation cash offer.
    Estimated market value
    $308,500
    Get a cash offer in 3 minutes
    Find out how much your home could sell for in as little as 3 minutes with a no-obligation cash offer.
    Estimated market value
    $308,500