Skip main navigation
Sold for $618,000
  • Listing Provided by: Michael Milakovich, Broker
    Bought with: Michael Milakovich, Broker
    $618,000

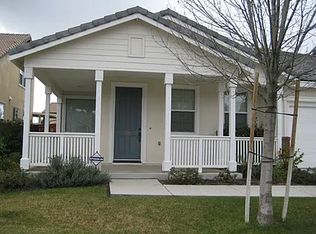
    1486 Playa St, Beaumont, CA 92223

    4beds
    2,587sqft
    Single Family Residence
    Built in 2006
    6,098 Square Feet Lot
    $604,600 Zestimate®
    $239/sqft
    $3,262 Estimated rent

    Home value

    $604,600

    $574,000 - $635,000

    $3,262/mo

    Zestimate® history
    Loading
    Loading...

    Owner options

    List your home for rent

    $3,262/mo

    Rent Zestimate®

    Find your next renter with Zillow Rental Manager. Plus, with online applications, you can quickly screen prospective tenants – for free.

    Learn more

    $3,262/mo

    Rent Zestimate®

    Refinance and save

    $3,855/mo

    Est. payment

    Refinancing to a lower rate could help reduce your monthly payments and save thousands over the life of the loan.

    See today's rates

    $3,855/mo

    Est. payment

    Explore your selling options

    Work with a Zillow partner agent

    Leverage their expertise and Zillow's premium Showcase listings to get your home seen by more buyers.

    Get started

    List with your own agent

    Get your home in front of millions of buyers by listing it on Zillow.

    Learn how to do it

    Sell it yourself

    Take full control of how buyers see your home on Zillow by listing For Sale by Owner (FSBO).

    List your home

    What's special

    Curb appealFriendly neighborhoodVibrant social lifeNatural surroundingsRefined eleganceSolar panelsModern comfort
    Welcome to your dream oasis in the heart of Beaumont, California! This stunning property, located at 1486 Playa Street, boasts a meticulously crafted home built in 2006, offering the perfect blend of modern comfort and timeless elegance. Step inside to discover a haven of luxury, where no detail has been spared. Enjoy the convenience of updated appliances in the kitchen, complemented by fresh flooring and paint throughout, creating an ambiance of refined elegance. Sink your feet into plush new carpeting, adding warmth and comfort to every step. Indulge in relaxation with your very own jacuzzi, ideal for unwinding after a long day or entertaining guests in style. Outside, experience the epitome of curb appeal with impeccable landscaping that showcases the beauty of Riverside County's natural surroundings. Nestled on a quiet street in a friendly neighborhood, this residence offers the tranquility of suburban living while still being conveniently close to shopping centers and major freeways. Plus, enjoy the added benefit of solar panels, which will come with the house, paid for by the sellers at closing. Whether you're seeking a peaceful retreat or a vibrant social life, this location has it all. Don't miss the opportunity to make this your forever home. Schedule a showing today and prepare to be captivated by all that 1486 Playa Street has to offer!"

    Zillow last checked:

    Listing updated:

    Listing Provided by:

    Michael Milakovich DRE #01770568 714-422-5143,

    Michael Milakovich, Broker

    Bought with:

    Michael Milakovich, DRE #01770568

    Michael Milakovich, Broker

    Source: CRMLS,MLS#: OC24078369MLS LogoOriginating MLS: California Regional MLS

    Facts & features

    Interior

    Bedrooms & bathrooms
    • Bedrooms: 4
    • Bathrooms: 3
    • Full bathrooms: 3
    • Main level bathrooms: 2
    • Main level bedrooms: 2
    Primary bedroom
    • Features: Main Level Primary
    Bedroom
    • Features: Bedroom on Main Level
    Bathroom
    • Features: Bathtub, Dual Sinks, Separate Shower, Tub Shower
    Kitchen
    • Features: Granite Counters, Kitchen Island, Kitchen/Family Room Combo
    Other
    • Features: Walk-In Closet(s)
    Heating
    • Central, Fireplace(s), Solar
    Cooling
    • Central Air, ENERGY STAR Qualified Equipment, High Efficiency
    Appliances
    • Included: Built-In Range, Double Oven, Dishwasher, Disposal, Gas Oven, Gas Water Heater, Ice Maker, Refrigerator, Self Cleaning Oven, Water To Refrigerator, Dryer, Washer
    • Laundry: Inside, Laundry Room
    Features
    • Ceiling Fan(s), Crown Molding, Cathedral Ceiling(s), High Ceilings, Multiple Staircases, Open Floorplan, Pantry, Bedroom on Main Level, Loft, Main Level Primary, Walk-In Closet(s)
    • Flooring: Vinyl
    • Has fireplace: Yes
    • Fireplace features: Living Room
    • Common walls with other units/homes: No Common Walls
    Interior area
    • Total interior livable area: 2,587 sqft

    Property

    Parking
    • Total spaces: 2
    • Parking features: Garage - Attached
    • Attached garage spaces: 2
    Features
    • Levels: Two
    • Stories: 2
    • Entry location: Front Door
    • Exterior features: Awning(s)
    • Pool features: None
    • Has view: Yes
    • View description: Mountain(s)
    Lot
    • Size: 6,098 sqft
    • Features: 0-1 Unit/Acre, Back Yard, Front Yard, Sprinklers In Rear, Sprinklers In Front, Sprinkler System, Walkstreet
    Details
    • Additional structures: Shed(s)
    • Parcel number: 419580005
    • Special conditions: Standard
    • Horse amenities: Riding Trail

    Construction

    Type & style
    • Home type: SingleFamily
    • Property subtype: Single Family Residence
    Condition
    • Turnkey
    • New construction: No
    • Year built: 2006

    Utilities & green energy

    • Electric: 220 Volts
    • Sewer: Public Sewer
    • Water: Public

    Community & neighborhood

    Community
    • Community features: Biking, Dog Park, Foothills, Golf, Hiking, Horse Trails, Lake, Mountainous, Storm Drain(s), Sidewalks
    Location
    • Region: Beaumont

    Other

    Other facts
    • Listing terms: Cash,Conventional,FHA,Fannie Mae,Freddie Mac,VA Loan

    Price history

    DateEventPrice
    6/10/2024Sold$618,000-4.9%$239/sqft
    Source: CRMLS #OC24078369 Report a problem
    5/6/2024Pending sale$649,999$251/sqft
    Source: CRMLS #OC24078369 Report a problem
    4/20/2024Listed for sale$649,999+39.8%$251/sqft
    Source: CRMLS #OC24078369 Report a problem
    11/10/2021Sold$465,000+45.1%$180/sqft
    Source: Public Record Report a problem
    10/1/2007Sold$320,500$124/sqft
    Source: Public Record Report a problem

    Public tax history

    YearProperty taxesTax assessment
    2025$11,160 +20.6%$630,360 +30.3%
    2024$9,254 -0.1%$483,786 +2%
    2023$9,265 +1.7%$474,300 +2%
    2022$9,110 +12.5%$465,000 +19.1%
    2021$8,100 +7%$390,475 +11.2%
    2020$7,567 +3%$351,000 +5.1%
    2019$7,346 +1%$333,840 +4%
    2018$7,270 -0.6%$321,000 +0.6%
    2017$7,315 $319,000 +10.4%
    2016$7,315 +7.5%$289,000 +10.3%
    2015$6,803 +5%$262,000 +10.1%
    2014$6,479 $238,000 +22.1%
    2013-- $195,000 +3.2%
    2012-- $189,000 +1.6%
    2011-- $186,000 -17%
    2010-- $224,000 -13.2%
    2009-- $258,000 -19.5%
    2008-- $320,460 -20.4%
    2007-- $402,723 +264.4%
    2006-- $110,513

    Find assessor info on the county website

    Neighborhood: 92223

    Nearby schools

    GreatSchools rating
    Schools provided by the listing agent
    • High: Beaumont

    Source: CRMLS. This data may not be complete. We recommend contacting the local school district to confirm school assignments for this home.

    Get a cash offer in 3 minutes
    Find out how much your home could sell for in as little as 3 minutes with a no-obligation cash offer.
    Estimated market value
    $604,600
    Get a cash offer in 3 minutes
    Find out how much your home could sell for in as little as 3 minutes with a no-obligation cash offer.
    Estimated market value
    $604,600