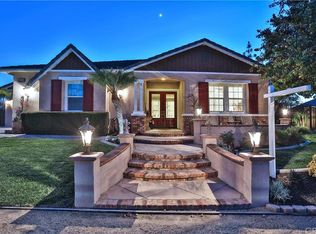
MAGNIFICENT SUNSET VIEWS! Highly Sought After Norco Hills Single Story VIEW home, RV PARKING, PAID OFF SOLAR, SALT WATER POOL & SPA and HORSE Property waiting for the perfect buyer to make this your dream home. You will fall in love from the curb appeal to the high 20 foot ceilings as you walk into this expansive home. The breathtaking backyard has a gorgeous pool overlooking the valley, which will make you never want to leave your home. This home features an office/bedroom with a jack and Jill bathroom Separated from the rest of the bedrooms. If you like to entertain you have an oversized formal dining room and a pool table room. Pool table included. Love to cook? This Kitchen is perfect for you and all your guests. There is a separated Island that overlooks the family room area. The kitchen has double stainless steel appliances, Built in microwave, dishwasher and a separate cooktop. There are tons of cabinets and storage. Walk-in Pantry is a perfect space to store all your food and larger appliances. Seller has installed all newer engineered wood floors leaving you with NO carpet. The Primary bedroom has high ceilings, and a gas fireplace for ambiance and warmth. Oversized walk-in closet allows a lot of space for your wardrobe. The Primary bathroom features dual sinks and an enormous jetted tub large enough for multiple people. The beautiful French doors lead you to your oasis backyard where you will have a view of the pool & sunsets. There are plantation shutters through-out adding character & charm to this home. Indoor laundry room has cabinets and a sink (washer & dryer included). As you step outside you will fall in love in an instant. The pool overlooks the canyon with NO homes behind you. There is an unobstructed view of city lights and Sunsets. Salt water pebble tech pool is a perfect place to enjoy the summer with friends and family, perfect for entertaining guests. The lower portion of the property is waiting for your animals or your green thumb. Perfect space for chickens, horses, goats, planting your own food such as fruit trees and vegetable garden. Located just minutes from the Hidden Valley Golf course is perfect for the golfer enthusiast. Equestrians have trails as soon as you walk outside the doors and you have 100's of miles of trails to ride. If you like to hike, we have that too. With Pumpkin Rock Hiking trail. Paid off solar has 25 panels. New Lennox AC Units & exterior paint. Plenty of RV Parking & 3 Car Garage.
Sold for $1,380,000
Listed by: Keller Williams Realty Riv • Tonja Bambrook • Contact: 951-776-5700
Bought with: Century 21 Masters
$1,380,000
1486 Valley Dr, Norco, CA 92860
4beds
3,087sqft
Single Family Residence
Built in 2004
0.68 Acres Lot
$1,392,200 Zestimate®
$447/sqft
$5,468 Estimated rent
Home value
$1,392,200
$1.25M - $1.55M
$5,468/mo
Zestimate® history
Owner options
List your home for rent
$5,468/mo
Rent Zestimate®
Find your next renter with Zillow Rental Manager. Plus, with online applications, you can quickly screen prospective tenants – for free.
$5,468/mo
Rent Zestimate®
Refinance and save
$8,857/mo
Est. payment
Refinancing to a lower rate could help reduce your monthly payments and save thousands over the life of the loan.
$8,857/mo
Est. payment
Explore your selling options
Work with a Zillow partner agent
Leverage their expertise and Zillow's premium Showcase listings to get your home seen by more buyers.
Get startedList with your own agent
Get your home in front of millions of buyers by listing it on Zillow.
Learn how to do itSell it yourself
Take full control of how buyers see your home on Zillow by listing For Sale by Owner (FSBO).
List your homeWhat's special
Rv parkingGas fireplacePlenty of rv parkingOversized walk-in closetOversized formal dining roomDouble stainless steel appliancesEnormous jetted tub
Zillow last checked:
Listing updated:
Listed by:
Tonja Bambrook DRE #01462550 951-283-7742,
Keller Williams Realty Riv,
Listing Team: Tonja Bambrook & Assoc...
Bought with:
Francesca Deupree, DRE #02052008
Century 21 Masters
Source: CRMLS,MLS#: IG25033267 Originating MLS: California Regional MLS
Originating MLS: California Regional MLSFacts & features
Interior
Bedrooms & bathrooms
- Bedrooms: 4
- Bathrooms: 3
- Full bathrooms: 3
- Main level bathrooms: 3
- Main level bedrooms: 4
Rooms
- Room types: Bathroom, Bedroom, Center Hall, Entry/Foyer, Family Room, Foyer, Game Room, Great Room, Kitchen, Laundry, Library, Living Room, Primary Bathroom, Primary Bedroom, Office, Other, Pantry, Dining Room
Bedroom
- Features: All Bedrooms Down
Bathroom
- Features: Jack and Jill Bath
Bathroom
- Features: Bathroom Exhaust Fan, Bathtub, Dual Sinks, Enclosed Toilet, Full Bath on Main Level, Hollywood Bath, Jetted Tub, Linen Closet, Separate Shower, Tile Counters
Other
- Features: Dressing Area
Kitchen
- Features: Granite Counters, Kitchen Island, Kitchen/Family Room Combo, Pots & Pan Drawers, Remodeled, Updated Kitchen, Walk-In Pantry
Heating
- Central, Natural Gas
Cooling
- Central Air, Dual, Electric
Appliances
- Included: Double Oven, Dishwasher, Gas Cooktop, Disposal, Gas Oven, Gas Range, Gas Water Heater, Microwave, Refrigerator, Range Hood, Water Softener, Water To Refrigerator, Water Heater, Water Purifier
- Laundry: Washer Hookup, Gas Dryer Hookup, Inside, Laundry Room
Features
- Breakfast Bar, Ceiling Fan(s), Cathedral Ceiling(s), Separate/Formal Dining Room, Eat-in Kitchen, Granite Counters, High Ceilings, Open Floorplan, Pantry, Recessed Lighting, Storage, All Bedrooms Down, Bedroom on Main Level, Dressing Area, Entrance Foyer, Jack and Jill Bath, Main Level Primary, Primary Suite, Walk-In Pantry, Walk-In Closet(s)
- Flooring: Tile, Wood
- Doors: Double Door Entry, French Doors, Mirrored Closet Door(s), Panel Doors, Sliding Doors
- Windows: Plantation Shutters, Shutters
- Has fireplace: Yes
- Fireplace features: Family Room, Gas
- Common walls with other units/homes: No Common Walls
Interior area
- Total interior livable area: 3,087 sqft
Property
Parking
- Total spaces: 3
- Parking features: Boat, Concrete, Door-Multi, Direct Access, Door-Single, Driveway, Garage Faces Front, Garage, Garage Door Opener, Oversized, Paved, RV Potential, RV Access/Parking, Garage Faces Side
- Attached garage spaces: 3
Accessibility
- Accessibility features: Safe Emergency Egress from Home
Features
- Levels: One
- Stories: 1
- Entry location: 1
- Patio & porch: Concrete, Front Porch
- Exterior features: Lighting
- Has private pool: Yes
- Pool features: Gas Heat, In Ground, Private, Salt Water
- Has spa: Yes
- Spa features: Heated, In Ground
- Fencing: Block,Wrought Iron
- Has view: Yes
- View description: City Lights, Canyon, Hills, Neighborhood
Lot
- Size: 0.68 Acres
- Features: Agricultural, Bluff, Back Yard, Drip Irrigation/Bubblers, Sloped Down, Front Yard, Horse Property, Sprinklers In Rear, Sprinklers In Front, Lawn, Landscaped, Rectangular Lot, Ranch, Sprinklers Timer, Sprinkler System, Street Level, Yard
Details
- Parcel number: 123450022
- Special conditions: Standard
- Horses can be raised: Yes
Construction
Type & style
- Home type: SingleFamily
- Architectural style: Ranch
- Property subtype: Single Family Residence
Materials
- Drywall, Frame, Stucco
- Foundation: Slab
- Roof: Tile
Condition
- Updated/Remodeled,Turnkey
- New construction: No
- Year built: 2004
Utilities & green energy
- Electric: Photovoltaics Seller Owned, Standard
- Sewer: Public Sewer
- Water: Public
- Utilities for property: Cable Available, Electricity Connected, Natural Gas Connected, Phone Available, Sewer Connected, Water Connected
Community & HOA
Community
- Features: Biking, Curbs, Golf, Gutter(s), Hiking, Stable(s), Park
- Security: Carbon Monoxide Detector(s), Smoke Detector(s)
Location
- Region: Norco
Financial & listing details
- Price per square foot: $447/sqft
- Tax assessed value: $955,542
- Annual tax amount: $15,464
- Date on market: 2/26/2025
- Cumulative days on market: 50 days
- Listing terms: Cash,Conventional,VA Loan
- Road surface type: Paved
Price history
| Date | Event | Price |
|---|---|---|
| 5/16/2025 | Sold | $1,380,000$447/sqft |
Source:  CRMLS #IG25033267 Report a problem CRMLS #IG25033267 Report a problem | ||
| 4/22/2025 | Pending sale | $1,380,000$447/sqft |
Source: CRMLS #IG25033267 Report a problem | ||
| 4/18/2025 | Contingent | $1,380,000$447/sqft |
Source: CRMLS #IG25033267 Report a problem | ||
| 3/27/2025 | Listed for sale | $1,380,000+2.2%$447/sqft |
Source: CRMLS #IG25033267 Report a problem | ||
| 3/5/2025 | Contingent | $1,350,888$438/sqft |
Source: CRMLS #IG25033267 Report a problem | ||
| 2/26/2025 | Listed for sale | $1,350,888+60.8%$438/sqft |
Source: CRMLS #IG25033267 Report a problem | ||
| 10/19/2017 | Sold | $840,000+0%$272/sqft |
Source: Public Record Report a problem | ||
| 8/14/2017 | Pending sale | $839,800$272/sqft |
Source: BERKSHIRE HATH HM SVCS CA PROP #CV17183303 Report a problem | ||
| 8/11/2017 | Listed for sale | $839,800+41.3%$272/sqft |
Source: BERKSHIRE HATH HM SVCS CA PROP #CV17183303 Report a problem | ||
| 7/1/2003 | Sold | $594,500$193/sqft |
Source: Public Record Report a problem | ||
Public tax history
| Year | Property taxes | Tax assessment |
|---|---|---|
| 2025 | $15,464 +2.5% | $955,542 +2% |
| 2024 | $15,091 +1.5% | $936,807 +2% |
| 2023 | $14,861 +2% | $918,439 +2% |
| 2022 | $14,566 +2.3% | $900,432 +2% |
| 2021 | $14,241 +1.3% | $882,778 +1% |
| 2020 | $14,062 | $873,727 +2% |
| 2019 | -- | $856,596 +2% |
| 2018 | $13,391 +17% | $839,800 +30.4% |
| 2017 | $11,442 | $644,000 +0.5% |
| 2016 | $11,442 +2.1% | $641,000 +4.4% |
| 2015 | $11,207 +4.7% | $614,000 +6% |
| 2014 | $10,700 | $579,000 +13.8% |
| 2013 | -- | $509,000 +4.1% |
| 2012 | -- | $489,000 +2.1% |
| 2011 | -- | $479,000 -7.7% |
| 2010 | -- | $519,000 +21.3% |
| 2009 | -- | $428,000 -36% |
| 2008 | -- | $668,399 +2% |
| 2007 | -- | $655,294 +2% |
| 2006 | -- | $642,446 +2% |
| 2005 | -- | $629,850 +62984900% |
| 2003 | -- | $1 |
Find assessor info on the county website
Neighborhood: 92860
Nearby homes
- $1,760,3006 bd5 ba4.6k sqft1500 Valley Dr, Norco, CA 92860Off Market

- $1,344,7004 bd3 ba3k sqft1480 Valley Dr, Norco, CA 92860Off Market
- $1,583,1005 bd4 ba3.6k sqft1504 Valley Dr, Norco, CA 92860Off Market
- $1,275,0005 bd4 ba3.9k sqft1474 Valley Dr, Norco, CA 92860Off Market
- $1,411,6005 bd5 ba3.7k sqft1502 Calico Ct, Norco, CA 92860Off Market
- $1,574,5006 bd4 ba3.5k sqft309 Latigo Ct, Norco, CA 92860Off Market
- $1,202,9003 bd3 ba3k sqft1508 Valley Dr, Norco, CA 92860Off Market
- $--1.39 Acres1197900 Hidden Vly, Norco, CA 92860Off Market
Nearby schools
GreatSchools rating
- 7/10Norco Elementary SchoolGrades: K-6Distance: 1.4 mi
- 6/10Norco Intermediate SchoolGrades: 7-8Distance: 1.5 mi
- 6/10Norco High SchoolGrades: 9-12Distance: 1.3 mi
Get a cash offer in 3 minutes
Find out how much your home could sell for in as little as 3 minutes with a no-obligation cash offer.
Estimated market value
$1,392,200
Get a cash offer in 3 minutes
Find out how much your home could sell for in as little as 3 minutes with a no-obligation cash offer.
Estimated market value
$1,392,200
- California
- Riverside County
- Norco
- 92860
- 1486 Valley Dr
Nearby cities
Nearby zip codes
Other Norco Topics
