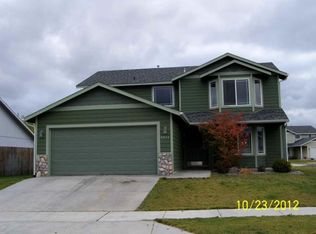
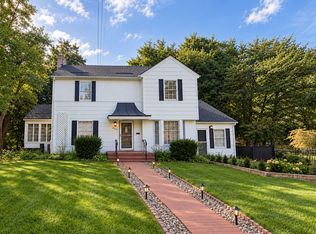
Beautiful Nearly-New 5-Bedroom Home in Latah Valley 3-Car Garage & Private Junior Suite with Dual Zone Heating and Air Conditioning.
Welcome to this beautifully upgraded 2025-built home in Spokane's desirable Latah Valley area. Offering approximately 2,440 square feet, 5 bedrooms, 3 full bathrooms, and a spacious 3-car garage, this home combines a flexible floor plan with high-end finishes and an exceptional outdoor living space.
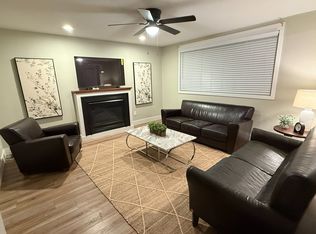
The open-concept main living area features vaulted ceilings, natural light and large back patio that is nearly 15ftX45ft with amazing views and a fulling irrigated raised garden bed. The upgraded kitchen includes quartz countertops, upgraded cabinetry, full tile backsplash, under-cabinet lighting, stainless steel gas range, large walk-in pantry, coffee bar, and a generous island overlooking the living and dining areas.
The spacious main-floor primary suite features a walk-in closet and private bathroom with dual vanities, soaking tub, and beautiful tile shower. One of the home's standout features is the private upstairs junior suite, complete with its own full bathroom, walk-in closet, and separate heating and A/C zone ideal for guests, a home office, or anyone wanting additional privacy.
Outside, enjoy a fully fenced backyard, large patio with covered space, natural gas BBQ included, custom raised garden beds, sprinkler system, dedicated dog run with doggie large door, and additional outdoor space for relaxing and entertaining.
With modern construction, central A/C, a highly functional layout, excellent storage, and a rare 3-car garage, this home offers a lot of space and amenities for $3,295/month.
Available for rent now. Schedule a showing today.
HOA dues included as part of rent. All Utilities are paid by renter.
House for rent
Accepts Zillow applications
$3,295/moFees may apply
1486 W 67th Ave, Spokane, WA 99224
5beds
2,446sqft
Price may not include required fees and charges. Price shown reflects the lease term provided. Learn more|
Single family residence
Available now
Dogs OK
Air conditioner, central air
In unit laundry
Attached garage parking
Forced air
What's special
Highly functional layoutUpgraded kitchenNatural lightPrivate upstairs junior suiteNatural gas bbq includedSpacious main-floor primary suiteSprinkler system
- 5 days |
- -- |
- -- |
Zillow last checked:
Listing updated:
Travel times
Facts & features
Interior
Bedrooms & bathrooms
- Bedrooms: 5
- Bathrooms: 3
- Full bathrooms: 3
Heating
- Forced Air
Cooling
- Air Conditioner, Central Air
Appliances
- Included: Dishwasher, Dryer, Freezer, Microwave Oven, Oven, Refrigerator, Washer
- Laundry: In Unit
Features
- Walk In Closet
- Flooring: Carpet, Hardwood, Tile
Interior area
- Total interior livable area: 2,446 sqft
Property
Parking
- Parking features: Attached, Garage, Off Street
- Has attached garage: Yes
- Details: Contact manager
Features
- Patio & porch: Patio
Details
- Additional structures: Garage(s)
- Parcel number: 241210701
Construction
Type & style
- Home type: SingleFamily
- Property subtype: Single Family Residence
Community & HOA
Location
- Region: Spokane
Financial & listing details
- Lease term: 1 Year
Nearby apartments for rent

Price history
| Date | Event | Price |
|---|---|---|
| 9/15/2026 | Listed for rent | $3,295$1/sqft |
Source: Zillow Rentals Report a problem | ||
| 9/15/2026 | Listing removed | $639,900$262/sqft |
Source:  SMLS as distributed by MLS GRID #202621149 Report a problem SMLS as distributed by MLS GRID #202621149 Report a problem | ||
| 9/8/2026 | Price change | $639,900-1.5%$262/sqft |
Source: SMLS as distributed by MLS GRID #202621149 Report a problem | ||
| 7/29/2026 | Price change | $649,900-1.5%$266/sqft |
Source: SMLS as distributed by MLS GRID #202621149 Report a problem | ||
| 7/17/2026 | Listed for sale | $660,000$270/sqft |
Source: SMLS as distributed by MLS GRID #202621149 Report a problem | ||
Neighborhood: Palisades
Nearby schools
GreatSchools rating
- 5/10Windsor Elementary SchoolGrades: PK-5Distance: 4.3 mi
- 6/10Westwood Middle SchoolGrades: 6-8Distance: 4.3 mi
- 6/10Cheney High SchoolGrades: 9-12Distance: 10.6 mi