Discover the perfect blend of space, comfort, and flexibility in this grand home—ideal for multi-generational living or those who love to entertain. Offering 6 bedrooms and 4 full baths, the layout provides room for everyone. The 6th bedroom is currently used as a home office, making it an excellent option for remote work.
A double-door entry welcomes you into soaring 12-foot ceilings and generously sized rooms. Main living areas and all bathrooms feature tile flooring, with carpet in the bedrooms and loft for added comfort. This one-owner home has been beautifully maintained and includes thoughtful upgrades such as custom closet organizers in the oversized primary closet and updated modern ceiling fans throughout.The spacious laundry room includes a deep sink, and the 3-car garage offers a floored attic for exceptional storage. Fully equipped kitchen with newer appliances overlooking a breakfast nook and spacious family room with wood burning fireplace. Double door entrances to large covered patio from the living room and family room in addition to being accessible from the primary suite. Located in the highly desirable, waterfront golf community of Eagle Harbor. Residents enjoy an impressive list of amenities: three resort-style pools, tennisand pickleball courts, a waterfront docks, multiple playgrounds, RV/boat storage, and a full calendar of community activities. Low annual HOA of $60 and CDD fee of $1,818.67 add to the appeal.
Closed
$675,000
1486 WALNUT CREEK Drive, Fleming Island, FL 32003
6beds
3,376sqft
Single Family Residence
Built in 2004
0.27 Acres Lot
$676,100 Zestimate®
$200/sqft
$3,401 Estimated rent
Home value
$676,100
$622,000 - $730,000
$3,401/mo
Zestimate® history
Owner options
List your home for rent
$3,401/mo
Rent Zestimate®
Find your next renter with Zillow Rental Manager. Plus, with online applications, you can quickly screen prospective tenants – for free.
$3,401/mo
Rent Zestimate®
Refinance and save
$4,548/mo
Est. payment
Refinancing to a lower rate could help reduce your monthly payments and save thousands over the life of the loan.
$4,548/mo
Est. payment
Explore your selling options
Work with a Zillow partner agent
Leverage their expertise and Zillow's premium Showcase listings to get your home seen by more buyers.
Get startedList with your own agent
Get your home in front of millions of buyers by listing it on Zillow.
Learn how to do itSell it yourself
Take full control of how buyers see your home on Zillow by listing For Sale by Owner (FSBO).
List your homeWhat's special
Double-door entryBreakfast nookGenerously sized rooms
Zillow last checked:
Listing updated:
Listed by:
JUDY FIELDS 904-534-5839,
COLDWELL BANKER VANGUARD REALTY 904-269-7117,
JOHN SAWYER 904-903-1344
Bought with:
TRICIA JOHNSON, 3417473
COLDWELL BANKER VANGUARD REALTY
Source: realMLS,MLS#: 2118359
Facts & features
Interior
Bedrooms & bathrooms
- Bedrooms: 6
- Bathrooms: 4
- Full bathrooms: 4
Heating
- Central, Electric, Heat Pump
Cooling
- Central Air, Electric
Appliances
- Included: Dishwasher, Disposal, Electric Oven, Electric Range, Electric Water Heater, Microwave, Refrigerator
- Laundry: Electric Dryer Hookup, Sink, Washer Hookup
Features
- Breakfast Bar, Breakfast Nook, Ceiling Fan(s), Eat-in Kitchen, Guest Suite, In-Law Floorplan, Open Floorplan, Pantry, Primary Bathroom -Tub with Separate Shower, Master Downstairs, Split Bedrooms, Walk-In Closet(s)
- Flooring: Carpet, Tile
- Number of fireplaces: 1
- Fireplace features: Wood Burning
Interior area
- Total structure area: 4,506
- Total interior livable area: 3,376 sqft
Property
Parking
- Total spaces: 3
- Parking features: Garage Door Opener
- Garage spaces: 3
Features
- Levels: Two
- Stories: 2
- Patio & porch: Covered
- Has view: Yes
- View description: Water
- Has water view: Yes
- Water view: Water
- Waterfront features: Lagoon
Lot
- Size: 0.27 Acres
- Features: Dead End Street, Sprinklers In Front, Sprinklers In Rear
Details
- Parcel number: 29042601316400204
- Zoning description: Residential
Construction
Type & style
- Home type: SingleFamily
- Architectural style: Traditional
- Property subtype: Single Family Residence
Materials
- Frame, Stucco
- Roof: Shingle
Condition
- New construction: No
- Year built: 2004
Utilities & green energy
- Sewer: Public Sewer
- Water: Public
- Utilities for property: Cable Available, Electricity Connected, Sewer Connected, Water Connected
Community & HOA
Community
- Subdivision: Eagle Harbor
HOA
- Has HOA: Yes
- Amenities included: Pool, Basketball Court, Boat Dock, Boat Launch, Children's Pool, Clubhouse, Golf Course, Park, Pickleball, Playground, RV/Boat Storage, Tennis Court(s)
- HOA fee: $60 annually
Location
- Region: Fleming Island
Financial & listing details
- Price per square foot: $200/sqft
- Tax assessed value: $632,957
- Annual tax amount: $5,894
- Date on market: 11/17/2025
- Listing terms: Cash,Conventional,FHA,VA Loan
- Road surface type: Asphalt, Paved
Price history
| Date | Event | Price |
|---|---|---|
| 1/30/2026 | Sold | $675,000$200/sqft |
Source:  realMLS #2118359 Report a problem realMLS #2118359 Report a problem | ||
| 1/6/2026 | Pending sale | $675,000$200/sqft |
Source: realMLS #2118359 Report a problem | ||
| 11/17/2025 | Listed for sale | $675,000+76.4%$200/sqft |
Source: realMLS #2118359 Report a problem | ||
| 11/12/2004 | Sold | $382,600$113/sqft |
Source: Public Record Report a problem | ||
Public tax history
| Year | Property taxes | Tax assessment |
|---|---|---|
| 2025 | -- | $295,587 +2.9% |
| 2024 | $5,895 +2% | $287,257 +3% |
| 2023 | $5,778 +5.6% | $278,891 +3% |
| 2022 | $5,472 +0.3% | $270,768 +3% |
| 2021 | $5,455 +2.4% | $262,882 +1.4% |
| 2020 | $5,325 | $259,253 +2.3% |
| 2019 | $5,325 +0.9% | $253,425 +1.9% |
| 2018 | $5,275 +5.6% | $248,700 +2.1% |
| 2017 | $4,997 +0.3% | $243,585 +2.1% |
| 2016 | $4,981 +3.2% | $238,575 +0.7% |
| 2015 | $4,827 -1.6% | $236,917 +0.8% |
| 2014 | $4,903 | $235,037 +1.5% |
| 2013 | -- | $231,564 +1.7% |
| 2012 | -- | $227,693 -2.3% |
| 2011 | -- | $233,119 -13.7% |
| 2010 | -- | $270,110 -11.9% |
| 2009 | -- | $306,461 -5.3% |
| 2008 | -- | $323,444 +3% |
| 2007 | -- | $314,023 +2.5% |
| 2006 | -- | $306,364 +3% |
| 2005 | -- | $297,441 |
Find assessor info on the county website
Neighborhood: 32003
Nearby homes
- $492,1004 bd3 ba2.3k sqft1482 Walnut Creek Dr, Fleming Island, FL 32003Off Market
- $570,0004 bd3 ba2.3k sqft1490 Walnut Creek Dr, Fleming Island, FL 32003Sold

- $482,0005 bd4 ba2.7k sqft1494 Walnut Creek Dr, Fleming Island, FL 32003Sold
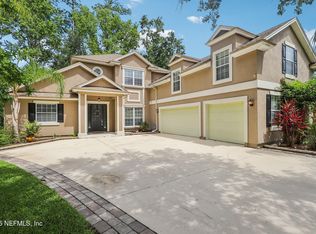
- $528,9004 bd3 ba2.3k sqft1478 Walnut Creek Dr, Fleming Island, FL 32003Off Market
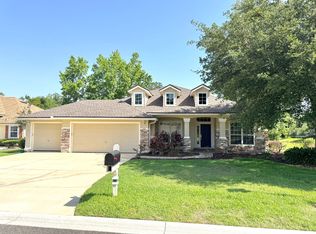
- $530,2004 bd3 ba2.5k sqft1485 Walnut Creek Dr, Fleming Island, FL 32003Off Market
- $567,9004 bd2 ba2k sqft1481 Walnut Creek Dr, Fleming Island, FL 32003Off Market
- $493,5003 bd2 ba2.3k sqft1477 Walnut Creek Dr, Fleming Island, FL 32003Off Market
- $542,1004 bd3 ba2.5k sqft1498 Walnut Creek Dr, Fleming Island, FL 32003Off Market
Nearby schools
GreatSchools rating
- 10/10Fleming Island Elementary SchoolGrades: PK-6Distance: 0.6 mi
- 7/10Lakeside Junior High SchoolGrades: 6-8Distance: 2.8 mi
- 8/10Fleming Island High SchoolGrades: PK,9-12Distance: 2.1 mi
Schools provided by the listing agent
- Elementary: Fleming Island
- Middle: Lakeside
- High: Fleming Island
Source: realMLS. This data may not be complete. We recommend contacting the local school district to confirm school assignments for this home.
Get a cash offer in 3 minutes
Find out how much your home could sell for in as little as 3 minutes with a no-obligation cash offer.
Estimated market value
$676,100
Get a cash offer in 3 minutes
Find out how much your home could sell for in as little as 3 minutes with a no-obligation cash offer.
Estimated market value
$676,100
- Florida
- Clay County
- Fleming Island
- 32003
- 1486 WALNUT CREEK Drive
Nearby cities
Nearby zip codes
Other Fleming Island Topics
