Looking for a house with a picturesque view, longing for beautiful sunsets? This is the home for you! This four-bedroom house features three bedrooms conveniently situated on the main level with plantation shutters throughout A captivating enclosed sunroom is located on the main level strategically positioned to offer breathtaking views of the serene lake. It's the perfect spot for relaxation, entertainment, or simply enjoying the tranquil ambiance. The kitchen provides ample counter space and stainless steel appliances with a breakfast bar. The separate dining room offers additional space for large gatherings The master bedroom suite on the main level has a spacious layout, a walk-in closet, and an en-suite bathroom complete with a soaking tub and a separate shower. Upstairs, the spacious fourth bedroom provides additional flexibility, serving as a guest room, home office, or bonus space! Outside, the property features, an open patio area for outdoor grilling and a fenced backyard.
Sold for $447,000
$447,000
1486 Waterside Cir, Birmingham, AL 35244
4beds
2,580sqft
Single Family Residence
Built in 2003
9,583 Square Feet Lot
$455,900 Zestimate®
$173/sqft
$2,833 Estimated rent
Home value
$455,900
$424,000 - $488,000
$2,833/mo
Zestimate® history
Owner options
List your home for rent
$2,833/mo
Rent Zestimate®
Find your next renter with Zillow Rental Manager. Plus, with online applications, you can quickly screen prospective tenants – for free.
$2,833/mo
Rent Zestimate®
Refinance and save
$3,801/mo
Est. payment
Refinancing to a lower rate could help reduce your monthly payments and save thousands over the life of the loan.
$3,801/mo
Est. payment
Explore your selling options
Work with a Zillow partner agent
Leverage their expertise and Zillow's premium Showcase listings to get your home seen by more buyers.
Get startedList with your own agent
Get your home in front of millions of buyers by listing it on Zillow.
Learn how to do itSell it yourself
Take full control of how buyers see your home on Zillow by listing For Sale by Owner (FSBO).
List your homeWhat's special
Zillow last checked:
Listing updated:
Listed by:
Jerry Sager CELL:(205)441-1112,
Keller Williams Realty Hoover,
Steve Parker 205-383-5819,
Keller Williams Realty Hoover
Bought with:
Jerry Sager
Keller Williams Realty Hoover
Source: GALMLS,MLS#: 21382750
Facts & features
Interior
Bedrooms & bathrooms
- Bedrooms: 4
- Bathrooms: 2
- Full bathrooms: 2
Rooms
- Room types: Bedroom, Dining Room, Bathroom, Kitchen, Sunroom (ROOM)
Bedroom 1
- Level: First
Bedroom 2
- Level: First
Bedroom 3
- Level: Second
Bathroom 1
- Level: First
Dining room
- Level: First
Kitchen
- Features: Eat-in Kitchen, Pantry
- Level: First
Living room
- Level: First
Basement
- Area: 0
Heating
- Central
Cooling
- Central Air
Appliances
- Included: Dishwasher, Stainless Steel Appliance(s), Stove-Electric, Gas Water Heater
- Laundry: Electric Dryer Hookup, Washer Hookup, Main Level, Laundry Room, Laundry (ROOM), Yes
Features
- Recessed Lighting, High Ceilings, Cathedral/Vaulted, Crown Molding, Tray Ceiling(s), Separate Shower, Tub/Shower Combo, Walk-In Closet(s)
- Flooring: Carpet, Hardwood, Tile
- Windows: Window Treatments
- Attic: Walk-In,Yes
- Number of fireplaces: 1
- Fireplace features: Gas Log, Living Room, Gas
Interior area
- Total interior livable area: 2,580 sqft
- Finished area above ground: 2,580
- Finished area below ground: 0
Property
Parking
- Total spaces: 2
- Parking features: Attached, Driveway, Parking (MLVL), Garage Faces Side
- Attached garage spaces: 2
- Has uncovered spaces: Yes
Features
- Levels: One and One Half
- Stories: 1.5
- Patio & porch: Open (PATIO), Patio
- Pool features: In Ground, Fenced, Community
- Has spa: Yes
- Spa features: Bath
- Fencing: Fenced
- Has water view: Yes
- Water view: Water
- On waterfront: Yes
- Waterfront features: Waterfront
- Body of water: Lake Cyrus
- Frontage length: 58
Lot
- Size: 9,583 Square Feet
Details
- Parcel number: 3900293000116.000
- Special conditions: N/A
Construction
Type & style
- Home type: SingleFamily
- Property subtype: Single Family Residence
Materials
- Brick
- Foundation: Slab
Condition
- Year built: 2003
Utilities & green energy
- Water: Public
- Utilities for property: Sewer Connected, Underground Utilities
Community & HOA
Community
- Features: Clubhouse, Gated, Playground, Sidewalks, Street Lights, Tennis Court(s)
- Subdivision: Lake Cyrus
HOA
- Has HOA: Yes
- Amenities included: Management
- Services included: Maintenance Grounds, Utilities for Comm Areas
- HOA fee: $975 annually
Location
- Region: Birmingham
Financial & listing details
- Price per square foot: $173/sqft
- Tax assessed value: $390,300
- Annual tax amount: $5,667
- Price range: $447K - $447K
- Date on market: 4/15/2024
Price history
| Date | Event | Price |
|---|---|---|
| 7/1/2024 | Sold | $447,000+1.6%$173/sqft |
Source:  GALMLS #21382750 Report a problem GALMLS #21382750 Report a problem | ||
| 4/24/2024 | Contingent | $440,000$171/sqft |
Source: GALMLS #21382750 Report a problem | ||
| 4/19/2024 | Listed for sale | $440,000+64.2%$171/sqft |
Source: GALMLS #21382750 Report a problem | ||
| 4/10/2003 | Sold | $268,000$104/sqft |
Source: Public Record Report a problem | ||
Public tax history
| Year | Property taxes | Tax assessment |
|---|---|---|
| 2025 | $5,667 +198.5% | $78,060 +148.4% |
| 2024 | $1,899 | $31,420 |
| 2023 | $1,899 -7.4% | $31,420 |
| 2022 | $2,050 +7.2% | $31,420 +7.1% |
| 2021 | $1,912 +6.9% | $29,340 +6.8% |
| 2020 | $1,789 +4.8% | $27,480 -3.6% |
| 2019 | $1,707 +3.1% | $28,520 +12% |
| 2018 | $1,656 +0.2% | $25,460 +0.2% |
| 2017 | $1,652 +2.4% | $25,400 +2.3% |
| 2016 | $1,614 | $24,820 |
| 2015 | $1,614 +7.7% | $24,820 +7.5% |
| 2014 | $1,499 -15.5% | $23,080 |
| 2013 | $1,774 | $23,080 -5.6% |
| 2012 | $1,774 -5.7% | $24,440 -5.7% |
| 2011 | $1,881 -7.5% | $25,910 -7.5% |
| 2010 | $2,034 | $28,010 |
| 2009 | $2,034 -4.8% | $28,010 -4.8% |
| 2008 | $2,136 +1% | $29,420 +1% |
| 2007 | $2,116 +4.5% | $29,140 +4.5% |
| 2006 | $2,024 +4.1% | $27,880 +4.1% |
| 2005 | $1,944 +2.5% | $26,780 -48.8% |
| 2004 | $1,897 +117.8% | $52,260 +335.5% |
| 2003 | $871 | $12,000 |
Find assessor info on the county website
Neighborhood: 35244
Nearby homes
- $380,0253 bd2 ba1.9k sqft1490 Waterside Cir, Hoover, AL 35244Sold
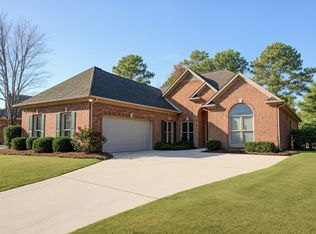
- $414,3004 bd3 ba3k sqft1482 Waterside Cir, Birmingham, AL 35244Off Market
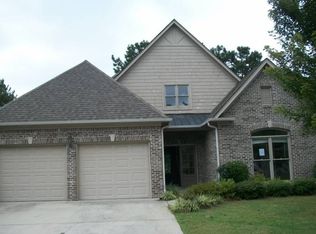
- $399,8003 bd2 ba2k sqft1478 Waterside Cir, Birmingham, AL 35244Off Market

- $437,7003 bd3 ba3k sqft1494 Waterside Cir, Birmingham, AL 35244Off Market
- $401,0004 bd3 ba2.7k sqft1479 Waterside Cir, Hoover, AL 35244Off Market
- $399,5004 bd3 ba2.5k sqft1483 Waterside Cir, Hoover, AL 35244Off Market
- $410,4003 bd2 ba2.7k sqft1474 Waterside Cir, Birmingham, AL 35244Off Market
- $432,1004 bd3 ba2.9k sqft1475 Waterside Cir, Hoover, AL 35244Off Market
Nearby schools
GreatSchools rating
- 10/10Brock's Gap Intermediate SchoolGrades: 2-5Distance: 0.7 mi
- 10/10Robert F Bumpus Middle SchoolGrades: 6-8Distance: 2 mi
- 8/10Hoover High SchoolGrades: 9-12Distance: 2.5 mi
Schools provided by the listing agent
- Elementary: South Shades Crest
- Middle: Bumpus, Robert F
- High: Hoover
Source: GALMLS. This data may not be complete. We recommend contacting the local school district to confirm school assignments for this home.
Get a cash offer in 3 minutes
Find out how much your home could sell for in as little as 3 minutes with a no-obligation cash offer.
Estimated market value
$455,900
Get a cash offer in 3 minutes
Find out how much your home could sell for in as little as 3 minutes with a no-obligation cash offer.
Estimated market value
$455,900
- Alabama
- Jefferson County
- Hoover
- 35244
- 1486 Waterside Cir
