The Beautiful home rebuilt 2016 custom two- story ranch home offers 4 bedrooms, 4.5 bathrooms, and approximately 4,288 sq,ft. of refined living space on a generous 14,180sq.ft. lot. Designed in timeless cape cod/ south Hampton style, The home features a bright and open floor plan with spacious living, dining, and family rooms, perfect for both everyday living and entertaining. The gourmet kitchen showcases custom cabinetry and designer finishes, while elegant lighting, soft neutral tones, and a blend of natural wood and stone elements create a warm yet sophisticated ambiance throughout, Additional highlights include a private home theater, beautifully appointed bathrooms, and professionally landscaped grounds with expansive outdoor space, Located near the prestigious Lacy park, in a quiet and prestigious neighborhood close to top-rated schools and local amenities, this exceptional residence offers the perfect balance of luxury, comfort, and convenience.
For sale
Listed by: Pinnacle Real Estate Group • RAN SUN • Contact: 626-617-2815
$5,388,800
1486 Wembley Rd, San Marino, CA 91108
4beds
4,267sqft
Single Family Residence
Built in 2016
0.33 Acres Lot
$5,180,500 Zestimate®
$1,263/sqft
$-- HOA
What's special
- 133 days
- 1,205
- 51
Zillow last checked:
Listing updated:
Listed by:
RAN SUN DRE #02159285 626-617-2815,
Pinnacle Real Estate Group
Source: CRMLS,MLS#: WS26183755 Originating MLS: California Regional MLS
Originating MLS: California Regional MLSFacts & features
Interior
Bedrooms & bathrooms
- Bedrooms: 4
- Bathrooms: 5
- Full bathrooms: 4
- 3/4 bathrooms: 1
- Main level bathrooms: 4
- Main level bedrooms: 3
Rooms
- Room types: Bedroom, Entry/Foyer, Family Room, Kitchen, Laundry, Loft, Living Room, Primary Bathroom, Media Room, Office, Other, Pantry, Sound Studio
Bedroom
- Features: Bedroom on Main Level
Bathroom
- Features: Bathtub, Closet, Dual Sinks, Low Flow Plumbing Fixtures, Separate Shower, Tub Shower, Vanity, Walk-In Shower
Kitchen
- Features: Built-in Trash/Recycling, Kitchen Island, Kitchen/Family Room Combo, Stone Counters, Walk-In Pantry
Pantry
- Features: Walk-In Pantry
Heating
- Central
Cooling
- Central Air
Appliances
- Included: 6 Burner Stove, Built-In Range, Dishwasher, Disposal, Gas Oven, Microwave, Refrigerator, Tankless Water Heater
- Laundry: Laundry Room
Features
- Multiple Staircases, Pantry, Bar, Bedroom on Main Level, Loft, Walk-In Pantry, Walk-In Closet(s)
- Flooring: Carpet, Wood
- Doors: French Doors
- Windows: Custom Covering(s), Double Pane Windows, Shutters
- Has fireplace: Yes
- Fireplace features: Living Room
- Common walls with other units/homes: 1 Common Wall
Interior area
- Total interior livable area: 4,267 sqft
Property
Parking
- Total spaces: 4
- Parking features: Direct Access, Driveway, Electric Gate, Garage, One Space
- Attached garage spaces: 2
- Carport spaces: 2
- Covered spaces: 4
Features
- Levels: Two
- Stories: 2
- Entry location: main
- Patio & porch: Deck, Open, Patio
- Exterior features: Lighting, TV Antenna
- Pool features: None
- Fencing: Stucco Wall
- Has view: Yes
- View description: Trees/Woods
Lot
- Size: 0.33 Acres
- Features: 2-5 Units/Acre, Sprinkler System, Street Level
Details
- Parcel number: 5328029001
- Special conditions: Standard
Construction
Type & style
- Home type: SingleFamily
- Property subtype: Single Family Residence
- Attached to another structure: Yes
Materials
- Drywall, Concrete, Stucco
- Roof: Common Roof
Condition
- New construction: No
- Year built: 2016
Utilities & green energy
- Electric: Standard
- Sewer: Public Sewer
- Water: Public
Community & HOA
Community
- Features: Park, Sidewalks
Location
- Region: San Marino
Financial & listing details
- Price per square foot: $1,263/sqft
- Tax assessed value: $4,467,646
- Date on market: 8/21/2026
- Cumulative days on market: 134 days
- Listing terms: 1031 Exchange
Estimated market value
$5,180,500
$4.92M - $5.44M
Not available
Price history
| Date | Event | Price |
|---|---|---|
| 8/21/2026 | Listed for sale | $5,388,800+45.6%$1,263/sqft |
Source:  CRMLS #WS26183755 Report a problem CRMLS #WS26183755 Report a problem | ||
| 4/15/2016 | Sold | $3,700,000-28.7%$867/sqft |
Source: Public Record Report a problem | ||
| 1/5/2016 | Listed for sale | $5,189,000+101.2%$1,216/sqft |
Source: Goldstar Properties Investment #AR16001804 Report a problem | ||
| 3/4/2014 | Sold | $2,579,000+17.4%$604/sqft |
Source: Public Record Report a problem | ||
| 1/29/2014 | Listed for sale | $2,196,000+205%$515/sqft |
Source: Coldwell Banker Dynasty #AR14018651 Report a problem | ||
| 12/13/1999 | Sold | $720,000$169/sqft |
Source: Public Record Report a problem | ||
Public tax history
| Year | Property taxes | Tax assessment |
|---|---|---|
| 2026 | -- | $4,467,646 +2% |
| 2025 | $50,552 +1% | $4,380,046 +2% |
| 2024 | $50,059 +2.2% | $4,294,163 +2% |
| 2023 | $48,984 +3.2% | $4,209,965 +2% |
| 2022 | $47,455 +1.8% | $4,127,418 +2% |
| 2021 | $46,603 +1.5% | $4,046,489 +1% |
| 2020 | $45,912 | $4,004,998 +2% |
| 2019 | $45,912 +4% | $3,926,469 +2% |
| 2018 | $44,155 | $3,849,480 +2% |
| 2017 | $44,155 +1.9% | $3,774,000 +41.3% |
| 2016 | $43,313 +38.3% | $2,670,538 +1.5% |
| 2015 | $31,309 +159% | $2,630,425 +191.4% |
| 2014 | $12,088 | $902,726 +2.5% |
| 2012 | -- | $881,028 +2% |
| 2011 | -- | $863,754 +0.8% |
| 2010 | -- | $857,299 -0.2% |
| 2009 | -- | $859,337 +2% |
| 2008 | -- | $842,489 +2% |
| 2007 | -- | $825,971 +2% |
| 2006 | -- | $809,776 |
| 2005 | -- | $809,776 +4% |
| 2004 | -- | $778,333 +1.9% |
| 2003 | -- | $764,068 +2% |
| 2002 | -- | $749,087 +4% |
| 2000 | -- | $720,000 |
Find assessor info on the county website
Monthly payment
Est. payment
Payment breakdown
Explore the cost of this home by adjusting the details. Changes won't be saved.Climate risks
Neighborhood: Library District
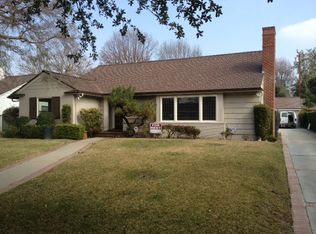
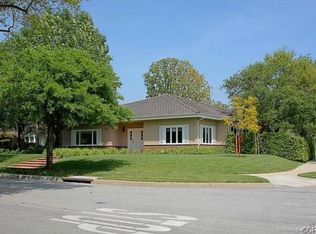
Similar homes
- $4,390,0005 bd6 ba4.9k sqft1203 Patton Way, San Marino, CA 91108For Sale
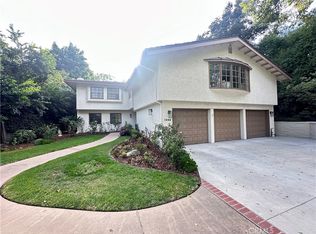 MLS ID #WS26187317, JOYCE LIANG, J Harvest Enterprises. CRMLS
 - $4,988,0003 bd4 ba4k sqft1230 Winston Ave, San Marino, CA 91108For Sale
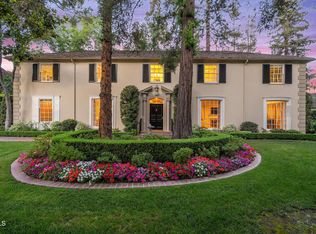 MLS ID #P1-28584, Sarah Rogers, The Agency. CRMLS
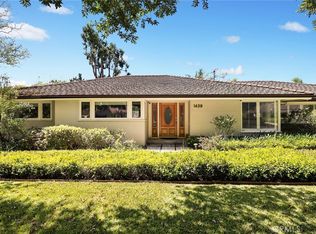
 - $3,880,0004 bd3 ba2.9k sqft1439 Wembley Rd, San Marino, CA 91108For Sale
 MLS ID #AR26194195, Ricky Seow, Coldwell Banker Realty. CRMLS
 - $6,380,0005 bd6 ba5.4k sqft2290 Lombardy Rd, San Marino, CA 91108For Sale
 MLS ID #WS26161912, HE GEORGE GAO, RE/MAX ELITE REALTY. CRMLS
