Welcome to 1486 Whooping Drive! This 4 bedroom -2 bath residence has been professionally decorated & meticulously cared for. Upon entering, you will notice the open & inviting Foyer. The Kitchen offers plenty of cabinet storage, counter space & entertaining possibilities as it is open & inviting to both the formal Dining Area as well as the spacious Dinette & Family Room. Your Family Room offers you endless entertaining opportunities yet with a comfortable cozy feel that offers views of the spacious yard & pond. The Primary Suite is nestled behind the Family Room for privacy with a large En-Suite Bathroom & closet w/plenty of storage. The 2nd and 3rd bedrooms are conveniently located to the 2nd bathroom & appointed with full closets. The 4th bedroom is currently used as an Office, yet spacious enough for a Bedroom & conveniently located to the front. You will be pleased with the neutral colors throughout, crown molding, window treatments, ceramic tile in the wet areas & split floor-plan. Your Laundry Room is conveniently located central to the kitchen with plenty of room & and a pantry. This backyard is meant for Relaxation, Family & Friends - with the extended covered lanai, sunsets, putting area & seating alcoves. Crane's Landing is conveniently located to Clermont, Turnpike exits, Hospitals, Shopping & A Rated Schools. Roof is 2022.
Sold for $375,000
$375,000
1486 Whooping Dr, Groveland, FL 34736
4beds
2,144sqft
Single Family Residence
Built in 2002
10,400 Square Feet Lot
$374,400 Zestimate®
$175/sqft
$2,315 Estimated rent
Home value
$374,400
$348,000 - $404,000
$2,315/mo
Zestimate® history
Owner options
List your home for rent
$2,315/mo
Rent Zestimate®
Find your next renter with Zillow Rental Manager. Plus, with online applications, you can quickly screen prospective tenants – for free.
$2,315/mo
Rent Zestimate®
Refinance and save
$2,531/mo
Est. payment
Refinancing to a lower rate could help reduce your monthly payments and save thousands over the life of the loan.
$2,531/mo
Est. payment
Explore your selling options
Work with a Zillow partner agent
Leverage their expertise and Zillow's premium Showcase listings to get your home seen by more buyers.
Get startedList with your own agent
Get your home in front of millions of buyers by listing it on Zillow.
Learn how to do itSell it yourself
Take full control of how buyers see your home on Zillow by listing For Sale by Owner (FSBO).
List your homeWhat's special
Large en-suite bathroomSeating alcovesFamily roomExtended covered lanaiOpen and inviting foyerPlenty of storageLaundry room
Zillow last checked:
Listing updated:
Listed by:
Olga Jakubowski 352-394-5900,
ERA GRIZZARD REAL ESTATE 352-394-5900
Bought with:
Brandie Mathison-Klein, 3039546
KELLER WILLIAMS ELITE PARTNERS III REALTY
Source: Stellar MLS,MLS#: G5102269 Originating MLS: Lake and Sumter
Originating MLS: Lake and Sumter
Facts & features
Interior
Bedrooms & bathrooms
- Bedrooms: 4
- Bathrooms: 2
- Full bathrooms: 2
Rooms
- Room types: Family Room, Dining Room, Utility Room
Primary bedroom
- Features: Built-In Shelving, Ceiling Fan(s), En Suite Bathroom, Makeup/Vanity Space, Walk-In Closet(s)
- Level: First
- Area: 192 Square Feet
- Dimensions: 16x12
Bedroom 2
- Features: Storage Closet
- Level: First
- Area: 132 Square Feet
- Dimensions: 11x12
Bedroom 3
- Features: Storage Closet
- Level: First
- Area: 110 Square Feet
- Dimensions: 11x10
Bedroom 4
- Features: Storage Closet
- Level: First
- Area: 160 Square Feet
- Dimensions: 16x10
Primary bathroom
- Features: Linen Closet
- Level: First
- Area: 90 Square Feet
- Dimensions: 10x9
Bathroom 2
- Features: Linen Closet
- Level: First
- Area: 45 Square Feet
- Dimensions: 9x5
Dining room
- Features: No Closet
- Level: First
- Area: 77 Square Feet
- Dimensions: 11x7
Kitchen
- Features: Built-In Shelving, Built-in Closet
- Level: First
- Area: 143 Square Feet
- Dimensions: 11x13
Laundry
- Features: Linen Closet
- Level: First
- Area: 156 Square Feet
- Dimensions: 13x12
Living room
- Features: Ceiling Fan(s), No Closet
- Level: First
- Area: 352 Square Feet
- Dimensions: 22x16
Heating
- Central
Cooling
- Central Air
Appliances
- Included: Dishwasher, Disposal, Electric Water Heater, Microwave, Range, Refrigerator
- Laundry: Laundry Room
Features
- Cathedral Ceiling(s), Ceiling Fan(s), High Ceilings, Kitchen/Family Room Combo, Primary Bedroom Main Floor, Solid Surface Counters, Solid Wood Cabinets, Split Bedroom
- Flooring: Carpet, Ceramic Tile
- Doors: Sliding Doors
- Windows: Window Treatments
- Has fireplace: No
Interior area
- Total structure area: 2,844
- Total interior livable area: 2,144 sqft
Property
Parking
- Total spaces: 2
- Parking features: Garage - Attached
- Attached garage spaces: 2
Features
- Levels: One
- Stories: 1
- Exterior features: Garden, Irrigation System, Rain Gutters, Sidewalk
- Has view: Yes
- View description: Pond
- Has water view: Yes
- Water view: Pond
Lot
- Size: 10,400 Square Feet
Details
- Parcel number: 16 22 25 0300 000 03100
- Special conditions: None
Construction
Type & style
- Home type: SingleFamily
- Property subtype: Single Family Residence
Materials
- Block, Stucco
- Foundation: Block
- Roof: Shingle
Condition
- New construction: No
- Year built: 2002
Utilities & green energy
- Sewer: Septic Tank
- Water: Public
- Utilities for property: BB/HS Internet Available, Street Lights
Community & HOA
Community
- Pet fee: $0 monthly
- Subdivision: CRANES LANDING
HOA
- Has HOA: Yes
- HOA fee: $34 monthly
- HOA name: Mosaic Property management
Location
- Region: Groveland
Financial & listing details
- Price per square foot: $175/sqft
- Tax assessed value: $344,685
- Annual tax amount: $1,601
- Date on market: 9/19/2025
- Cumulative days on market: 58 days
- Listing terms: Cash,Conventional,FHA,VA Loan
- Ownership: Fee Simple
- Total actual rent: 0
- Road surface type: Asphalt
Price history
| Date | Event | Price |
|---|---|---|
| 12/12/2025 | Sold | $375,000$175/sqft |
Source:  Stellar MLS #G5102269 Report a problem Stellar MLS #G5102269 Report a problem | ||
| 11/17/2025 | Pending sale | $375,000$175/sqft |
Source: Stellar MLS #G5102269 Report a problem | ||
| 11/8/2025 | Price change | $375,000-2.6%$175/sqft |
Source: Stellar MLS #G5102269 Report a problem | ||
| 10/21/2025 | Price change | $385,000-3.5%$180/sqft |
Source: Stellar MLS #G5102269 Report a problem | ||
| 10/17/2025 | Price change | $399,000-6.1%$186/sqft |
Source: Stellar MLS #G5102269 Report a problem | ||
| 10/10/2025 | Price change | $425,000-10.5%$198/sqft |
Source: Stellar MLS #G5102269 Report a problem | ||
| 10/4/2025 | Price change | $475,000-4%$222/sqft |
Source: Stellar MLS #G5102269 Report a problem | ||
| 9/19/2025 | Listed for sale | $495,000+273%$231/sqft |
Source: Stellar MLS #G5102269 Report a problem | ||
| 2/5/2002 | Sold | $132,700$62/sqft |
Source: Public Record Report a problem | ||
Public tax history
| Year | Property taxes | Tax assessment |
|---|---|---|
| 2025 | $1,718 +7.2% | $118,910 +2.9% |
| 2024 | $1,602 +4.2% | $115,560 +3% |
| 2023 | $1,537 +4.8% | $112,200 +3% |
| 2022 | $1,467 +25.9% | $108,940 +3% |
| 2021 | $1,165 +1.4% | $105,773 +1.4% |
| 2020 | $1,149 -0.5% | $104,313 +2.3% |
| 2019 | $1,155 +5.7% | $101,968 +1.9% |
| 2018 | $1,093 | $100,067 +2.1% |
| 2017 | $1,093 +2.6% | $98,009 +2.1% |
| 2016 | $1,065 -0.2% | $95,994 +0.7% |
| 2015 | $1,068 -2.8% | $95,327 +0.8% |
| 2014 | $1,098 +8.4% | $94,571 +1.5% |
| 2013 | $1,013 -1.6% | $93,174 |
| 2012 | $1,030 -32.4% | $93,174 -21.2% |
| 2011 | $1,522 -21.6% | $118,271 -15.6% |
| 2010 | $1,943 +3.9% | $140,200 +2.7% |
| 2009 | $1,870 +1.9% | $136,515 +0.1% |
| 2008 | $1,834 -8% | $136,379 +3% |
| 2007 | $1,994 -10.9% | $132,407 +2.5% |
| 2006 | $2,239 +2% | $129,178 +3% |
| 2005 | $2,195 +2.9% | $125,416 |
| 2004 | $2,132 -0.6% | -- |
| 2003 | $2,146 +339% | $119,494 +457.1% |
| 2002 | $489 +4.5% | $21,450 |
| 2001 | $468 +15.2% | $21,450 +15.9% |
| 2000 | $406 | $18,500 |
Find assessor info on the county website
Neighborhood: 34736
Nearby homes
- $379,4004 bd2 ba2.1k sqft1480 Whooping Dr, Groveland, FL 34736Off Market
- $355,4003 bd2 ba1.9k sqft1490 Whooping Dr, Groveland, FL 34736Off Market

- $390,2004 bd2 ba2.1k sqft1494 Whooping Dr, Groveland, FL 34736Off Market

- $314,9004 bd2 ba1.2k sqft1485 Whooping Dr, Groveland, FL 34736Off Market
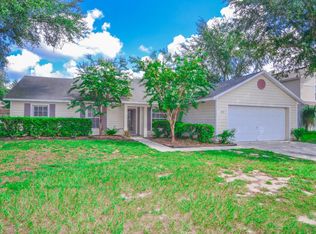
- $323,6003 bd2 ba1.4k sqft1481 Whooping Dr, Groveland, FL 34736Off Market
- $333,6003 bd2 ba1.5k sqft1474 Whooping Dr, Groveland, FL 34736Off Market
- $431,8004 bd2 ba2.2k sqft1489 Whooping Dr, Groveland, FL 34736Off Market
- $295,2003 bd2 ba1.2k sqft1477 Whooping Dr, Groveland, FL 34736Off Market
Nearby schools
GreatSchools rating
- 2/10Groveland Elementary SchoolGrades: PK-5Distance: 2.1 mi
- 4/10Gray Middle SchoolGrades: 6-8Distance: 2.5 mi
- 4/10South Lake High SchoolGrades: 9-12Distance: 0.3 mi
Schools provided by the listing agent
- Elementary: Groveland Elem
- Middle: Gray Middle
- High: South Lake High
Source: Stellar MLS. This data may not be complete. We recommend contacting the local school district to confirm school assignments for this home.
Get a cash offer in 3 minutes
Find out how much your home could sell for in as little as 3 minutes with a no-obligation cash offer.
Estimated market value
$374,400
Get a cash offer in 3 minutes
Find out how much your home could sell for in as little as 3 minutes with a no-obligation cash offer.
Estimated market value
$374,400
- Florida
- Lake County
- Groveland
- 34736
- 1486 Whooping Dr
Nearby cities
Nearby zip codes
Other Groveland Topics
