Skip main navigation
Closed
Street View
  • $1,079,000

    1486 Winged Foot Dr, Denver, NC 28037

    6beds
    6,965sqft
    Single Family Residence
    Built in 2007
    0.44 Acres Lot
    $1,079,000 Zestimate®
    $155/sqft
    $4,997 Estimated rent

    Home value

    $1,079,000

    $1.03M - $1.13M

    $4,997/mo

    Zestimate® history
    Loading
    Loading...

    Owner options

    List your home for rent

    $4,997/mo

    Rent Zestimate®

    Find your next renter with Zillow Rental Manager. Plus, with online applications, you can quickly screen prospective tenants – for free.

    Learn more

    $4,997/mo

    Rent Zestimate®

    Refinance and save

    $6,675/mo

    Est. payment

    Refinancing to a lower rate could help reduce your monthly payments and save thousands over the life of the loan.

    See today's rates

    $6,675/mo

    Est. payment

    Explore your selling options

    Work with a Zillow partner agent

    Leverage their expertise and Zillow's premium Showcase listings to get your home seen by more buyers.

    Get started

    List with your own agent

    Get your home in front of millions of buyers by listing it on Zillow.

    Learn how to do it

    Sell it yourself

    Take full control of how buyers see your home on Zillow by listing For Sale by Owner (FSBO).

    List your home

    What's special

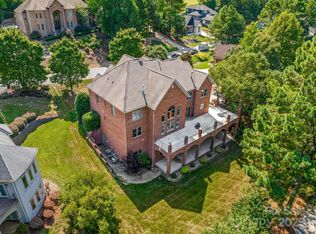
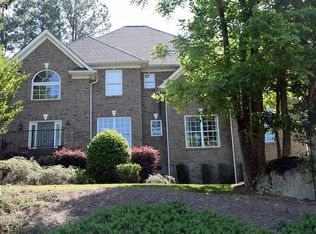
    MOTIVATED SELLER!! Seller is offering 1% of purchase towards a rate buy down or closing cost! Bring us an offer! Welcome to an exquisite single-family residence located on the golf course of Verdict Ridge Golf and Country Club. This stunning home offers an expansive 6,965 square feet of living space, elegantly designed to accommodate both comfort and luxury. With six spacious bedrooms and five and a half bathrooms, this property is perfect for those seeking a blend of style and function. Step inside to discover a blend of exquisite hardwood, and tile flooring that complements the home's sophisticated aesthetic. The main living areas are graced by oversized windows, allowing natural light to flood the space. The chef's kitchen is a culinary enthusiast's dream, featuring top-of-the-line appliances and ample preparation space. Cozy up by the fireplace in the expansive living area or retreat to the heated pool for a refreshing swim. The outdoor kitchen and patio offer an ideal setting for entertaining, surrounded by the tranquility of a well-maintained back yard. Nestled on the 16th green with a long range view of the par 5 fairway of Verdict Ridge Golf and Country Club, this home is a dream! Enjoy the convenience of a full basement, complete with a recreation room, fitness room and a car enthusiasts dream garage. This remarkable property offers a harmonious blend of elegance and modern conveniences, creating a truly exceptional living experience. Don't miss the opportunity to make this exceptional house your new home! Charlotte Airport 25 minutes away. Seller is selling the pool table, golf cart, garage shelving units more. Call listing agent for details.

    Zillow last checked:

    Listing updated:

    Listed by:

    Lisa Ciaravella lisa.ciaravella@compass.com,

    COMPASS,

    Paige McGuirk,

    COMPASS

    Bought with:

    Will Poteat

    RE/MAX Crossroads

    Source: Canopy MLS as distributed by MLS GRID,MLS#: 4321545MLS Logo

    Facts & features

    Interior

    Bedrooms & bathrooms
    • Bedrooms: 6
    • Bathrooms: 6
    • Full bathrooms: 5
    • 1/2 bathrooms: 1
    • Main level bedrooms: 2
    Primary bedroom
    • Level: Main
    Bedroom s
    • Level: Upper
    Bedroom s
    • Level: Upper
    Bedroom s
    • Level: Upper
    Bedroom s
    • Level: Upper
    Dining room
    • Level: Main
    Exercise room
    • Level: Basement
    Other
    • Level: Main
    Kitchen
    • Level: Main
    Living room
    • Level: Main
    Media room
    • Level: Upper
    Office
    • Level: Main
    Recreation room
    • Level: Basement
    Heating
    • Central, Forced Air, Natural Gas
    Cooling
    • Central Air, Gas, Zoned
    Appliances
    • Included: Dishwasher, Refrigerator with Ice Maker
    • Laundry: Utility Room, Main Level
    Features
    • Flooring: Tile, Wood
    • Basement: Basement Garage Door,Exterior Entry,Finished,Interior Entry,Storage Space
    • Fireplace features: Great Room
    Interior area
    • Total structure area: 5,370
    • Total interior livable area: 6,965 sqft
    • Finished area above ground: 5,370
    • Finished area below ground: 1,595

    Property

    Parking
    • Total spaces: 7
    • Parking features: Basement, Attached Garage, Garage Faces Side, Garage on Main Level
    • Attached garage spaces: 3
    • Uncovered spaces: 4
    Features
    • Levels: Three Or More
    • Stories: 3
    • Patio & porch: Patio, Porch
    • Exterior features: Fire Pit, Outdoor Kitchen
    • Has private pool: Yes
    • Pool features: Community, Outdoor Pool, Pool/Spa Combo
    • Has spa: Yes
    • Fencing: Back Yard
    • Has view: Yes
    • View description: Golf Course, Year Round
    Lot
    • Size: 0.44 Acres
    Details
    • Parcel number: 81402
    • Zoning: PD-R
    • Special conditions: Standard

    Construction

    Type & style
    • Home type: SingleFamily
    • Architectural style: Transitional
    • Property subtype: Single Family Residence
    Materials
    • Brick Full, Stone Veneer
    Condition
    • New construction: No
    • Year built: 2007

    Utilities & green energy

    • Sewer: County Sewer
    • Water: County Water

    Community & HOA

    Community
    • Features: Clubhouse, Fitness Center, Picnic Area, Playground, Sidewalks, Street Lights, Tennis Court(s)
    • Subdivision: Verdict Ridge
    HOA
    • Has HOA: Yes
    • HOA fee: $451 annually
    • HOA name: Associate Asset Management
    Location
    • Region: Denver

    Financial & listing details

    • Price per square foot: $155/sqft
    • Tax assessed value: $1,206,322
    • Annual tax amount: $7,438
    • Date on market: 11/13/2025
    • Cumulative days on market: 123 days
    • Listing terms: Cash,Conventional,Exchange,VA Loan
    • Road surface type: Concrete, Paved

    Price history

    DateEventPrice
    6/12/2026Sold$1,079,000-15.6%$155/sqft
    Source: Canopy MLS as distributed by MLS GRID #4321545 Report a problem
    12/19/2025Price change$1,279,000-3.5%$184/sqft
    Source: Canopy MLS as distributed by MLS GRID #4321545 Report a problem
    11/20/2025Price change$1,325,000-1.9%$190/sqft
    Source: Canopy MLS as distributed by MLS GRID #4321545 Report a problem
    11/13/2025Listed for sale$1,350,000-1.8%$194/sqft
    Source: Canopy MLS as distributed by MLS GRID #4321545 Report a problem
    11/3/2025Listing removed$1,375,000$197/sqft
    Source: Canopy MLS as distributed by MLS GRID #4295741 Report a problem
    10/16/2025Price change$1,375,000-1.8%$197/sqft
    Source: Canopy MLS as distributed by MLS GRID #4295741 Report a problem
    9/5/2025Listed for sale$1,400,000+60.9%$201/sqft
    Source: Canopy MLS as distributed by MLS GRID #4295741 Report a problem
    12/3/2021Sold$870,000-1.1%$125/sqft
    Source: Canopy MLS as distributed by MLS GRID #3768933 Report a problem
    10/18/2021Contingent$880,000$126/sqft
    Source: Canopy MLS as distributed by MLS GRID #3768933 Report a problem
    9/25/2021Price change$880,000-2.1%$126/sqft
    Source: Canopy MLS as distributed by MLS GRID #3768933 Report a problem
    8/18/2021Listed for sale$899,000$129/sqft
    Source: Canopy MLS as distributed by MLS GRID #3768933 Report a problem
    8/9/2021Contingent$899,000$129/sqft
    Source: Canopy MLS as distributed by MLS GRID #3768933 Report a problem
    8/2/2021Listed for sale$899,000+16%$129/sqft
    Source: Canopy MLS as distributed by MLS GRID #3768933 Report a problem
    11/1/2017Listing removed$775,000$111/sqft
    Source: EXP REALTY LLC #3273974 Report a problem
    4/23/2017Listed for sale$775,000$111/sqft
    Source: Keller Williams - Lake Norman - Mooresville #3273974 Report a problem
    1/1/2017Listing removed$775,000$111/sqft
    Source: Keller Williams - Lake Norman - Mooresville #3199805 Report a problem
    7/24/2016Listed for sale$775,000$111/sqft
    Source: Keller Williams - Lake Norman - Mooresville #3199805 Report a problem

    Public tax history

    YearProperty taxesTax assessment
    2025$7,438 +0.6%$1,206,322
    2024$7,394 -9%$1,206,322 +9.3%
    2023$8,129 +18.1%$1,103,193 +20.8%
    2022$6,881 -3.6%$913,048 +903.3%
    2021$7,134 +3%$91,000 -90.5%
    2020$6,927 +2%$956,264
    2019$6,790 +22%$956,264 +24.5%
    2018$5,564 $768,125
    2017$5,564 +0.3%$768,125
    2016$5,545 -4%$768,125
    2015$5,777 +6.2%--
    2014$5,441 $736,218
    2013-- --
    2012-- --
    2011-- --
    2010-- --
    2009-- --
    2008-- $680,747
    Find assessor info on the county website

    Neighborhood: 28037

    Nearby schools

    GreatSchools rating
    Schools provided by the listing agent
    • Elementary: St. James
    • Middle: East Lincoln
    • High: East Lincoln

    Source: Canopy MLS as distributed by MLS GRID. This data may not be complete. We recommend contacting the local school district to confirm school assignments for this home.

    Get a cash offer in 3 minutes
    Find out how much your home could sell for in as little as 3 minutes with a no-obligation cash offer.
    Estimated market value
    $1,079,000
    Get a cash offer in 3 minutes
    Find out how much your home could sell for in as little as 3 minutes with a no-obligation cash offer.
    Estimated market value
    $1,079,000