Skip main navigation
Off market
  • $409,700

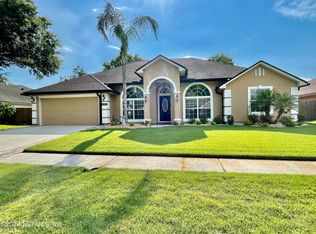
    1486 Winston Ln, Fleming Island, FL 32003

    4beds
    1,991sqft
    SingleFamily
    Built in 1996
    8,691 Square Feet Lot
    $409,700 Zestimate®
    $206/sqft
    $2,341 Estimated rent

    Home value

    $409,700

    $389,000 - $430,000

    $2,341/mo

    Zestimate® history
    Loading
    Loading...

    Owner options

    List your home for rent

    $2,341/mo

    Rent Zestimate®

    Find your next renter with Zillow Rental Manager. Plus, with online applications, you can quickly screen prospective tenants – for free.

    Learn more

    $2,341/mo

    Rent Zestimate®

    Refinance and save

    $2,736/mo

    Est. payment

    Refinancing to a lower rate could help reduce your monthly payments and save thousands over the life of the loan.

    See today's rates

    $2,736/mo

    Est. payment

    Explore your selling options

    Work with a Zillow partner agent

    Leverage their expertise and Zillow's premium Showcase listings to get your home seen by more buyers.

    Get started

    List with your own agent

    Get your home in front of millions of buyers by listing it on Zillow.

    Learn how to do it

    Sell it yourself

    Take full control of how buyers see your home on Zillow by listing For Sale by Owner (FSBO).

    List your home

    What's special

    Wonderful sought after neighborhood in the heart of Eagle Harbor with no CDD fees. This home has 4 bedrooms, 2 baths. The kitchen was remodeled with custom cabinets, slow touch drawers, quartz coutners and under cabinet lighting. Other upgrades are Pella windows on the back of the home. The Master suite has remodled shower. The floor plan has a formal living and dining that makes for a perfect office/playroom, 2 sided fireplace. This home was freshly painted inside and out and has a newer fence. Roof is 2013. The Ashton/Brighton Subdivision is in one of the best locations in Fleming Island, enjoy Eagle Harbors Talons resturant over looking the golf course. Fish on Drs Lake Lakeshore dock and put your boat in the public boat ramp. All for $237 per year. Walk to Fleming Island Elementary.

    This property is off market, which means it's not currently listed for sale or rent on Zillow. This may be different from what's available on other websites or public sources.
    Facts & features

    Interior

    Bedrooms & bathrooms
    • Bedrooms: 4
    • Bathrooms: 2
    • Full bathrooms: 2
    Heating
    • Forced air, Heat pump, Electric
    Cooling
    • Central
    Appliances
    • Included: Dishwasher, Garbage disposal, Microwave, Range / Oven
    Features
    • Ceiling Fan(s), Walk-In Closet(s), Separate Dining Room, Entrance Foyer, Family Room, Ceiling 8+ Ft., Separate Living Room, Eating Space-Kitchen, Pantry - Closet
    • Flooring: Tile, Carpet
    • Windows: Bay/Bow Window(s)
    • Has fireplace: Yes
    • Fireplace features: Gas Fireplace, 1 Fireplace, 2 Sided Fireplace
    Interior area
    • Structure area source: Tax Roll
    • Total interior livable area: 1,991 sqft

    Property

    Parking
    • Total spaces: 2
    • Parking features: Garage
    Features
    • Patio & porch: Patio - Open
    • Exterior features: Wood, Brick
    • Fencing: Fenced Rear
    Lot
    • Size: 8,691 sqft
    • Features: Regular Lot
    Details
    • Parcel number: 29042602130600233

    Construction

    Type & style
    • Home type: SingleFamily
    • Architectural style: Traditional
    Materials
    • brick
    • Roof: Shake / Shingle
    Condition
    • Year built: 1996

    Utilities & green energy

    • Sewer: Public Sewer
    • Water: Public
    Green energy
    • Energy efficient items: Heat Pump-Air
    • Indoor air quality: Ridge Vents

    Community & neighborhood

    Location
    • Region: Fleming Island

    HOA & financial

    HOA
    • Has HOA: Yes
    • HOA fee: $19 monthly

    Other

    Other facts
    • Sewer: Public Sewer
    • WaterSource: Public
    • Appliances: Dishwasher, Disposal, Microwave, Electric Range, Self Cleaning Oven
    • FireplaceYN: true
    • InteriorFeatures: Ceiling Fan(s), Walk-In Closet(s), Separate Dining Room, Entrance Foyer, Family Room, Ceiling 8+ Ft., Separate Living Room, Eating Space-Kitchen, Pantry - Closet
    • Roof: Shingle
    • GarageYN: true
    • HeatingYN: true
    • CoolingYN: true
    • FireplacesTotal: 1
    • BusinessType: Residential
    • ConstructionMaterials: Brick, Wood Frame
    • ArchitecturalStyle: Traditional
    • CoveredSpaces: 2
    • Cooling: Central Air
    • FireplaceFeatures: Gas Fireplace, 1 Fireplace, 2 Sided Fireplace
    • LivingAreaSource: Tax roll
    • ParkingFeatures: Garage Door Opener
    • RoadSurfaceType: Asphalt
    • RoomDiningRoomFeatures: Separate Dining Room, Eating Space-Kitchen
    • BuildingAreaSource: Tax Roll
    • Heating: Central Heating
    • LotFeatures: Regular Lot
    • Fencing: Fenced Rear
    • RoomBedroomFeatures: Split Bedrooms
    • RoomKitchenFeatures: Pantry - Closet
    • RoomBathroomFeatures: Garden Bath, Owner BathTub Separate Shower
    • WindowFeatures: Bay/Bow Window(s)
    • PatioAndPorchFeatures: Patio - Open
    • GreenEnergyEfficient: Heat Pump-Air
    • GreenIndoorAirQuality: Ridge Vents
    • MlsStatus: Pending
    • CoListAgentEmail: Marla@marlanewmangroup.com
    • CoListAgentFullName: MARLA NEWMAN
    • Road surface type: Asphalt

    Price history

    DateEventPrice
    7/17/2020Sold$265,000$133/sqft
    Source: realMLS #1056097 Report a problem
    6/4/2020Pending sale$265,000$133/sqft
    Source: COLDWELL BANKER VANGUARD REALTY #1056097 Report a problem
    6/1/2020Listed for sale$265,000+34.2%$133/sqft
    Source: COLDWELL BANKER VANGUARD REALTY #1056097 Report a problem
    6/7/2005Sold$197,500+25.8%$99/sqft
    Source: Public Record Report a problem
    6/21/2001Sold$157,000$79/sqft
    Source: Public Record Report a problem

    Public tax history

    YearProperty taxesTax assessment
    2025-- $281,329 +2.9%
    2024$3,868 +3%$273,401 +3%
    2023$3,755 +6.3%$265,438 +3%
    2022$3,532 +0.5%$257,707 +3%
    2021$3,515 +64.7%$250,201 +52.6%
    2020$2,134 $164,005 +2.3%
    2019$2,134 +1.6%$160,318 +1.9%
    2018$2,100 +9%$157,329 +2.1%
    2017$1,926 +0.6%$154,093 +2.1%
    2016$1,914 +0.2%$150,924 +0.7%
    2015$1,909 -2.6%$149,875 +0.8%
    2014$1,961 $148,686 +1.5%
    2013-- $146,489 +0.2%
    2012-- $146,141 -3%
    2011-- $150,719 -11.7%
    2010-- $170,651 -5.9%
    2009-- $181,300 -5.6%
    2008-- $192,142 -3%
    2007-- $197,986 +2.5%
    2006-- $193,157 +50.9%
    2005-- $127,982 +3%
    2004-- $124,254 +1.9%
    2003-- $121,937 +4.6%
    2001-- $116,537 +3%
    2000-- $113,143

    Find assessor info on the county website

    Neighborhood: 32003

    Nearby schools

    GreatSchools rating
    Schools provided by the listing agent
    • Elementary: Fleming Island
    • Middle: Lakeside
    • High: Fleming Island

    Source: The MLS. This data may not be complete. We recommend contacting the local school district to confirm school assignments for this home.

    Get a cash offer in 3 minutes
    Find out how much your home could sell for in as little as 3 minutes with a no-obligation cash offer.
    Estimated market value
    $409,700
    Get a cash offer in 3 minutes
    Find out how much your home could sell for in as little as 3 minutes with a no-obligation cash offer.
    Estimated market value
    $409,700