** OFFER DEADLINE 3/10 @ MIDNIGHT** Don't miss this move-in ready colonial in the sought after Winding Creek community AND Colgan High School district! Situated at the end of a quiet cul-de-sac, this home has been freshly power washed and has many recent updates to include paint, new triple pane windows and new water heater! The HVAC (both inside and outside units) were replaced in 2020! The main level features hardwood flooring throughout, a formal dining room, formal living room with crown molding and built-in shelving, a spacious family room and kitchen. The kitchen has stainless steel appliances (dishwasher is new!), recessed lighting, an island with granite counter top and breakfast bar, and sliding glass doors leading out to the deck. Additionally off of the kitchen is a large walk-in pantry that has new LVP flooring, cabinets and shelving for tons of extra storage! This pantry area also leads to / from the garage and could be used as a mud room, should that better suit your family's needs. The family room sits off the kitchen and offers plenty of natural light, while the staircase at the back leads to the upper level featuring new carpet. The primary bedroom has a ceiling fan, two closets - one of which is a large walk-in - and a primary bath with double sinks. Completing the upper level are two more bedrooms with ample closet / storage space, a second full bathroom and the laundry area (washer and dryer convey!) The finished lower level features a recreation room with new stylish LVP flooring, a wet bar, and two bonus rooms (both with new carpet) that have many potential uses such as a home gym, office, play room, and more! The wet bar has tons of cabinetry including a rack for wine storage, and the barstools convey! The back yard is fully fenced with plenty of room to play or entertain, and has a good sized storage shed. Play set conveys. Other property upgrades include updated light fixtures and the roof (9 years old.)
Sold for $610,000
$610,000
14860 Ginko Ct, Woodbridge, VA 22193
3beds
2,020sqft
Single Family Residence
Built in 1998
0.3 Acres Lot
$652,000 Zestimate®
$302/sqft
$3,126 Estimated rent
Home value
$652,000
$619,000 - $685,000
$3,126/mo
Zestimate® history
Owner options
List your home for rent
$3,126/mo
Rent Zestimate®
Find your next renter with Zillow Rental Manager. Plus, with online applications, you can quickly screen prospective tenants – for free.
$3,126/mo
Rent Zestimate®
Refinance and save
$3,903/mo
Est. payment
Refinancing to a lower rate could help reduce your monthly payments and save thousands over the life of the loan.
$3,903/mo
Est. payment
Explore your selling options
Work with a Zillow partner agent
Leverage their expertise and Zillow's premium Showcase listings to get your home seen by more buyers.
Get startedList with your own agent
Get your home in front of millions of buyers by listing it on Zillow.
Learn how to do itSell it yourself
Take full control of how buyers see your home on Zillow by listing For Sale by Owner (FSBO).
List your homeWhat's special
Primary bathRecreation roomPlay roomBuilt-in shelvingUpdated light fixturesWet barRecessed lighting
Zillow last checked:
Listing updated:
Listed by:
Ellen Mills 703-405-3725,
Samson Properties,
Listing Team: The Kopecky Team
Bought with:
Burhan Khan, 0225226494
H2YL PROPERTIES LLC
Source: Bright MLS,MLS#: VAPW2066384
Facts & features
Interior
Bedrooms & bathrooms
- Bedrooms: 3
- Bathrooms: 3
- Full bathrooms: 2
- 1/2 bathrooms: 1
- Main level bathrooms: 1
Basement
- Area: 780
Heating
- Forced Air, Natural Gas
Cooling
- Central Air, Ceiling Fan(s), Electric
Appliances
- Included: Microwave, Dishwasher, Disposal, Dryer, Ice Maker, Oven/Range - Gas, Refrigerator, Stainless Steel Appliance(s), Washer, Water Heater, Gas Water Heater
- Laundry: Upper Level, Washer In Unit, Dryer In Unit
Features
- Bar, Breakfast Area, Built-in Features, Butlers Pantry, Ceiling Fan(s), Crown Molding, Family Room Off Kitchen, Formal/Separate Dining Room, Eat-in Kitchen, Kitchen Island, Kitchen - Table Space, Pantry, Primary Bath(s), Recessed Lighting, Bathroom - Tub Shower, Upgraded Countertops, Walk-In Closet(s)
- Flooring: Carpet, Hardwood, Luxury Vinyl, Wood
- Doors: Six Panel, Sliding Glass
- Windows: Triple Pane Windows
- Basement: Finished,Interior Entry,Heated
- Has fireplace: No
Interior area
- Total structure area: 2,340
- Total interior livable area: 2,020 sqft
- Finished area above ground: 1,560
- Finished area below ground: 460
Property
Parking
- Total spaces: 6
- Parking features: Garage Faces Front, Inside Entrance, Asphalt, Attached, Driveway, Off Street
- Attached garage spaces: 2
- Uncovered spaces: 4
Accessibility
- Accessibility features: None
Features
- Levels: Three
- Stories: 3
- Patio & porch: Deck
- Exterior features: Sidewalks
- Pool features: Community
- Fencing: Full,Wood
Lot
- Size: 0.3 Acres
- Features: Backs to Trees, Cul-De-Sac, Front Yard, Level, Private
Details
- Additional structures: Above Grade, Below Grade
- Parcel number: 8091143286
- Zoning: R4
- Special conditions: Standard
Construction
Type & style
- Home type: SingleFamily
- Architectural style: Colonial
- Property subtype: Single Family Residence
Materials
- Vinyl Siding
- Foundation: Permanent
Condition
- Excellent
- New construction: No
- Year built: 1998
Details
- Builder model: CHANDLER PULTE
Utilities & green energy
- Sewer: Public Sewer
- Water: Public
Community & HOA
Community
- Subdivision: Winding Creek Estates
HOA
- Has HOA: Yes
- Amenities included: Basketball Court, Clubhouse, Jogging Path, Pool, Tennis Court(s), Tot Lots/Playground
- Services included: Common Area Maintenance, Road Maintenance, Trash
- HOA fee: $90 monthly
Location
- Region: Woodbridge
Financial & listing details
- Price per square foot: $302/sqft
- Tax assessed value: $495,600
- Annual tax amount: $5,266
- Date on market: 3/6/2024
- Listing agreement: Exclusive Right To Sell
- Listing terms: Cash,Conventional,FHA,VA Loan
- Inclusions: Tv Mounts, Washer / Dryer, Window Treatments, Basement Barstools
- Exclusions: Walk-in Pantry Fridge, Basement Wet Bar Wine Fridge And Wet Bar Mini Fridge / Freezer Combo
- Ownership: Fee Simple
Price history
| Date | Event | Price |
|---|---|---|
| 4/16/2024 | Sold | $610,000+3.4%$302/sqft |
Source:  Bright MLS #VAPW2066384 Report a problem Bright MLS #VAPW2066384 Report a problem | ||
| 3/11/2024 | Pending sale | $589,900$292/sqft |
Source: Bright MLS #VAPW2066384 Report a problem | ||
| 3/6/2024 | Listed for sale | $589,900+25.5%$292/sqft |
Source: Bright MLS #VAPW2066384 Report a problem | ||
| 3/15/2021 | Sold | $470,000+77.4%$233/sqft |
Source: Public Record Report a problem | ||
| 12/10/2002 | Sold | $264,900+62.6%$131/sqft |
Source: Public Record Report a problem | ||
| 7/28/1998 | Sold | $162,900$81/sqft |
Source: Public Record Report a problem | ||
Public tax history
| Year | Property taxes | Tax assessment |
|---|---|---|
| 2025 | $5,426 +8.3% | $553,400 +9.9% |
| 2024 | $5,008 -2.9% | $503,600 +1.6% |
| 2023 | $5,157 -3% | $495,600 +5.5% |
| 2022 | $5,318 +9% | $469,900 +18% |
| 2021 | $4,879 +3.2% | $398,300 +4.1% |
| 2020 | $4,728 +116.3% | $382,500 +5.7% |
| 2019 | $2,186 -49% | $362,000 +2% |
| 2018 | $4,284 +5.7% | $354,800 +5.7% |
| 2017 | $4,052 -1% | $335,800 +0.7% |
| 2016 | $4,095 +2.8% | $333,500 -0.4% |
| 2015 | $3,982 | $334,800 +5.5% |
| 2014 | $3,982 | $317,200 +8.3% |
| 2013 | -- | $292,800 +4.2% |
| 2012 | -- | $281,100 +7.3% |
| 2010 | -- | $261,900 +7.2% |
| 2009 | -- | $244,200 -28.4% |
| 2008 | -- | $341,100 -14% |
| 2007 | -- | $396,600 -10.2% |
| 2006 | -- | $441,800 +26.6% |
| 2005 | -- | $349,100 +20.5% |
| 2004 | -- | $289,600 +18.1% |
| 2003 | -- | $245,300 +18.7% |
| 2002 | -- | $206,600 +10.1% |
| 2001 | -- | $187,700 |
Find assessor info on the county website
Neighborhood: Winding Creek Estates
Nearby homes
- $505,0003 bd4 ba2.1k sqft14864 Ginko Ct, Woodbridge, VA 22193Sold

- $666,2004 bd4 ba2.1k sqft14861 Ginko Ct, Woodbridge, VA 22193Off Market
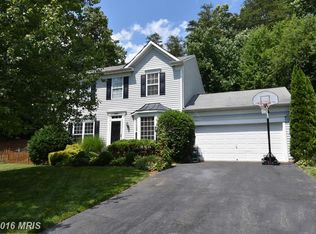
- $582,6003 bd2 ba1.3k sqft14865 Ginko Ct, Woodbridge, VA 22193Off Market
- $638,4004 bd3 ba1.5k sqft5826 Moonbeam Dr, Woodbridge, VA 22193Off Market

- $684,8004 bd3 ba1.8k sqft5830 Moonbeam Dr, Woodbridge, VA 22193Off Market
- $640,8003 bd3 ba1.6k sqft5822 Moonbeam Dr, Woodbridge, VA 22193Off Market
- $671,2004 bd2 ba2.1k sqft5831 Russett Leaf Ct, Woodbridge, VA 22193Off Market
- $559,700-- bd-- ba-- sqft5881 Hunter Crest Rd, Woodbridge, VA 22193Off Market
Nearby schools
GreatSchools rating
- 9/10Ashland Elementary SchoolGrades: PK-5Distance: 0.8 mi
- 8/10Louise A. Benton Middle SchoolGrades: 6-8Distance: 3 mi
- 8/10Charles J. Colgan Sr. High SchoolGrades: PK,9-12Distance: 3.3 mi
Schools provided by the listing agent
- Elementary: Ashland
- Middle: Benton
- High: Charles J. Colgan,sr.
- District: Prince William County Public Schools
Source: Bright MLS. This data may not be complete. We recommend contacting the local school district to confirm school assignments for this home.
Get a cash offer in 3 minutes
Find out how much your home could sell for in as little as 3 minutes with a no-obligation cash offer.
Estimated market value
$652,000
Get a cash offer in 3 minutes
Find out how much your home could sell for in as little as 3 minutes with a no-obligation cash offer.
Estimated market value
$652,000
Nearby cities
Nearby neighborhoods
Nearby zip codes
Other Woodbridge Topics
