Skip main navigation
Sold for $216,500
  • $216,500

    14860 Jonas Ave, Allen Park, MI 48101

    3beds
    1,958sqft
    Single Family Residence
    Built in 1950
    7,840 Square Feet Lot
    $264,500 Zestimate®
    $111/sqft
    $2,128 Estimated rent

    Home value

    $264,500

    $251,000 - $280,000

    $2,128/mo

    Zestimate® history
    Loading
    Loading...

    Owner options

    List your home for rent

    $2,128/mo

    Rent Zestimate®

    Find your next renter with Zillow Rental Manager. Plus, with online applications, you can quickly screen prospective tenants – for free.

    Learn more

    $2,128/mo

    Rent Zestimate®

    Refinance and save

    $1,580/mo

    Est. payment

    Refinancing to a lower rate could help reduce your monthly payments and save thousands over the life of the loan.

    See today's rates

    $1,580/mo

    Est. payment

    Explore your selling options

    Work with a Zillow partner agent

    Leverage their expertise and Zillow's premium Showcase listings to get your home seen by more buyers.

    Get started

    List with your own agent

    Get your home in front of millions of buyers by listing it on Zillow.

    Learn how to do it

    Sell it yourself

    Take full control of how buyers see your home on Zillow by listing For Sale by Owner (FSBO).

    List your home

    What's special

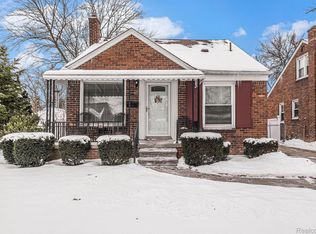
    Spacious broadfront brick ranch with extended lot, full finished basement and 2 car garage. Home features open living, dining and kitchen, hardwood floors, ceramic tile and carpet in bedrooms. Updated kitchen features stainless appliances and quartz counters. Spacious living room has extra large front window for wonderful natural light. Full finished basement has recessed lighting, wonderful storage, full bath, electric fireplace with mantle and glassblock windows. Backyard features an inground pool and fantastic patio space great for summertime gatherings. Home is located just minutes away from expressway access, located in Allen Park School district and in walking distance to some shopping.

    Zillow last checked:

    Listing updated:

    Listed by:

    Mark L Gutierrez 313-477-1299,

    Home Direct Realty

    Bought with:

    Susan Paolucci, 6501413663

    Berkshire Hathaway HomeServices Kee Realty Browns

    Source: Realcomp II,MLS#: 20240016028MLS Logo

    Facts & features

    Interior

    Bedrooms & bathrooms
    • Bedrooms: 3
    • Bathrooms: 2
    • Full bathrooms: 2
    Bedroom
    • Level: Entry
    • Dimensions: 12 x 13
    Bedroom
    • Level: Entry
    • Dimensions: 10 x 12
    Bedroom
    • Level: Entry
    • Dimensions: 10 x 12
    Other
    • Level: Basement
    Other
    • Level: Entry
    Dining room
    • Level: Entry
    • Dimensions: 9 x 10
    Kitchen
    • Level: Entry
    • Dimensions: 10 x 12
    Laundry
    • Level: Basement
    Living room
    • Level: Entry
    • Dimensions: 12 x 19
    Heating
    • Forced Air, Natural Gas
    Cooling
    • Ceiling Fans, Central Air
    Appliances
    • Laundry: Laundry Room
    Features
    • High Speed Internet
    • Basement: Finished,Full
    • Has fireplace: Yes
    • Fireplace features: Basement, Electric
    Interior area
    • Total interior livable area: 1,958 sqft
    • Finished area above ground: 983
    • Finished area below ground: 975

    Property

    Parking
    • Total spaces: 2
    • Parking features: Two Car Garage, Detached, Garage Faces Front, Garage Door Opener, Oversized
    • Garage spaces: 2
    Features
    • Levels: One
    • Stories: 1
    • Entry location: GroundLevelwSteps
    • Patio & porch: Patio, Porch
    • Exterior features: Awnings, Lighting
    • Pool features: In Ground, Outdoor Pool
    • Fencing: Back Yard,Fenced
    Lot
    • Size: 7,840 Square Feet
    • Dimensions: 70.00 x 113.00
    Details
    • Parcel number: 30015030341000
    • Special conditions: Short Sale No,Standard

    Construction

    Type & style
    • Home type: SingleFamily
    • Architectural style: Ranch
    • Property subtype: Single Family Residence
    Materials
    • Brick
    • Foundation: Basement, Poured
    • Roof: Asphalt
    Condition
    • New construction: No
    • Year built: 1950
    • Major remodel year: 2015

    Utilities & green energy

    • Sewer: Public Sewer
    • Water: Public
    • Utilities for property: Above Ground Utilities, Cable Available

    Community & HOA

    Community
    • Subdivision: PLEASANT ACRES SUB
    HOA
    • Has HOA: No
    Location
    • Region: Allen Park

    Financial & listing details

    • Price per square foot: $111/sqft
    • Tax assessed value: $96,454
    • Annual tax amount: $5,748
    • Date on market: 3/22/2024
    • Cumulative days on market: 105 days
    • Listing agreement: Exclusive Right To Sell
    • Listing terms: Cash,Conventional

    Price history

    DateEventPrice
    8/5/2024Sold$216,500+0.9%$111/sqft
    Source: Realcomp II #20240016028 Report a problem
    7/3/2024Pending sale$214,500$110/sqft
    Source: Realcomp II #20240016028 Report a problem
    6/24/2024Price change$214,500-0.2%$110/sqft
    Source: Realcomp II #20240016028 Report a problem
    5/30/2024Price change$214,900-2.3%$110/sqft
    Source: Realcomp II #20240016028 Report a problem
    4/12/2024Price change$219,900-2.3%$112/sqft
    Source: Realcomp II #20240016028 Report a problem
    3/22/2024Listed for sale$225,000+45.2%$115/sqft
    Source: Realcomp II #20240016028 Report a problem
    5/13/2019Sold$155,000+0.1%$79/sqft
    Source: Public Record Report a problem
    4/1/2019Listed for sale$154,900+8.4%$79/sqft
    Source: River Oaks Realty Company #219027860 Report a problem
    3/16/2016Sold$142,900-1.4%$73/sqft
    Source: Public Record Report a problem
    1/25/2016Pending sale$144,900$74/sqft
    Source: CENTURY 21 Curran & Christie #215132658 Report a problem
    1/8/2016Price change$144,900-3.3%$74/sqft
    Source: CENTURY 21 Curran & Christie #215132658 Report a problem
    12/23/2015Listed for sale$149,900+125.4%$77/sqft
    Source: Century 21 Curran & Christie #215132658 Report a problem
    4/14/2015Sold$66,500-9.5%$34/sqft
    Source: Public Record Report a problem
    2/26/2015Price change$73,500-9.8%$38/sqft
    Source: Homepath #214125543 Report a problem
    1/14/2015Price change$81,500-3%$42/sqft
    Source: Zanglin & Associates R E #214125543 Report a problem
    12/13/2014Price change$84,000+40.2%$43/sqft
    Source: Zanglin & Associates R E #214125543 Report a problem
    10/15/2014Listed for sale$59,900-47%$31/sqft
    Source: Elegant Homes Realty #213113803 Report a problem
    6/2/2014Sold$112,945+61.6%$58/sqft
    Source: Public Record Report a problem
    12/12/2013Listing removed$69,900$36/sqft
    Source: ELEGANT HOMES REALTY #213113803 Report a problem
    12/5/2013Price change$69,900-12.5%$36/sqft
    Source: ELEGANT HOMES REALTY #213113803 Report a problem
    11/11/2013Price change$79,900-5.9%$41/sqft
    Source: ELEGANT HOMES REALTY #213113803 Report a problem
    11/10/2013Listed for sale$84,900$43/sqft
    Source: ELEGANT HOMES REALTY #213113803 Report a problem

    Public tax history

    YearProperty taxesTax assessment
    2025-- $118,900 +9.7%
    2024-- $108,400 +9.3%
    2023-- $99,200 +7.7%
    2022-- $92,100 +5%
    2021-- $87,700
    2020$5,315 +15.7%$87,700 +4.4%
    2019$4,593 $84,000 +14.3%
    2018$4,593 $73,500 +1.2%
    2017-- $72,600 +4.2%
    2016$5,743 $69,700 +16.9%
    2015$5,743 +4.4%$59,600 -5.7%
    2013$5,500 -4.2%$63,200 +13.1%
    2012$5,743 $55,900 -16.7%
    2010-- $67,100 -15.4%
    2009-- $79,300 -2.6%
    2008-- $81,400 -5%
    2007-- $85,700
    2005-- $85,700 +7.3%
    2003-- $79,900 +60.5%
    2001-- $49,791 +5.2%
    1999$2,541 $47,349
    Find assessor info on the county website

    Neighborhood: 48101

    Nearby schools

    GreatSchools rating
    Get a cash offer in 3 minutes
    Find out how much your home could sell for in as little as 3 minutes with a no-obligation cash offer.
    Estimated market value
    $264,500
    Get a cash offer in 3 minutes
    Find out how much your home could sell for in as little as 3 minutes with a no-obligation cash offer.
    Estimated market value
    $264,500