Skip main navigation
Closed
  • $240,000

    14860 Lantern Ct, Middlefield, OH 44062

    4beds
    1,766sqft
    Single Family Residence
    Built in 1994
    0.37 Acres Lot
    $298,200 Zestimate®
    $136/sqft
    $2,484 Estimated rent

    Home value

    $298,200

    $283,000 - $313,000

    $2,484/mo

    Zestimate® history
    Loading
    Loading...

    Owner options

    List your home for rent

    $2,484/mo

    Rent Zestimate®

    Find your next renter with Zillow Rental Manager. Plus, with online applications, you can quickly screen prospective tenants – for free.

    Learn more

    $2,484/mo

    Rent Zestimate®

    Refinance and save

    $1,803/mo

    Est. payment

    Refinancing to a lower rate could help reduce your monthly payments and save thousands over the life of the loan.

    See today's rates

    $1,803/mo

    Est. payment

    Explore your selling options

    Work with a Zillow partner agent

    Leverage their expertise and Zillow's premium Showcase listings to get your home seen by more buyers.

    Get started

    List with your own agent

    Get your home in front of millions of buyers by listing it on Zillow.

    Learn how to do it

    Sell it yourself

    Take full control of how buyers see your home on Zillow by listing For Sale by Owner (FSBO).

    List your home

    What's special

    Vaulted ceilingsRiding lawn mowerEat-in kitchenFront porchWooded viewsSump pumpRec room
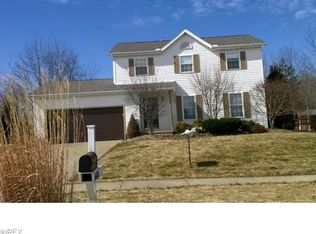
    Welcome to this spacious 4 bedroom, 3 full bath, and move-in ready home located on over .37 of an acre cul-de-sac property with wooded views in the Glen Valley Farms community in Middlefield, with a finished walkout lower level, front porch, deck, patio, and extra-large shed. The home features vaulted ceilings, a 2-story foyer and living room, an eat-in kitchen with newer stainless steel appliances included, and dining area with access to the deck. A finished lower level has a recreation room with walkout access to a patio, a bedroom, and a full bath. The owners' suite has an en-suite bath. RECENT UPDATES include: Replaced furnace and A/C (2021), water softener (2021), stove and refrigerator (2022), dishwasher and microwave (2017), washer/dryer (2016), sump pump (2015), hot water tank (2013), and lower level ceiling tiles (2021), painted bedrooms, master bath, lower-level bath, rec room, and shed (2022-2023), and more. INCLUDED are ALL kitchen appliances, washer/dryer, window treatments, and a 1-year home warranty. A riding lawn mower and mini-fridge in lower level can stay if wanted. Conveniently located near OH-87, schools, parks, shopping, restaurants, and other local attractions.

    Zillow last checked:

    Listing updated:

    Listing Provided by:

    Inna M Muravin (440)568-0400cleveland@evrealestate.com,

    Engel & Völkers Distinct

    Bought with:

    Jared Thomas, 2018000152

    Brokers Realty Group

    Source: MLS Now,MLS#: 4488751MLS LogoOriginating MLS: Akron Cleveland Association of REALTORS

    Facts & features

    Interior

    Bedrooms & bathrooms
    • Bedrooms: 4
    • Bathrooms: 3
    • Full bathrooms: 3
    • Main level bathrooms: 2
    • Main level bedrooms: 3
    Primary bedroom
    • Description: Flooring: Carpet
    • Features: Window Treatments
    • Level: First
    • Dimensions: 15.00 x 14.00
    Bedroom
    • Description: Flooring: Carpet
    • Features: Window Treatments
    • Level: First
    • Dimensions: 12.00 x 10.00
    Bedroom
    • Description: Flooring: Carpet
    • Features: Window Treatments
    • Level: First
    • Dimensions: 15.00 x 10.00
    Bedroom
    • Description: Flooring: Carpet
    • Features: Window Treatments
    • Level: Lower
    • Dimensions: 12.00 x 12.00
    Dining room
    • Description: Flooring: Other
    • Features: Window Treatments
    • Level: First
    • Dimensions: 12.00 x 10.00
    Eat in kitchen
    • Description: Flooring: Other
    • Features: Window Treatments
    • Level: First
    • Dimensions: 12.00 x 10.00
    Living room
    • Description: Flooring: Other
    • Features: Window Treatments
    • Level: Lower
    • Dimensions: 15.00 x 12.00
    Recreation
    • Description: Flooring: Other
    • Features: Window Treatments
    • Level: Lower
    • Dimensions: 20.00 x 11.00
    Heating
    • Forced Air, Gas
    Cooling
    • Central Air
    Appliances
    • Included: Dryer, Dishwasher, Disposal, Microwave, Range, Refrigerator, Water Softener, Washer
    Features
    • Basement: Partial,Sump Pump
    • Has fireplace: No
    Interior area
    • Total structure area: 1,766
    • Total interior livable area: 1,766 sqft
    • Finished area above ground: 1,766

    Property

    Parking
    • Total spaces: 2
    • Parking features: Attached, Direct Access, Electricity, Garage, Garage Door Opener, Paved
    • Attached garage spaces: 2
    Accessibility
    • Accessibility features: None
    Features
    • Levels: Two,Multi/Split
    • Stories: 2
    • Patio & porch: Deck, Patio, Porch
    • Has view: Yes
    • View description: Trees/Woods
    Lot
    • Size: 0.37 Acres
    • Features: Cul-De-Sac
    Details
    • Parcel number: 19080817

    Construction

    Type & style
    • Home type: SingleFamily
    • Architectural style: Bi-Level,Colonial,Split Level
    • Property subtype: Single Family Residence
    Materials
    • Vinyl Siding
    • Roof: Asphalt,Fiberglass
    Condition
    • Year built: 1994
    Details
    • Warranty included: Yes

    Utilities & green energy

    • Sewer: Public Sewer
    • Water: Public

    Community & neighborhood

    Security
    • Security features: Carbon Monoxide Detector(s), Smoke Detector(s)
    Location
    • Region: Middlefield
    • Subdivision: Glen Valley Farms

    HOA & financial

    HOA
    • Has HOA: Yes
    • HOA fee: $135 annually
    • Services included: Insurance, Other
    • Association name: Glen Valley Farms

    Other

    Other facts
    • Listing terms: Cash,Conventional,FHA,VA Loan

    Price history

    DateEventPrice
    11/2/2023Sold$240,000-4%$136/sqft
    Source: MLS Now #4488751 Report a problem
    10/3/2023Pending sale$250,000$142/sqft
    Source: MLS Now #4488751 Report a problem
    9/13/2023Listed for sale$250,000+62.3%$142/sqft
    Source: MLS Now #4488751 Report a problem
    10/19/2012Sold$154,000-0.6%$87/sqft
    Source: MLS Now #3306197 Report a problem
    8/1/2012Price change$154,900-2.6%$88/sqft
    Source: RE/MAX TRADITIONS #3306197 Report a problem
    6/7/2012Price change$159,000-5.4%$90/sqft
    Source: RE/MAX TRADITIONS #3306197 Report a problem
    4/3/2012Listed for sale$168,000+19.1%$95/sqft
    Source: RE/MAX Traditions #3306197 Report a problem
    3/15/2001Sold$141,000+8.5%$80/sqft
    Source: MLS Now #1031184 Report a problem
    9/3/1996Sold$130,000+6.8%$74/sqft
    Source: Public Record Report a problem
    9/26/1994Sold$121,735$69/sqft
    Source: Public Record Report a problem

    Public tax history

    YearProperty taxesTax assessment
    2025$2,944 +1.7%$73,790
    2024$2,894 +0.1%$73,790
    2023$2,891 +5.4%$73,790 +25.1%
    2022$2,743 -0.2%$58,980
    2021$2,749 -3.2%$58,980
    2020$2,838 +1.5%$58,980 +9.8%
    2019$2,795 -0.1%$53,730
    2018$2,797 0%$53,730
    2017$2,798 +16.6%$53,730 +1.9%
    2016$2,399 +2.2%$52,750
    2015$2,347 +9.6%$52,750
    2014$2,142 +1.2%$52,750
    2013$2,117 -1.1%$52,750
    2012$2,141 -0.9%$52,750
    2011$2,160 -1.7%$52,750 -3.3%
    2010$2,197 +2.9%$54,570
    2009$2,135 -0.4%$54,570
    2008$2,144 -0.5%$54,570
    2007$2,154 +6%$54,570
    2006$2,033 -2.6%$54,570
    2005$2,086 -21.7%$54,570 +9.4%
    2004$2,664 +28.4%$49,880
    2003$2,075 -13%$49,880
    2002$2,385 +19.6%$49,880 +5.6%
    2001$1,993 +4%$47,250
    2000$1,916 +1.4%$47,250
    1999$1,890 $47,250

    Find assessor info on the county website

    Neighborhood: 44062

    Nearby schools

    GreatSchools rating
    Schools provided by the listing agent
    • District: Cardinal LSD - 2802

    Source: MLS Now. This data may not be complete. We recommend contacting the local school district to confirm school assignments for this home.

    Get a cash offer in 3 minutes
    Find out how much your home could sell for in as little as 3 minutes with a no-obligation cash offer.
    Estimated market value
    $298,200
    Get a cash offer in 3 minutes
    Find out how much your home could sell for in as little as 3 minutes with a no-obligation cash offer.
    Estimated market value
    $298,200