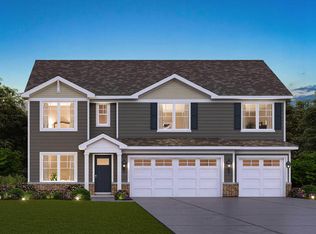
READY FOR APRIL DELIVERY! Homesite #039. Discover a harmonious blend of comfort and practicality in the Rainier plan-an intelligently crafted 4-bedroom, 2.5-bath home designed to support your modern lifestyle. Just off the foyer, a flex space awaits, ready to serve as a formal dining area, home office, or creative space-adaptable to your unique needs. The first floor features an open-concept design where the kitchen, family room, and breakfast room flow seamlessly together, creating a welcoming environment for both daily living and entertaining. The kitchen is the heart of the home, highlighted by a large center island, durable quartz countertops, ample cabinetry, and stainless steel appliances that provide both style and functionality. Throughout the first floor, luxury vinyl plank flooring, energy-efficient LED lighting, and thoughtfully chosen features contribute to a warm and contemporary atmosphere. Upstairs, a flexible loft area provides extra space perfect for a study nook, playroom, or casual hangout. The spacious owner's suite offers a serene retreat with a generous walk-in closet and a private bathroom designed for comfort and relaxation. Three additional bedrooms share a full bathroom, making this layout ideal for families or guests. Additional features include a first-floor laundry room, a first-floor powder room, and a two-car garage, ensuring the Rainier plan balances style and everyday practicality on every floor. *Photos are not this actual home* Experience the best of suburban living at Keller Farm, a thoughtfully planned community coming soon to Plainfield, Illinois. This exciting new neighborhood will feature exceptional onsite amenities, including a nearly 30-acre park, an extensive trail system, and almost five acres of additional parkland-perfect for outdoor adventures, family fun, and everyday relaxation. Located in the thriving city of Plainfield, Keller Farm offers residents the perfect blend of small-town charm and modern convenience. Downtown Plainfield is a vibrant hub of activity, with boutique shops, local restaurants, big box retailers, and major supermarkets all close at hand. Whether you're running errands or enjoying a night out, everything you need is just minutes away. Plainfield is also known for its excellent recreation centers, beautiful parks, and year-round community events. From the festive St. Patrick's Day parade to seasonal artisan markets and the lively Plainfield Fest each summer, there's always something happening to bring neighbors together. At Keller Farm, you'll find more than just a home-you'll find a lifestyle filled with connection, convenience, and community.
Contingent
Price cut: $3K (6/10)
$559,690
14860 S Henebry Ln, Plainfield, IL 60544
4beds
2,772sqft
:
Get pre-qualified$4,014/mo
Single Family Residence
Built in 2025
8,164 Square Feet Lot
$555,400 Zestimate®
$202/sqft
$40/mo HOA
What's special
First-floor laundry roomTwo-car garageEnergy-efficient led lightingAmple cabinetryFirst-floor powder roomDurable quartz countertopsStainless steel appliances
- 105 days |
- 31 |
- 0 |
Zillow last checked:
Listing updated:
Listed by:
Bill Flemming 847-366-8477,
HomeSmart Connect LLC
Source: MRED as distributed by MLS GRID,MLS#: 12615058
Facts & features
Interior
Bedrooms & bathrooms
- Bedrooms: 4
- Bathrooms: 3
- Full bathrooms: 2
- 1/2 bathrooms: 1
Rooms
- Room types: Breakfast Room, Loft, Foyer
Primary bedroom
- Features: Flooring (Carpet), Bathroom (Full)
- Level: Second
- Area: 270 Square Feet
- Dimensions: 18X15
Bedroom 2
- Features: Flooring (Carpet)
- Level: Second
- Area: 156 Square Feet
- Dimensions: 13X12
Bedroom 3
- Features: Flooring (Carpet)
- Level: Second
- Area: 132 Square Feet
- Dimensions: 12X11
Bedroom 4
- Features: Flooring (Carpet)
- Level: Second
- Area: 156 Square Feet
- Dimensions: 13X12
Breakfast room
- Features: Flooring (Vinyl)
- Level: Main
- Area: 143 Square Feet
- Dimensions: 13X11
Family room
- Features: Flooring (Vinyl)
- Level: Main
- Area: 255 Square Feet
- Dimensions: 17X15
Foyer
- Features: Flooring (Vinyl)
- Level: Main
- Area: 80 Square Feet
- Dimensions: 5X16
Kitchen
- Features: Flooring (Vinyl)
- Level: Main
- Area: 195 Square Feet
- Dimensions: 13X15
Laundry
- Features: Flooring (Vinyl)
- Level: Main
- Area: 30 Square Feet
- Dimensions: 5X6
Living room
- Features: Flooring (Carpet)
- Level: Main
- Area: 156 Square Feet
- Dimensions: 13X12
Loft
- Features: Flooring (Carpet)
- Level: Second
- Area: 180 Square Feet
- Dimensions: 12X15
Heating
- Natural Gas, Forced Air
Cooling
- Central Air
Appliances
- Included: Range, Microwave, Dishwasher, Disposal, Stainless Steel Appliance(s)
Features
- Basement: Unfinished,Full
Interior area
- Total structure area: 0
- Total interior livable area: 2,772 sqft
Property
Parking
- Total spaces: 2
- Parking features: Asphalt, Garage Door Opener, Yes, Garage Owned, Attached, Garage
- Attached garage spaces: 2
- Has uncovered spaces: Yes
Accessibility
- Accessibility features: No Disability Access
Features
- Stories: 2
Lot
- Size: 8,164 Square Feet
Details
- Parcel number: 0603084000050000
- Special conditions: Home Warranty
Construction
Type & style
- Home type: SingleFamily
- Property subtype: Single Family Residence
Materials
- Vinyl Siding, Stone
- Roof: Asphalt
Condition
- New Construction
- New construction: Yes
- Year built: 2025
Details
- Builder model: Rainier G
- Warranty included: Yes
Utilities & green energy
- Sewer: Public Sewer
- Water: Public
Community & HOA
Community
- Subdivision: Keller Farm
HOA
- Has HOA: Yes
- Services included: None
- HOA fee: $480 annually
Location
- Region: Plainfield
Financial & listing details
- Price per square foot: $202/sqft
- Date on market: 4/9/2026
- Ownership: Fee Simple w/ HO Assn.
Estimated market value
$555,400
$528,000 - $583,000
$4,136/mo
Price history
| Date | Event | Price |
|---|---|---|
| 6/15/2026 | Contingent | $559,690$202/sqft |
Source: MRED as distributed by MLS GRID #12615058 Report a problem | ||
| 6/10/2026 | Price change | $559,690-0.5%$202/sqft |
Source:  MRED as distributed by MLS GRID #12615058 Report a problem MRED as distributed by MLS GRID #12615058 Report a problem | ||
| 6/7/2026 | Price change | $562,690+1.4%$203/sqft |
Source:  Lennar Homes Report a problem Lennar Homes Report a problem | ||
| 5/28/2026 | Price change | $554,690-0.9%$200/sqft |
Source: MRED as distributed by MLS GRID #12615058 Report a problem | ||
| 5/27/2026 | Price change | $559,690-0.1%$202/sqft |
Source: Lennar Homes Report a problem | ||
| 5/12/2026 | Price change | $559,990-2.1%$202/sqft |
Source: Lennar Homes Report a problem | ||
| 5/10/2026 | Price change | $571,990+0.4%$206/sqft |
Source: Lennar Homes Report a problem | ||
| 4/28/2026 | Price change | $569,990-1.7%$206/sqft |
Source: Lennar Homes Report a problem | ||
| 4/14/2026 | Price change | $579,990-0.7%$209/sqft |
Source: Lennar Homes Report a problem | ||
| 4/2/2026 | Price change | $583,990+0.7%$211/sqft |
Source: Lennar Homes Report a problem | ||
| 3/24/2026 | Listed for sale | $579,990$209/sqft |
Source: Lennar Homes Report a problem | ||
| 3/17/2026 | Listing removed | $579,990$209/sqft |
Source: Lennar Homes Report a problem | ||
| 3/14/2026 | Price change | $579,990-1.7%$209/sqft |
Source: Lennar Homes Report a problem | ||
| 3/10/2026 | Price change | $589,990-0.9%$213/sqft |
Source: Lennar Homes Report a problem | ||
| 3/3/2026 | Price change | $595,490-0.2%$215/sqft |
Source: Lennar Homes Report a problem | ||
| 2/24/2026 | Price change | $596,490-0.6%$215/sqft |
Source: Lennar Homes Report a problem | ||
| 2/13/2026 | Price change | $599,990-2.9%$216/sqft |
Source: Lennar Homes Report a problem | ||
| 1/3/2026 | Price change | $617,990+0.8%$223/sqft |
Source: Lennar Homes Report a problem | ||
| 12/24/2025 | Listed for sale | $612,990$221/sqft |
Source: Lennar Homes Report a problem | ||
Public tax history
Tax history is unavailable.
Monthly payment
Est. payment
Payment breakdown
Explore the cost of this home by adjusting the details. Changes won't be saved.Climate risks
Neighborhood: 60544
Nearby schools
GreatSchools rating
- 7/10Hunt Club Elementary SchoolGrades: K-5Distance: 5.9 mi
- 6/10Traughber Jr High SchoolGrades: 6-8Distance: 5.6 mi
- 8/10Oswego High SchoolGrades: 9-12Distance: 6.6 mi
Schools provided by the listing agent
- Elementary: Lincoln Elementary School
- Middle: Ira Jones Middle School
- High: Plainfield North High School
- District: 202
Source: MRED as distributed by MLS GRID. This data may not be complete. We recommend contacting the local school district to confirm school assignments for this home.
- $599,9905 bd3 ba3k sqft14725 S Starflower Cir, Plainfield, IL 60544Sold
- $542,9904 bd3 ba2.8k sqft14927 S Greenbriar Dr, Plainfield, IL 60544Sold
- $---- bd-- ba-- sqft13448 Skyline Dr, Plainfield, IL 60585Off Market
- $559,9904 bd3 ba2.8k sqft14736 S Starflower Cir, Plainfield, IL 60544Sold
- $539,9904 bd3 ba2.8k sqft14731 S Starflower Cir, Plainfield, IL 60544Sold
- $514,9904 bd3 ba2.3k sqft14743 S Starflower Cir, Plainfield, IL 60544Sold
- $550,2904 bd3 ba2.8k sqft14737 S Starflower Cir, Plainfield, IL 60544Sold
- $474,9904 bd3 ba2.6k sqft14742 S Starflower Cir, Plainfield, IL 60544Sold
- $449,9902 bd2 ba1.8k sqft14735 S Greenbriar Dr, Plainfield, IL 60544Sold
A local agent can set up tours, give advice and negotiate with sellers.
Similar homes
- $589,7404 bd3 ba2.7k sqft14920 S Henebry Ln, Plainfield, IL 60544Price Change
 MRED as distributed by MLS GRID
 - $584,8004 bd3 ba2.7k sqft14913 S Henebry Ln, Plainfield, IL 60544Price Change
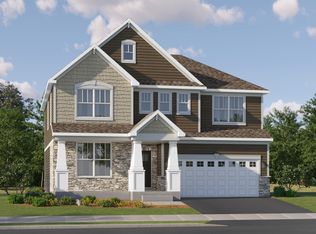 MRED as distributed by MLS GRID
 - $494,9902 bd2 ba1.8k sqft25530 W Sandalwood Ave, Plainfield, IL 60544New
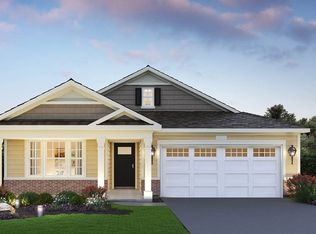 MLS ID #12714175, Daynae Gaudio, Daynae Gaudio. MRED as distributed by MLS GRID
 - $499,4353 bd2 ba1.7k sqft15033 S Darr Dr, Plainfield, IL 60544Price Change
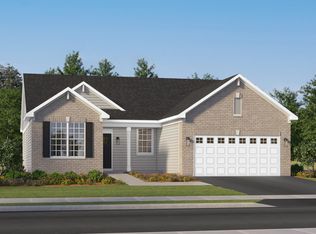 MRED as distributed by MLS GRID
 - $572,5303 bd2 ba1.9k sqft15030 S Darr Dr, Plainfield, IL 60544New ConstructionLennar Homes
- $479,4403 bd2 ba1.9k sqft15054 S Darr Dr, Plainfield, IL 60544Price ChangeMRED as distributed by MLS GRID
- from $591,9904 bd3 ba2.7k sqftRainier Plan, Keller Farm : Medallion Series, Plainfield, IL 60544New ConstructionLennar Homes
- $443,9903 bd3 ba2.1k sqft15008 S McCarthy Cir, Plainfield, IL 60544ActiveMRED as distributed by MLS GRID
- $529,0904 bd3 ba2.6k sqft1407 Hawkins Way, Shorewood, IL 60404NewMRED as distributed by MLS GRID
- $499,9904 bd3 ba2.4k sqft204 Piper Glen Ave, Oswego, IL 60543Price ChangeMRED as distributed by MLS GRID
- from $543,9904 bd3 ba2.4k sqftBrooklyn Plan, Reserve at Hummel Trails : Landmark, Oswego, IL 60543New ConstructionLennar Homes
- $519,2854 bd3 ba2.4k sqft1409 Hawkins Way, Shorewood, IL 60404NewMRED as distributed by MLS GRID
- $549,8604 bd3 ba2.6k sqft176 Blazing Star Trl, Oswego, IL 60543Price ChangeMRED as distributed by MLS GRID
- $548,7904 bd3 ba2.3k sqft432 Hathaway Ln, Oswego, IL 60543Price ChangeMRED as distributed by MLS GRID
- from $590,9904 bd3 ba2.8k sqftEssex Plan, Leighton Pointe, Plainfield, IL 60585New ConstructionM/I Homes
- $544,9904 bd3 ba2.6k sqft2318 Hirsch Dr, Oswego, IL 60543ActiveMLS ID #12706386, Daynae Gaudio, Daynae Gaudio. MRED as distributed by MLS GRID
- from $530,9903 bd2 ba1.9k sqftSonoma Plan, Keller Farm : Andare Series, Plainfield, IL 60544New ConstructionLennar Homes
- $546,5354 bd3 ba2.9k sqft1405 Hawkins Way, Shorewood, IL 60404Price ChangeMLS ID #12686990, Bill Flemming, HomeSmart Connect LLC. MRED as distributed by MLS GRID
- from $562,9904 bd3 ba2.6k sqftGalveston Plan, Reserve at Hummel Trails : Landmark, Oswego, IL 60543New ConstructionLennar Homes
- $589,6055 bd3 ba2.9k sqft158 Blazing Star Trl, Oswego, IL 60543Price ChangeMRED as distributed by MLS GRID
