Welcome to 14860 Yakima, a beautifully updated two-story home nestled in a quiet, low-traffic neighborhood. With 3,028 square feet of thoughtfully designed living space, this property offers the perfect combination of comfort, light, and functionality. As you step inside, you'll be greeted by an open entryway that flows into a vaulted main living room, illuminated by two skylights that fill the space with natural light. The home’s layout includes three separate living areas, offering flexibility for entertaining, relaxing, or creating a dedicated workspace.
The large owner's suite is a private retreat featuring his and hers closets and a spacious ensuite bathroom—perfect for a tranquil start and end to your day. The kitchen is bright and inviting, boasting crisp white cabinetry and durable granite countertops that blend modern style with everyday practicality. Step outside to enjoy the serene, well-shaded backyard complete with a spacious deck—ideal for grilling, relaxing, or hosting summer gatherings.
Love the outdoors? This home is just moments from scenic walking trails, offering the perfect way to unwind or stay active right in your own neighborhood. Recent updates throughout make this home truly move-in ready. Whether you're looking for a place to grow, entertain, or relax, 14860 Yakima is a rare gem that checks every box. Don’t miss the opportunity to make it yours!
Closed
$442,500
14860 Yakima St NW, Ramsey, MN 55303
4beds
3,380sqft
Single Family
Built in 1989
0.29 Acres Lot
$447,000 Zestimate®
$131/sqft
$3,213 Estimated rent
Home value
$447,000
$407,000 - $487,000
$3,213/mo
Zestimate® history
Owner options
List your home for rent
$3,213/mo
Rent Zestimate®
Find your next renter with Zillow Rental Manager. Plus, with online applications, you can quickly screen prospective tenants – for free.
$3,213/mo
Rent Zestimate®
Refinance and save
$2,749/mo
Est. payment
Refinancing to a lower rate could help reduce your monthly payments and save thousands over the life of the loan.
$2,749/mo
Est. payment
Explore your selling options
Work with a Zillow partner agent
Leverage their expertise and Zillow's premium Showcase listings to get your home seen by more buyers.
Get startedList with your own agent
Get your home in front of millions of buyers by listing it on Zillow.
Learn how to do itSell it yourself
Take full control of how buyers see your home on Zillow by listing For Sale by Owner (FSBO).
List your homeWhat's special
Zillow last checked:
Listing updated:
Listed by:
Bradley Adam 612-867-3938,
Fathom Realty MN, LLC
Bought with:
Ryan A Haagenson
RE/MAX Results
Source: NorthstarMLS as distributed by MLS GRID,MLS#: 6689052
Facts & features
Interior
Bedrooms & bathrooms
- Bedrooms: 4
- Bathrooms: 4
- Full bathrooms: 2
- 1/2 bathrooms: 2
Bedroom
- Level: Upper
- Area: 221 Square Feet
- Dimensions: 17x13
Bedroom 2
- Level: Upper
- Area: 132 Square Feet
- Dimensions: 12x11
Bedroom 3
- Level: Upper
- Area: 120 Square Feet
- Dimensions: 12x10
Bedroom 4
- Level: Lower
- Area: 100 Square Feet
- Dimensions: 10x10
Dining room
- Level: Main
- Area: 117 Square Feet
- Dimensions: 9x13
Exercise room
- Level: Lower
- Area: 144 Square Feet
- Dimensions: 12x12
Family room
- Level: Lower
- Area: 425 Square Feet
- Dimensions: 17x25
Kitchen
- Level: Main
- Area: 110 Square Feet
- Dimensions: 10x11
Living room
- Level: Main
- Area: 252 Square Feet
- Dimensions: 14x18
Office
- Level: Main
- Area: 144 Square Feet
- Dimensions: 12x12
Sitting room
- Level: Main
- Area: 221 Square Feet
- Dimensions: 17x13
Heating
- Forced Air
Cooling
- Central Air
Appliances
- Included: Dishwasher, Dryer, Exhaust Fan, Microwave, Range, Refrigerator, Washer
- Laundry: Main Level
Features
- Basement: Daylight,Finished,Full,Storage Space,Walk-Out Access
- Has fireplace: No
Interior area
- Total structure area: 3,380
- Total interior livable area: 3,380 sqft
- Finished area above ground: 2,152
- Finished area below ground: 876
Property
Parking
- Total spaces: 2
- Parking features: Attached, Asphalt, Garage Door Opener
- Attached garage spaces: 2
- Has uncovered spaces: Yes
Accessibility
- Accessibility features: None
Features
- Levels: Two
- Stories: 2
Lot
- Size: 0.29 Acres
- Dimensions: 90 x 142
Details
- Foundation area: 1228
- Parcel number: 253225120004
- Zoning description: Residential-Single Family
Construction
Type & style
- Home type: SingleFamily
- Property subtype: Single Family
Materials
- Roof: Asphalt,Pitched
Condition
- New construction: No
- Year built: 1989
Utilities & green energy
- Gas: Natural Gas
- Sewer: City Sewer/Connected
- Water: City Water/Connected
Community & HOA
Community
- Subdivision: Rivers Bend
HOA
- Has HOA: No
Location
- Region: Ramsey
Financial & listing details
- Price per square foot: $131/sqft
- Tax assessed value: $400,200
- Annual tax amount: $4,406
- Date on market: 3/21/2025
- Cumulative days on market: 9 days
Price history
| Date | Event | Price |
|---|---|---|
| 6/11/2025 | Sold | $442,500-1.7%$131/sqft |
Source:  NorthstarMLS as distributed by MLS GRID #6689052 Report a problem NorthstarMLS as distributed by MLS GRID #6689052 Report a problem | ||
| 4/7/2025 | Pending sale | $450,000$133/sqft |
Source: NorthstarMLS as distributed by MLS GRID #6689052 Report a problem | ||
| 3/28/2025 | Listed for sale | $450,000+3.4%$133/sqft |
Source: NorthstarMLS as distributed by MLS GRID #6689052 Report a problem | ||
| 4/6/2022 | Sold | $435,000+6.1%$129/sqft |
Source: NorthstarMLS as distributed by MLS GRID #6145666 Report a problem | ||
| 2/11/2022 | Pending sale | $410,000$121/sqft |
Source: NorthstarMLS as distributed by MLS GRID #6145666 Report a problem | ||
| 2/7/2022 | Listing removed | -- |
Source: NorthstarMLS as distributed by MLS GRID #6145666 Report a problem | ||
| 2/4/2022 | Listed for sale | $410,000+154.7%$121/sqft |
Source: NorthstarMLS as distributed by MLS GRID #6145666 Report a problem | ||
| 4/13/1999 | Sold | $161,000$48/sqft |
Source: Public Record Report a problem | ||
Public tax history
| Year | Property taxes | Tax assessment |
|---|---|---|
| 2025 | $4,407 +6.8% | $389,668 +1.2% |
| 2024 | $4,125 +6.3% | $384,981 -1.5% |
| 2023 | $3,881 +15.8% | $390,803 +4.9% |
| 2022 | $3,351 +4.9% | $372,709 +28.8% |
| 2021 | $3,195 -2.2% | $289,433 +2.5% |
| 2019 | $3,267 +4.7% | $282,500 +7% |
| 2018 | $3,120 +1% | $263,900 +4.2% |
| 2017 | $3,088 +9.7% | $253,300 +10.8% |
| 2016 | $2,816 -0.8% | $228,600 |
| 2015 | $2,839 +2.9% | $228,600 +16.8% |
| 2014 | $2,759 +3.8% | $195,800 |
| 2013 | $2,658 -6.6% | -- |
| 2012 | $2,845 -0.5% | -- |
| 2011 | $2,858 -4.1% | -- |
| 2010 | $2,979 -1.6% | -- |
| 2008 | $3,027 +20.6% | -- |
| 2007 | $2,509 +1.9% | -- |
| 2006 | $2,462 +16.4% | -- |
| 2005 | $2,115 +8.4% | -- |
| 2004 | $1,951 -5.4% | -- |
| 2003 | $2,063 +17.5% | -- |
| 2002 | $1,755 -22.1% | -- |
| 2001 | $2,252 | -- |
Find assessor info on the county website
Neighborhood: 55303
Nearby homes
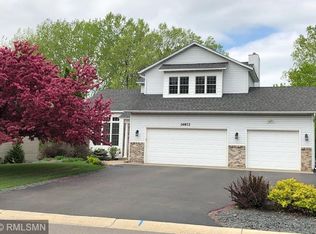
- $441,2004 bd4 ba2.9k sqft14872 Yakima St NW, Ramsey, MN 55303Off Market
- $384,8003 bd3 ba1.3k sqft14848 Yakima St NW, Ramsey, MN 55303Off Market
- $326,1003 bd1 ba1.7k sqft14861 Zuni St NW, Ramsey, MN 55303Off Market
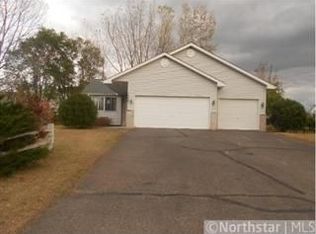
- $268,6003 bd2 ba984 sqft14861 Zuni St NW, Ramsey, MN 55303Off Market
- $415,4004 bd3 ba2.4k sqft14884 Yakima St NW, Ramsey, MN 55303Off Market
- $378,8003 bd4 ba2.1k sqft14834 Yakima St NW, Ramsey, MN 55303Off Market
- $225,1004 bd3 ba1.9k sqft14881 Zuni St NW, Anoka, MN 55303Off Market
- $401,2003 bd2 ba1.7k sqft14881 Zuni St NW, Ramsey, MN 55303Off Market
Nearby schools
GreatSchools rating
- 7/10Ramsey Elementary SchoolGrades: K-5Distance: 0.8 mi
- 6/10Anoka Middle School For The ArtsGrades: 6-8Distance: 3.4 mi
- 7/10Anoka Senior High SchoolGrades: 9-12Distance: 1.3 mi
Get a cash offer in 3 minutes
Find out how much your home could sell for in as little as 3 minutes with a no-obligation cash offer.
Estimated market value
$447,000
Get a cash offer in 3 minutes
Find out how much your home could sell for in as little as 3 minutes with a no-obligation cash offer.
Estimated market value
$447,000
- Minnesota
- Anoka County
- Ramsey
- 55303
- 14860 Yakima St NW
Nearby cities
Nearby zip codes
Other Ramsey Topics
