Skip main navigation
Sold for $595,000
  • Listed by: RE/MAX CHAMPIONS • Jamie Hennessey • Contact: 909-949-0605
    Bought with: ALBA REALTY
    $595,000

    14861 Durham Cir, Moreno Valley, CA 92555

    4beds
    2,251sqft
    Single Family Residence
    Built in 2004
    5,663 Square Feet Lot
    $592,700 Zestimate®
    $264/sqft
    $3,365 Estimated rent

    Home value

    $592,700

    $533,000 - $658,000

    $3,365/mo

    Zestimate® history
    Loading
    Loading...

    Owner options

    List your home for rent

    $3,365/mo

    Rent Zestimate®

    Find your next renter with Zillow Rental Manager. Plus, with online applications, you can quickly screen prospective tenants – for free.

    Learn more

    $3,365/mo

    Rent Zestimate®

    Refinance and save

    $3,750/mo

    Est. payment

    Refinancing to a lower rate could help reduce your monthly payments and save thousands over the life of the loan.

    See today's rates

    $3,750/mo

    Est. payment

    Explore your selling options

    Work with a Zillow partner agent

    Leverage their expertise and Zillow's premium Showcase listings to get your home seen by more buyers.

    Get started

    List with your own agent

    Get your home in front of millions of buyers by listing it on Zillow.

    Learn how to do it

    Sell it yourself

    Take full control of how buyers see your home on Zillow by listing For Sale by Owner (FSBO).

    List your home

    What's special

    Cozy fireplaceSpa-like ensuiteQuiet cul-de-sacShared hall bathBrand-new cabinets and countertopsUpstairs laundry roomSeparate soaking tub
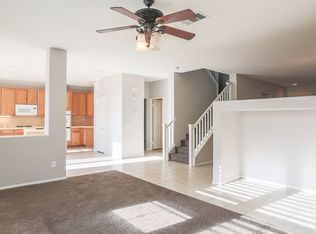
    Welcome to this move-in-ready gem, built in 2004, featuring a spacious 2,251 sq. ft. open layout perfect for modern living. As you enter, you're greeted by a formal living and dining room that sets the stage for elegant entertaining. The separate family room boasts a cozy fireplace, creating the perfect spot to relax. The remodeled kitchen is a chef’s dream, featuring brand-new cabinets and countertops—ideal for hosting family dinners. This home offers 4 bedrooms and 3 full baths, including a downstairs bedroom and walk-in shower bath, perfect for guests or multi-generational living. Upstairs, the extra-large master suite is a true retreat, complete with a spa-like ensuite featuring a separate soaking tub, walk-in shower, and a spacious walk-in closet. The secondary bedrooms are generously sized, with a shared hall bath, and the convenient upstairs laundry room makes chores a breeze. Additional highlights include PAID-OFF solar panels for energy efficiency and security cameras for peace of mind. Nestled on a quiet cul-de-sac in a desirable neighborhood, this home is just minutes from Lake Perris, Rancho Del Sol Golf Club, parks, shopping, restaurants, and top medical centers like Riverside University Health System and Kaiser Moreno Valley. With upcoming business expansions and new dining options in the area, this is a fantastic opportunity to settle into a thriving community. Don't miss out—schedule your private tour today!

    Zillow last checked:

    Listing updated:

    Listed by:

    Jamie Hennessey DRE #01397127 909-816-4766,

    RE/MAX CHAMPIONS

    Bought with:

    Ana Hernandez, DRE #02058545

    ALBA REALTY

    Source: CRMLS,MLS#: CV25043928MLS LogoOriginating MLS: California Regional MLS

    Facts & features

    Interior

    Bedrooms & bathrooms
    • Bedrooms: 4
    • Bathrooms: 3
    • Full bathrooms: 2
    • 1/2 bathrooms: 1
    • Main level bathrooms: 1
    • Main level bedrooms: 1
    Rooms
    • Room types: Bedroom, Family Room, Living Room
    Bedroom
    • Features: Bedroom on Main Level
    Bathroom
    • Features: Bathtub, Dual Sinks, Separate Shower, Tub Shower, Walk-In Shower
    Family room
    • Features: Separate Family Room
    Kitchen
    • Features: Remodeled, Updated Kitchen
    Heating
    • Central
    Cooling
    • Central Air
    Appliances
    • Included: Gas Oven
    • Laundry: Laundry Room, Upper Level
    Features
    • High Ceilings, Open Floorplan, Pantry, Recessed Lighting, Bedroom on Main Level
    • Flooring: Laminate, Tile
    • Windows: Blinds
    • Has fireplace: Yes
    • Fireplace features: Family Room
    • Common walls with other units/homes: No Common Walls
    Interior area
    • Total interior livable area: 2,251 sqft

    Property

    Parking
    • Total spaces: 2
    • Parking features: Concrete, Door-Multi, Driveway, Garage Faces Front, Garage
    • Attached garage spaces: 2
    Features
    • Levels: Two
    • Stories: 2
    • Entry location: 1
    • Patio & porch: Concrete, Covered
    • Pool features: None
    • Spa features: None
    • Fencing: Block,Wood
    • Has view: Yes
    • View description: Mountain(s)
    Lot
    • Size: 5,663 Square Feet
    • Features: Back Yard, Cul-De-Sac, Front Yard, Sprinklers In Front, Lawn, Landscaped, Sprinklers Timer, Sprinkler System
    Details
    • Parcel number: 304110043
    • Special conditions: Standard

    Construction

    Type & style
    • Home type: SingleFamily
    • Property subtype: Single Family Residence
    Materials
    • Roof: Tile
    Condition
    • Turnkey
    • New construction: No
    • Year built: 2004

    Utilities & green energy

    • Sewer: Public Sewer
    • Water: Public

    Community & HOA

    Community
    • Features: Gutter(s), Street Lights, Sidewalks
    Location
    • Region: Moreno Valley

    Financial & listing details

    • Price per square foot: $264/sqft
    • Tax assessed value: $288,867
    • Annual tax amount: $3,840
    • Date on market: 2/28/2025
    • Cumulative days on market: 6 days
    • Listing terms: Cash,Cash to New Loan,Conventional,FHA,VA Loan
    • Inclusions: Solar, Security Cameras and Ring Doorbell
    • Exclusions: Refrigerator, Washer and Dryer

    Price history

    DateEventPrice
    4/4/2025Sold$595,000+2.6%$264/sqft
    Source: CRMLS #CV25043928 Report a problem
    3/7/2025Contingent$579,900$258/sqft
    Source: CRMLS #CV25043928 Report a problem
    2/28/2025Listed for sale$579,900+163.6%$258/sqft
    Source: CRMLS #CV25043928 Report a problem
    3/26/2009Sold$220,000+10%$98/sqft
    Source: Public Record Report a problem
    12/30/2008Sold$200,000-47.2%$89/sqft
    Source: Public Record Report a problem
    8/23/2008Listed for sale$379,000+10.2%$168/sqft
    Source: Listhub #S529609 Report a problem
    9/24/2004Sold$344,000$153/sqft
    Source: Public Record Report a problem

    Public tax history

    YearProperty taxesTax assessment
    2025$3,840 +3.3%$288,867 +2%
    2024$3,718 +2.4%$283,203 +2%
    2023$3,631 +2.3%$277,651 +2%
    2022$3,550 +1.8%$272,208 +2%
    2021$3,486 +1.3%$266,871 +1%
    2020$3,442 +5.7%$264,136 +4%
    2019$3,255 +2.1%$253,958 +2%
    2018$3,189 +2.4%$248,979 +2%
    2017$3,115 $244,098 +2%
    2016$3,115 +2.7%$239,312 +1.5%
    2015$3,034 +6.7%$235,719 +2%
    2014$2,842 $231,104 +18.5%
    2013-- $195,000 +6.6%
    2012-- $183,000 -3.2%
    2011-- $189,000 +9.2%
    2010-- $173,117 -24.7%
    2009-- $230,000 -35.2%
    2008-- $355,000 -16.9%
    2007-- $427,000 +21.7%
    2006-- $350,880 +2%
    2005-- $344,000
    Find assessor info on the county website

    Neighborhood: Ridgecrest

    Nearby schools

    GreatSchools rating
    Schools provided by the listing agent
    • Elementary: Ridgecrest
    • Middle: Landmark
    • High: Vista Del Lago

    Source: CRMLS. This data may not be complete. We recommend contacting the local school district to confirm school assignments for this home.

    Get a cash offer in 3 minutes
    Find out how much your home could sell for in as little as 3 minutes with a no-obligation cash offer.
    Estimated market value
    $592,700
    Get a cash offer in 3 minutes
    Find out how much your home could sell for in as little as 3 minutes with a no-obligation cash offer.
    Estimated market value
    $592,700