Skip main navigation
For sale
  • Price cut: $2K (7/16)
    $528,000

    14861 E Adriatic Pl, Aurora, CO 80014

    6beds
    3,185sqft
    : 
    Loading
    Get pre-qualified
    Single Family Residence
    Built in 1982
    6,098 Square Feet Lot
    $-- Zestimate®
    $166/sqft
    $-- HOA

    What's special

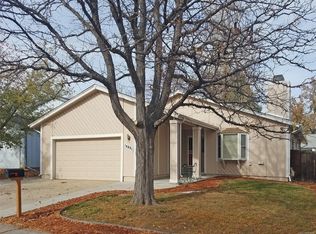
    Assumable 3.875% interest loan! Welcome home to this beautifully remodeled home tucked away on a quiet cul-de-sac in a friendly neighborhood. This is the kind of place where memories are made. 2026 new AC, furnace, HVAC system with a warranty. Step inside and you'll find a bright, open floor plan filled with natural light. The vaulted great room creates a spacious and inviting gathering space. The remodeled kitchen features newly painted cabinets and countertops, a stylish new backsplash, stainless steel appliances, & a brand-new refrigerator. A tiled breakfast bar opens to the great room, making it easy to stay connected while cooking, entertaining, or helping with homework. Custom built-in shelving and cabinets below the breakfast bar provide extra storage and functionality. This home is truly move-in ready with numerous recent updates, including fresh interior & exterior paint, a brand-new furnace, new central air conditioning, hardwood flooring on the stairs, & a radon mitigation system. The south-facing location is a feature you'll appreciate year-round. Snow melts faster in the winter, meaning less shoveling, while mature trees provide shade & beauty during the warmer months. You'll love the storage room with plenty of space for holiday decorations, sports equipment, tools, & more. LeafGuard-covered gutters help reduce maintenance. Conveniently located just minutes from the elementary school, shopping, restaurants, parks, & everyday amenities, this home offers both comfort & convenience. Best of all, there is no HOA. Solar! Enjoy running the air conditioning on hot summer days without worrying about high utility costs. SOLAR! They absolutely love this home, but are moving to be closer to parents and grandparents. Motivated Sellers!
    20 days
    |
    1,033
    |
    53
    |

    Zillow last checked:

    Listing updated:

    Listed by:

    Pam Gromer 720-203-8881 Pam@PamGromer.com,

    Connett Real Estate

    Source: REcolorado as distributed by MLS GRID,MLS#: 5601103MLS Logo

    Loading...

      Facts & features

      Interior

      Bedrooms & bathrooms
      • Bedrooms: 6
      • Bathrooms: 3
      • Full bathrooms: 2
      • 3/4 bathrooms: 1
      • Main level bathrooms: 1
      • Main level bedrooms: 2
      Bedroom
      • Description: Comfortable Primary Suite Featuring Two Windows That Bring In Beautiful Natural Light While Mature Trees Provide Cooling Shade. Spacious Walk-In Closet, Ceiling Fan, Updated Lighting, And A Private Five-Piece Bath With A Jetted Tub Create The Perfect Retreat At The End Of The Day.
      • Level: Upper
      Bedroom
      • Description: Versatile Non-Conforming Bedroom Featuring A Ceiling Fan And Abundant Natural Light, Making It Ideal For Guests, A Home Office, Workout Space, Or Hobby Room.
      • Level: Upper
      Bedroom
      • Level: Basement
      Bedroom
      • Description: Two Windows, Spacious, Shaded
      • Level: Main
      Bedroom
      • Description: Basement Bedrooms Are Adjoining
      • Level: Basement
      Bedroom
      • Description: Large With A Great Closet And Window
      • Level: Main
      Bathroom
      • Description: Spacious Five-Piece Primary Bath Featuring Dual Sinks, A Relaxing Jetted Jacuzzi Tub, Separate Shower, And A Skylight With Bright Lighting And Plenty Of Room To Start And End Your Day In Comfort.
      • Level: Upper
      Bathroom
      • Description: Beautifully Remodeled Bathroom Featuring Dual Sinks, A Moen Smart Faucet With Voice-Activated Controls Compatible With Google And Alexa, And A Voice-Activated Bathtub. A Window Fills The Space With Natural Light, Creating A Bright And Relaxing Atmosphere.
      • Level: Main
      Bathroom
      • Description: Half Privacy Wall
      • Level: Basement
      Dining room
      • Description: Seperate, Formal Dining Room With A Window And Open To The Great Room
      • Level: Main
      Family room
      • Description: Fantastic Man Cave
      • Level: Basement
      Great room
      • Description: Vaulted Ceilings, Open And Bright, With A Gas Fireplace And Access To The Back Patio
      • Level: Main
      Kitchen
      • Description: Tiled Breakfast Bar. Lots Of Counter Space. Remodeled With A New Backsplash And Freshly Painted Cabinets And Countertops. All Newer Stainless Steel Appliances Included
      • Level: Main
      Office
      • Description: Bonus Room, Office/Den, Playroom Or Formal Living Room
      • Level: Main
      Utility room
      • Description: Ample Storage!
      • Level: Basement
      Heating
      • Active Solar, Forced Air
      Cooling
      • Central Air
      Appliances
      • Included: Dishwasher, Disposal, Microwave, Oven, Refrigerator
      Features
      • Built-in Features, Ceiling Fan(s), Entrance Foyer, Five Piece Bath, High Ceilings, Jack & Jill Bathroom, Laminate Counters, Open Floorplan, Pantry, Primary Suite, Radon Mitigation System, Vaulted Ceiling(s), Walk-In Closet(s)
      • Flooring: Carpet, Laminate, Tile, Wood
      • Windows: Skylight(s)
      • Basement: Finished,Full
      • Number of fireplaces: 1
      • Fireplace features: Gas Log, Great Room
      Interior area
      • Total structure area: 3,185
      • Total interior livable area: 3,185 sqft
      • Finished area above ground: 1,846
      • Finished area below ground: 1,205

      Property

      Parking
      • Total spaces: 4
      • Parking features: Concrete
      • Attached garage spaces: 2
      • Details: Off Street Spaces: 2
      Features
      • Levels: Two
      • Stories: 2
      • Patio & porch: Covered, Deck
      • Exterior features: Gas Valve, Private Yard
      • Fencing: Full
      Lot
      • Size: 6,098 Square Feet
      • Features: Cul-De-Sac
      Details
      • Parcel number: 031470846
      • Zoning: RES
      • Special conditions: Standard

      Construction

      Type & style
      • Home type: SingleFamily
      • Architectural style: Traditional
      • Property subtype: Single Family Residence
      Materials
      • Frame, Wood Siding
      • Foundation: Slab
      • Roof: Composition
      Condition
      • Updated/Remodeled
      • Year built: 1982

      Utilities & green energy

      • Sewer: Public Sewer
      • Water: Public
      • Utilities for property: Electricity Connected, Natural Gas Connected

      Community & HOA

      Community
      • Security: Carbon Monoxide Detector(s), Smoke Detector(s)
      • Subdivision: Woodrim, Tierra Iliff
      HOA
      • Has HOA: No
      Location
      • Region: Aurora

      Financial & listing details

      • Price per square foot: $166/sqft
      • Tax assessed value: $522,300
      • Annual tax amount: $3,512
      • Date on market: 7/1/2026
      • Listing terms: 1031 Exchange,Cash,Conventional,FHA,Assumable,VA Loan
      • Exclusions: Seller's Personal Property, Washer And Dryer, Wet Bar In The Basement (A Gift From His Father)
      • Ownership: Individual
      • Electric utility on property: Yes
      • Road surface type: Paved

        Estimated market value

        Not available

        Estimated sales range

        Not available

        Not available

        Price history

        DateEventPrice
        7/16/2026Price change$528,000-0.4%$166/sqft
        Source: REcolorado as distributed by MLS GRID #5601103 Report a problem
        6/30/2026Listed for sale$530,000+51.2%$166/sqft
        Source: REcolorado as distributed by MLS GRID #5601103 Report a problem
        7/2/2018Sold$350,500+0.1%$110/sqft
        Source: Public Record Report a problem
        6/8/2018Pending sale$350,000$110/sqft
        Source: Keller Williams Realty Downtown #6095249 Report a problem
        6/1/2018Price change$350,000+6.1%$110/sqft
        Source: Keller Williams Realty Downtown #6095249 Report a problem
        5/19/2018Listed for sale$330,000+71.9%$104/sqft
        Source: Keller Williams Realty Downtown #6095249 Report a problem
        6/19/2000Sold$192,000$60/sqft
        Source: Public Record Report a problem

        Public tax history

        YearProperty taxesTax assessment
        2025$3,427 +3.1%$32,644 -8.7%
        2024$3,324 +16%$35,758 -10.2%
        2023$2,864 -3.1%$39,826 +39.6%
        2022$2,956 $28,523 -2.8%
        2021-- $29,344 +8.7%
        2020$2,810 +17.9%$26,991
        2019$2,384 --
        2018$2,384 +15%$22,550
        2017$2,074 $22,550 +20.5%
        2016-- $18,706
        2015-- $18,706 +40.6%
        2014$1,696 +35.3%$13,309 -3.8%
        2013$1,253 $13,830
        2012-- $13,830
        2011$1,122 +1.1%$13,830 -0.1%
        2010$1,111 -22.7%$13,850
        2009$1,437 $13,850 -22.8%
        2008-- $17,934
        2007-- $17,934 +4.3%
        2006-- $17,194
        2005-- $17,194 -2.9%
        2002$1,339 +15%$17,700 +20%
        2001$1,165 $14,750
        Find assessor info on the county website

        Monthly payment

        Est. payment

        Payment breakdown

        Explore the cost of this home by adjusting the details. Changes won't be saved.
        All calculations are estimates and provided by Zillow, Inc. for informational purposes only. Actual amounts may vary.
        HOA fees may include property taxes on listings classified as Co-Ops. Contact the listing agent and/or owner for fee details.
        Mortgage interest rates are dependent on a number of factors, including credit score, down payment, and repayment length. Interest rate data provided by Zillow Group Marketplace, Inc. as of 1/1/1970 from various mortgage lenders with which we have lead or other similar arrangements; the Estimated Payment is an average of those rates.
        See how much you could borrow to make a competitive offer.

        Climate risks

        Neighborhood: Southeast Crossing

        Getting around

        67 / 100
        Somewhat Walkable
        41 / 100
        Some Transit
        52 / 100
        Bikeable

        Nearby schools

        GreatSchools rating
        Schools provided by the listing agent
        • Elementary: Jewell
        • Middle: Aurora Hills
        • High: Gateway
        • District: Adams-Arapahoe 28J

        Source: REcolorado as distributed by MLS GRID. This data may not be complete. We recommend contacting the local school district to confirm school assignments for this home.

        A local agent can set up tours, give advice and negotiate with sellers.

        Browse local experts

        Similar homes