Looking for a Modern Showpiece Condo in Whittier under 500k? Welcome Home to 14861 Mulberry Drive @ Mulberry Park, A remodeled Condo featuring an abundance of newer upgrades located inside a Gated Community. Designed with refined taste, the open-concept layout features upgraded waterproof durable Vinyl Plank Flooring, newer interior paint, Remodeled Kitchen with upgraded Quartz Countertops, backsplash, stainless steel appliances( Stove, oven, dishwasher, over-the-range microwave, sink, garbage disposal), reverse osmosis and recessed lighting throughout. Moving upstairs, you'll be welcomed with an inside ( In-Unit ) side by side Laundry room for added convenience. The Master suite is located upstairs featuring high vaulted ceilings, his and hers dual closets, Dual remodeled tile showers (1 with tub), quartz countertop double sinks with new faucets and a skylight offering an endless amount of natural light. Keep your home cool this summer with Central air conditioning and a recently serviced HVAC pilot control equipped with a smart thermostat. This sought Unit also includes private patio offering seamless indoor-outdoor flow, private upstairs balcony, convenient location nestled in a private gated community that includes 1 Covered assigned Carport with storage and 1 Uncovered assigned parking spot ( 2 TOTAL). The secure, gated community provides resort-style amenities: sparkling pool, two hot tubs, and BBQ areas for entertaining and plenty of off-street parking. Located in the coveted East Whittier School District, this Gem is ideal for starter families, Conveniently close to top-rated schools, shopping centers (including Costco), parks, dining, and attractions like Knotts Berry Farm and Uptown Whittier. Biola University and Whittier College are minutes away. VA Approved, FHA Spot Approval. Don't miss out and take a tour today!
Sold for $454,000
Zillow last checked:
Listing updated:
Bought with:
Russell Ma, DRE #02207731
WERE REAL ESTATE
Source: CRMLS,MLS#: PW25131996 Originating MLS: California Regional MLS
Originating MLS: California Regional MLSPrice history
| Date | Event | Price |
|---|---|---|
| 8/29/2025 | Sold | $454,000-2.2%$516/sqft |
Source:  CRMLS #PW25131996 Report a problem CRMLS #PW25131996 Report a problem | ||
| 8/5/2025 | Contingent | $464,000$528/sqft |
Source: CRMLS #PW25131996 Report a problem | ||
| 7/2/2025 | Price change | $464,000-3.3%$528/sqft |
Source: CRMLS #PW25131996 Report a problem | ||
| 6/12/2025 | Price change | $479,888-1.7%$546/sqft |
Source: CRMLS #PW25131996 Report a problem | ||
| 2/25/2025 | Listed for sale | $488,000+174.2%$555/sqft |
Source: CRMLS #PW25040744 Report a problem | ||
| 4/16/2015 | Sold | $178,000-4.8%$203/sqft |
Source: Public Record Report a problem | ||
| 3/6/2015 | Pending sale | $186,900$213/sqft |
Source: AEGIS Realty #IG15036541 Report a problem | ||
| 2/20/2015 | Listed for sale | $186,900-29.7%$213/sqft |
Source: AEGIS Realty #IG15036541 Report a problem | ||
| 4/15/2014 | Sold | $265,979+129.3%$303/sqft |
Source: Public Record Report a problem | ||
| 1/12/2012 | Listing removed | $116,000$132/sqft |
Source: Vflyer Homes #M12001041 Report a problem | ||
| 1/6/2012 | Listed for sale | $116,000-7.9%$132/sqft |
Source: Vflyer Homes #M12001041 Report a problem | ||
| 6/20/2002 | Sold | $126,000$143/sqft |
Source: Public Record Report a problem | ||
Nearby homes
- $535,0002 bd2 ba1k sqft14865 Mulberry Dr UNIT 1101, Whittier, CA 90604Sold

- $511,1002 bd2 ba1k sqft14865 Mulberry Dr UNIT 1102, Whittier, CA 90604Off Market
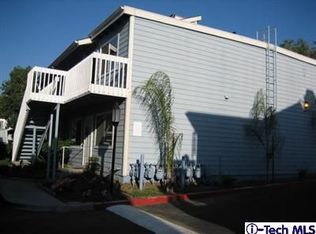
- $524,8002 bd2 ba1k sqft14865 Mulberry Dr UNIT 1103, Whittier, CA 90604Off Market

- $515,7002 bd2 ba1k sqft14865 Mulberry Dr UNIT 1104, Whittier, CA 90604Off Market



Get pre-qualified for a loan
At Zillow Home Loans, we can pre-qualify you in as little as 5 minutes with no impact to your credit score.An equal housing lender. NMLS #10287.
