Check out this new listing starting Thursday at 4-6 pm with an open house*Limited showing times for Friday & Saturday only*This 2015 ranch style home is a rare find for the area*3 bed/2 bath/2 car garage with an open, livable floorplan*This home backs an open area*Nearby access to the 14 mile Ralston Creek trail system*Inside the home, the entry has a small hallway to the 2 secondary bedrooms* A full bath access is in the hall*The 1st of the two bedrooms makes a great office with large windows*The 2nd of the 2 bedrooms is perfect for guests tucked away from the primary living areas*There is solid surface/wood laminate flooring in the living areas*The kitchen is open & spacious with granite; lots of tall, wood cabinetry for storage; an island; stainless steel appliances including a gas stove & a pantry closet*The dining area has a slider door to the expanded back patio*Enjoy a coffee on your 20X12 ft wood composite deck with railing*There is plenty of room for entertaining! It is the best of privacy as you enjoy the perennials & roses planted in the low maintenance yard*No neighbors are behind you*The yard is fenced & so easy to care for*Back inside you have an open plan with the kitchen, dining & family room*The primary bedroom is in the back of the home with an ensuite primary bath that has a large shower, 2 sinks, & a private toilet room*There is a large walk-in closet*Off the main hallway is a laundry room with the washer and dryer included! There is a 12X18 covered front porch with railing where you can view the mountains*Sit outside here & chat with your neighbors! The south facing driveway is nice as snow melts more quickly in winter*Quiet area but so handy to everything! 15 min to the mountains or downtown Denver, 10 min to downtown Golden, or a quick walk to the popular Colorado Tap House with live music & food trucks*There is neighborhood playground & park*This is a rare chance to enjoy low-maintenance living with privacy, nature & conveniences close by!
Sold for $685,000
$685,000
14861 W 70th Avenue, Arvada, CO 80007
3beds
1,572sqft
Single Family Residence
Built in 2015
5,662 Square Feet Lot
$676,800 Zestimate®
$436/sqft
$3,130 Estimated rent
Home value
$676,800
$636,000 - $724,000
$3,130/mo
Zestimate® history
Owner options
List your home for rent
$3,130/mo
Rent Zestimate®
Find your next renter with Zillow Rental Manager. Plus, with online applications, you can quickly screen prospective tenants – for free.
$3,130/mo
Rent Zestimate®
Refinance and save
$4,022/mo
Est. payment
Refinancing to a lower rate could help reduce your monthly payments and save thousands over the life of the loan.
$4,022/mo
Est. payment
Explore your selling options
Work with a Zillow partner agent
Leverage their expertise and Zillow's premium Showcase listings to get your home seen by more buyers.
Get startedList with your own agent
Get your home in front of millions of buyers by listing it on Zillow.
Learn how to do itSell it yourself
Take full control of how buyers see your home on Zillow by listing For Sale by Owner (FSBO).
List your homeWhat's special
Zillow last checked:
Listing updated:
Listed by:
Rhonda Snyder 303-525-3000 rhonda@rhondasnyder.com,
Urban Companies,
Rhonda Snyder 303-525-3000,
Urban Companies
Bought with:
Joe Chimenti, 100085174
West and Main Homes Inc
Source: REcolorado as distributed by MLS GRID,MLS#: 6912172
Facts & features
Interior
Bedrooms & bathrooms
- Bedrooms: 3
- Bathrooms: 2
- Full bathrooms: 1
- 3/4 bathrooms: 1
- Main level bathrooms: 2
- Main level bedrooms: 3
Bedroom
- Description: 2nd Bedroom In The Front Makes A Great Office
- Level: Main
- Area: 110 Square Feet
- Dimensions: 10 x 11
Bedroom
- Description: 3rd Bedroom Off The Hallway With Easy Access To Bath
- Level: Main
- Area: 110 Square Feet
- Dimensions: 10 x 11
Bedroom
- Description: In The Back With Natural Light Overlooks Yard, Walk-In Closet
- Features: Primary Suite
- Level: Main
- Area: 195 Square Feet
- Dimensions: 15 x 13
Bathroom
- Description: Full Bath Between The Two Bedrooms Off Hall
- Features: Primary Suite
- Level: Main
- Area: 81 Square Feet
- Dimensions: 9 x 9
Bathroom
- Description: Primary Bath Has A Large Shower, 2 Sinks
- Level: Main
- Area: 72 Square Feet
- Dimensions: 8 x 9
Dining room
- Description: Open To Living Room And Kitchen, Slider To Patio
- Level: Main
- Area: 120 Square Feet
- Dimensions: 10 x 12
Kitchen
- Description: Lots Of Cabinetry, Stainless Steel Appliances, Pantry Closet
- Level: Main
- Area: 169 Square Feet
- Dimensions: 13 x 13
Laundry
- Description: Actual Room. Washer & Dryer Included. Nice Pantry Closet Too
- Level: Main
- Area: 49 Square Feet
- Dimensions: 7 x 7
Living room
- Description: Open Floorplan. Nice Window Light To The Backyard
- Level: Main
- Area: 225 Square Feet
- Dimensions: 15 x 15
Heating
- Forced Air
Cooling
- Central Air
Appliances
- Included: Dishwasher, Disposal, Dryer, Microwave, Oven, Refrigerator, Self Cleaning Oven, Washer
Features
- Granite Counters, High Speed Internet, No Stairs, Open Floorplan, Pantry, Primary Suite, Walk-In Closet(s)
- Flooring: Laminate, Vinyl
- Windows: Double Pane Windows, Window Coverings
- Has basement: No
Interior area
- Total structure area: 1,572
- Total interior livable area: 1,572 sqft
- Finished area above ground: 1,572
Property
Parking
- Total spaces: 2
- Parking features: Garage - Attached
- Attached garage spaces: 2
Features
- Levels: One
- Stories: 1
- Patio & porch: Deck, Front Porch
- Exterior features: Private Yard
- Fencing: Partial
Lot
- Size: 5,662 Square Feet
- Features: Open Space, Sprinklers In Front
Details
- Parcel number: 461103
- Special conditions: Standard
Construction
Type & style
- Home type: SingleFamily
- Property subtype: Single Family Residence
Materials
- Brick, Frame, Wood Siding
- Foundation: Slab
- Roof: Composition
Condition
- Year built: 2015
Utilities & green energy
- Electric: 220 Volts
- Sewer: Public Sewer
- Water: Public
- Utilities for property: Electricity Connected, Natural Gas Connected
Community & HOA
Community
- Security: Carbon Monoxide Detector(s), Smoke Detector(s)
- Subdivision: Westwoods Mesa
HOA
- Has HOA: Yes
- Amenities included: Park, Playground
- Services included: Maintenance Grounds, Road Maintenance
- HOA fee: $93 monthly
- HOA name: Westwood Mesa HOA
- HOA phone: 866-611-5864
Location
- Region: Arvada
Financial & listing details
- Price per square foot: $436/sqft
- Tax assessed value: $657,439
- Annual tax amount: $3,702
- Date on market: 10/15/2025
- Listing terms: Cash,Conventional,FHA,VA Loan
- Exclusions: Seller's Personal Property
- Ownership: Individual
- Electric utility on property: Yes
- Road surface type: Paved
Price history
| Date | Event | Price |
|---|---|---|
| 10/31/2025 | Sold | $685,000+5.4%$436/sqft |
Source:  REcolorado as distributed by MLS GRID #6912172 Report a problem REcolorado as distributed by MLS GRID #6912172 Report a problem | ||
| 10/20/2025 | Pending sale | $650,000$413/sqft |
Source: REcolorado as distributed by MLS GRID #6912172 Report a problem | ||
| 10/15/2025 | Listed for sale | $650,000+73.3%$413/sqft |
Source: REcolorado as distributed by MLS GRID #6912172 Report a problem | ||
| 3/2/2015 | Sold | $375,000$239/sqft |
Source: Public Record Report a problem | ||
| 1/10/2015 | Listed for sale | $375,000$239/sqft |
Source: Metro Brokers - Team Lassen Real Estate #3595292 Report a problem | ||
Public tax history
| Year | Property taxes | Tax assessment |
|---|---|---|
| 2025 | $3,702 -0.1% | $41,090 +7.5% |
| 2024 | $3,707 +11.7% | $38,219 |
| 2023 | $3,318 -1.6% | $38,219 +12.8% |
| 2022 | $3,373 +9.1% | $33,884 -2.8% |
| 2021 | $3,091 | $34,858 +8.8% |
| 2020 | $3,091 +1.4% | $32,034 |
| 2019 | $3,050 +14.5% | $32,034 +17.8% |
| 2018 | $2,663 | $27,198 |
| 2017 | $2,663 +23.7% | $27,198 +0.7% |
| 2016 | $2,153 | $27,001 +20.7% |
| 2015 | $2,153 +121.4% | $22,365 +132.8% |
| 2014 | $972 | $9,605 |
Find assessor info on the county website
Neighborhood: 80007
Nearby homes
- $681,4003 bd2 ba1.8k sqft14871 W 70th Ave, Arvada, CO 80007Off Market
- $650,0003 bd2 ba1.3k sqft14881 W 70th Ave, Arvada, CO 80007Sold
- $585,0002 bd3 ba1.5k sqft14833 W 70th Dr UNIT B, Arvada, CO 80007Sold

- $568,1003 bd3 ba1.6k sqft14833 W 70th Dr UNIT A, Arvada, CO 80007Off Market
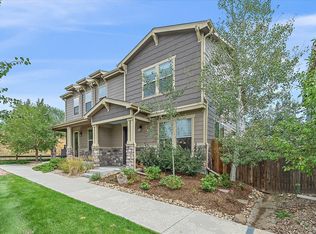
- $621,7003 bd3 ba2k sqft14843 W 70th Dr UNIT A, Arvada, CO 80007Off Market
- $714,8003 bd3 ba3k sqft6993 Indiana Ct, Arvada, CO 80007Off Market
- $644,2003 bd2 ba1.5k sqft14891 W 70th Ave, Arvada, CO 80007Off Market
- $573,2003 bd3 ba1.7k sqft14843 W 70th Dr UNIT B, Arvada, CO 80007Off Market
Nearby schools
GreatSchools rating
- 7/10Van Arsdale Elementary SchoolGrades: PK-5Distance: 1.1 mi
- 7/10Drake Junior High SchoolGrades: 6-8Distance: 2.8 mi
- 10/10Ralston Valley High SchoolGrades: 9-12Distance: 1.5 mi
Schools provided by the listing agent
- Elementary: Van Arsdale
- Middle: Drake
- High: Ralston Valley
- District: Jefferson County R-1
Source: REcolorado as distributed by MLS GRID. This data may not be complete. We recommend contacting the local school district to confirm school assignments for this home.
Get a cash offer in 3 minutes
Find out how much your home could sell for in as little as 3 minutes with a no-obligation cash offer.
Estimated market value
$676,800
Get a cash offer in 3 minutes
Find out how much your home could sell for in as little as 3 minutes with a no-obligation cash offer.
Estimated market value
$676,800
- Colorado
- Jefferson County
- Arvada
- 80007
- 14861 W 70th Avenue
Nearby cities
Nearby neighborhoods
Nearby zip codes
Other Arvada Topics
